
117 Horseshoe Drive #14, Lafayette, LA 70503
Local realty services provided by:Better Homes and Gardens Real Estate Rhodes Realty
117 Horseshoe Drive #14,Lafayette, LA 70503
$219,000
- 3 Beds
- 2 Baths
- 1,440 sq. ft.
- Townhouse
- Active
Listed by: aj francis
Office: real broker, llc.
MLS#:2600004328
Source:LA_RAAMLS
Price summary
- Price:$219,000
- Price per sq. ft.:$152.08
- Monthly HOA dues:$110
About this home
as an option along with traditional financeing but make it short and sweetMove-in-ready, updated multi-level townhome with brick fireplace living room, wood-look flooring, and a chef-ready galley kitchen with stone counters, white cabinetry, and gold hardware. Dining area impresses with vaulted ceilings, a wood accent wall, and modern track lighting. Fenced brick-paver courtyard patio, covered carport parking, and classic brick curb appeal complete the package.Traditional financing or lease-purchase available -- ask about flexible terms to make this one work for you.
Contact an agent
Home facts
- Subdivision & Development:Rives
- Listing ID #:2600004328
- Added:146 day(s) ago
- Updated:October 09, 2026 at 03:52 PM
Rooms and interior
- Bedrooms:3
- Total bathrooms:2
- Full bathrooms:2
- Flooring:Laminate
- Kitchen Description:Dishwasher, Electric Stove Con, Granite Counters, Microwave, Refrigerator
- Living area:1,440 sq. ft.
Heating and cooling
- Cooling:Central Air, Multi Units
- Heating:Central Heat, Electric
- Central air:Yes
Structure and exterior
- Roof:Composition
- Building area:1,440 sq. ft.
- Architectural Style:Townhouse, Traditional
- Construction Materials:Brick Veneer, Frame, Wood Siding
- Exterior Features:Outside Light
- Foundation Description:Slab
- Levels:2 Story
Schools
- High school:Lafayette
- Middle school:L J Alleman
- Elementary school:Woodvale
Utilities
- Sewer:Public Sewer
Finances and disclosures
- Price:$219,000
- Price per sq. ft.:$152.08
Features and amenities
- Appliances:Dishwasher, Electric Stove Con, Microwave, Refrigerator, Washer
- Laundry features:Dryer, Electric Dryer Hookup, Washer, Washer Hookup
- Amenities:Crown Molding, Lighting, Window Treatments
Parking
- Total parking spaces:2
- Parking description:Assigned, Carport
- Carport spaces:2
New listings near 117 Horseshoe Drive #14
- New
 $75,000Active3 beds 1 baths1,100 sq. ft.
106 Dutch Circle, Lafayette, LA 70507
MLS# 2600009529Listed by: OLD SOUTH REALTY - New
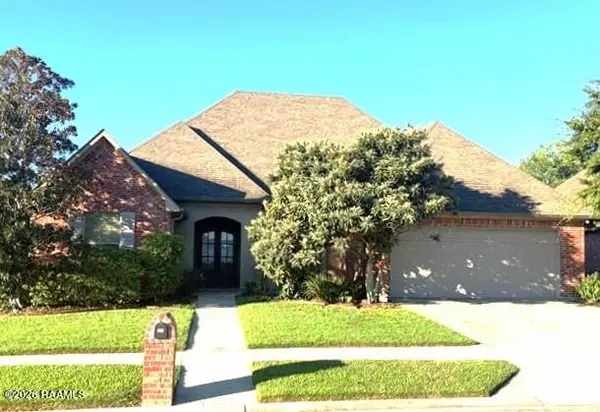 $532,000Active5 beds 3 baths2,696 sq. ft.
104 Stonesberry Drive, Lafayette, LA 70508
MLS# 2600009524Listed by: KELLER WILLIAMS REALTY ACADIANA - New
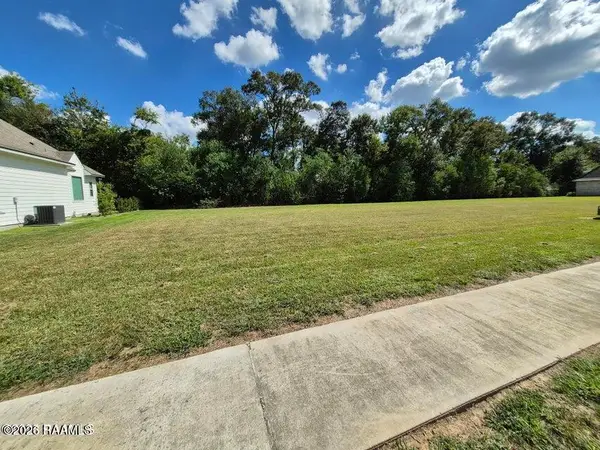 $130,000Active0.5 Acres
204 Fawn Crest Drive, Lafayette, LA 70508
MLS# 2600009525Listed by: KELLER WILLIAMS REALTY ACADIANA - New
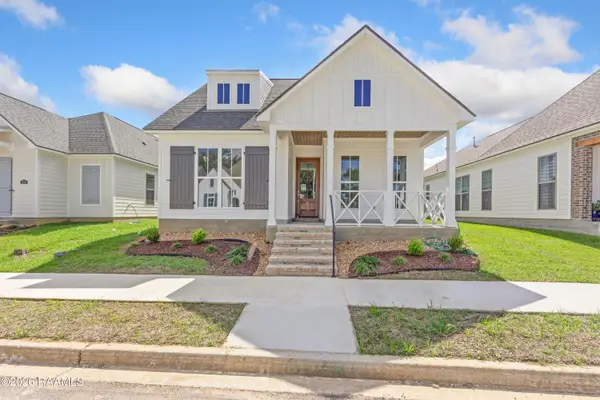 $323,900Active3 beds 2 baths1,626 sq. ft.
408 Rue Gambetta, Lafayette, LA 70507
MLS# 2600009512Listed by: LAMPLIGHTER REALTY, LLC - New
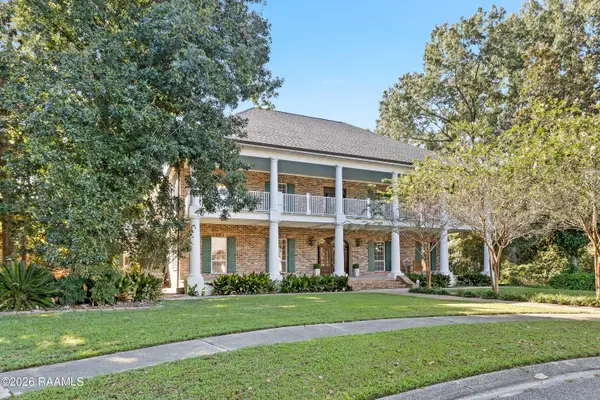 $1,300,000Active5 beds 7 baths6,226 sq. ft.
101 Farmington Drive, Lafayette, LA 70503
MLS# 2600009517Listed by: REAL BROKER, LLC - New
 $120,000Active4 beds 3 baths3,053 sq. ft.
1102 W Gilman Road, Lafayette, LA 70501
MLS# 2580878Listed by: CONGRESS REALTY, INC. - New
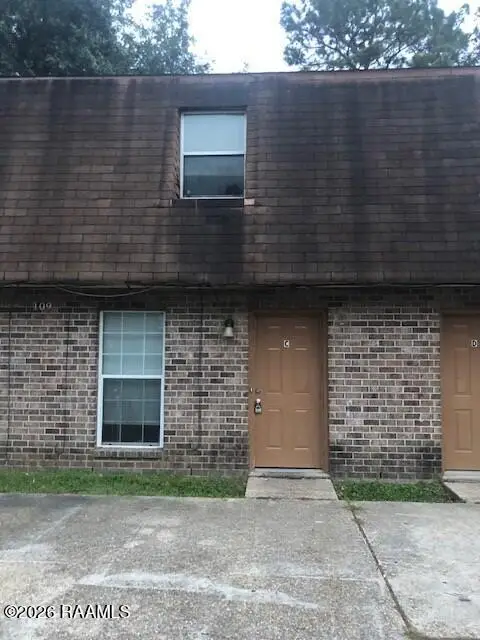 $189,000Active8 beds 8 baths3,600 sq. ft.
109 Rue Royale, Lafayette, LA 70507
MLS# 2600009499Listed by: GATEWAY REALTY, INC. - New
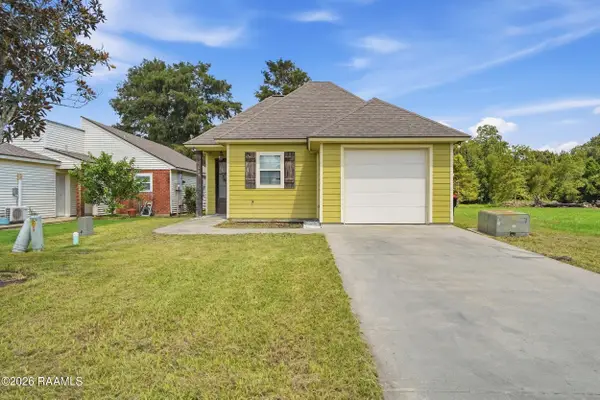 $205,000Active3 beds 2 baths1,385 sq. ft.
533 Smith Reed Road, Lafayette, LA 70507
MLS# 2600009494Listed by: KELLER WILLIAMS REALTY ACADIANA - New
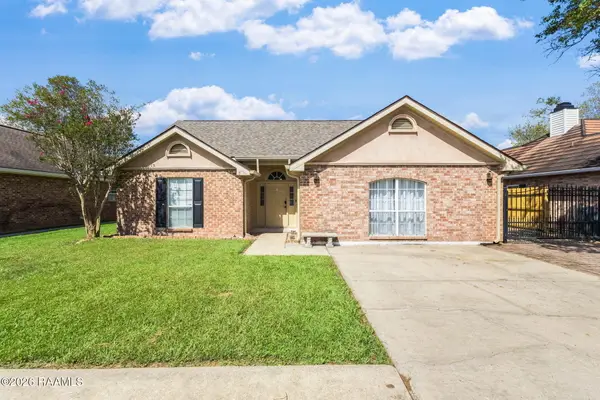 $270,000Active4 beds 3 baths2,098 sq. ft.
309 Westpointe Circle, Lafayette, LA 70506
MLS# 2600009496Listed by: EXP REALTY, LLC - New
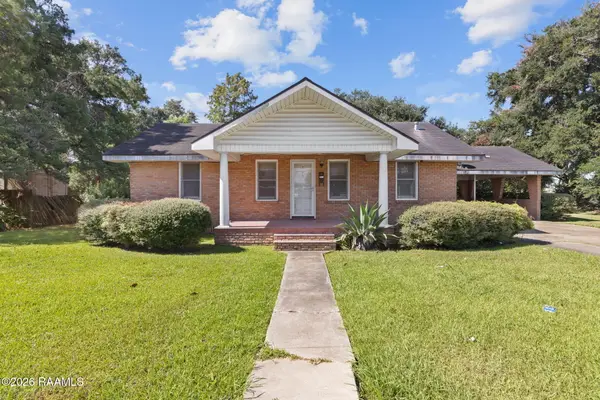 $165,000Active2 beds 1 baths1,546 sq. ft.
509 Adrienne Street, Lafayette, LA 70506
MLS# 2600009490Listed by: REAL BROKER, LLC


Protect your home and budget from life's surprises with an Assurant Home Warranty, backed by a partner that supports you through every step of homeownership. Explore Plans.
© 2026 Better Homes and Gardens Real Estate LLC. An Anywhere Real Estate company. All rights reserved. Better Homes and Gardens® Real Estate is a registered trademark owned by Meredith Operations Corporation, licensed to Better Homes and Gardens Real Estate LLC and used with permission. Better Homes and Gardens Real Estate LLC fully supports the principles of the Fair Housing Act and the Equal Opportunity Act. Listing information is deemed reliable but is not guaranteed accurate.
Each office is independently owned and operated.
Any services or products provided by third parties are not provided by, affiliated with or related to Better Homes and Gardens Real Estate LLC, or its affiliated companies.