
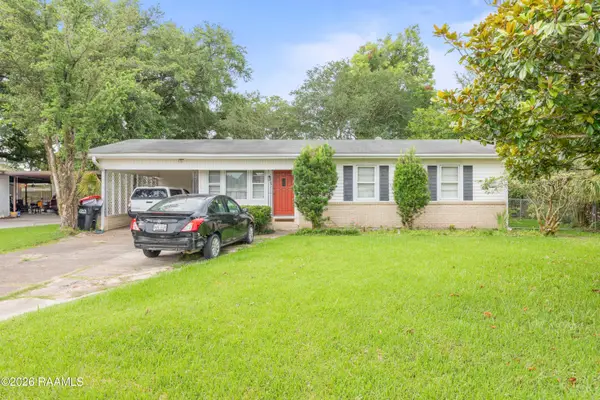
118 Avoyelles Drive, Lafayette, LA 70508
Local realty services provided by:Better Homes and Gardens Real Estate Rhodes Realty
118 Avoyelles Drive,Lafayette, LA 70508
$329,900
- 3 Beds
- 2 Baths
- 1,521 sq. ft.
- Single family
- Active
Listed by: tassie fonseca
Office: lamplighter realty, llc.
MLS#:2600004665
Source:LA_RAAMLS
Price summary
- Price:$329,900
- Price per sq. ft.:$154.74
- Monthly HOA dues:$66.92
About this home
Energy Star certified, new construction home located in the Cottages on the Green community!Featuring the Grace Heritage II floorplan with 3 bedrooms and 2 bathrooms across 1,521 sq. ft., brick steps lead to a stucco arch opening that welcomes you to the front door, creating inviting curb appeal. The living area includes a ventless gas fireplace with a wood mantle and tile surround. The kitchen is equipped with a garbage disposal and a 30'' gas slide-in range paired with a microwave and hoodvent combo. Vinyl plank and tile flooring run throughout the home for durability and style. A built-in wood top desk with a bullnose edge and pencil drawer adds functional workspace. The primary bathroom features a 42x60 garden tub with tile surround along with a custom tile shower complete with a frameless glass door and niche for a spa-like feel. Built-in cubbies are located near the garage for convenient organization and storage. A tankless gas water heater provides energy-efficient hot water. Schedule your showing today!...
Contact an agent
Home facts
- Year built:2026
- Listing ID #:2600004665
- Added:45 day(s) ago
- Updated:July 11, 2026 at 07:18 PM
Rooms and interior
- Bedrooms:3
- Total bathrooms:2
- Full bathrooms:2
- Flooring:Tile, Vinyl Plank
- Bathrooms Description:Double Vanity, Separate Shower
- Kitchen Description:Dishwasher, Disposal, Gas Stove Con, Kitchen Island, Microwave, Stone Counters
- Living area:1,521 sq. ft.
Heating and cooling
- Cooling:Central Air
- Heating:Central Heat
- Central air:Yes
Structure and exterior
- Roof:Composition
- Year built:2026
- Building area:1,521 sq. ft.
- Lot area:0.11 Acres
- Lot Features:Landscaped
- Construction Materials:Frame, HardiPlank Type, Stucco
- Exterior Features:Covered Patio, Outside Light, Porch, Privacy Fence
- Foundation Description:Slab
- Levels:1 Story
Schools
- High school:Comeaux
- Middle school:Paul Breaux Middle
- Elementary school:Cpl. M. Middlebrook
Utilities
- Sewer:Public Sewer
Finances and disclosures
- Price:$329,900
- Price per sq. ft.:$154.74
Features and amenities
- Appliances:Dishwasher, Gas Stove Con, Microwave
- Laundry features:Electric Dryer Hookup, Washer Hookup
- Amenities:Crown Molding, Double Pane Windows, High Ceilings, Lighting, Separate Shower, Walk-In Closet(s)
Parking
- Total parking spaces:2
- Parking description:Garage, Garage Faces Rear
- Garage:Yes
- Garage spaces:2
New listings near 118 Avoyelles Drive
- New
 $210,000Active3 beds 2 baths1,749 sq. ft.
200 Cottonwood Drive, Lafayette, LA 70506
MLS# 2600006360Listed by: GUIDRY & CO. REAL ESTATE, INC. - New
 $220,000Active2 beds 2 baths1,100 sq. ft.
200 Curtis Street #D, Lafayette, LA 70506
MLS# 2600006353Listed by: REAL BROKER, LLC - New
 $245,000Active3 beds 2 baths1,877 sq. ft.
229 S Demanade Boulevard, Lafayette, LA 70503
MLS# 2600006350Listed by: KELLER WILLIAMS REALTY ACADIANA - New
 $82,000Active1 beds 1 baths470 sq. ft.
310 Ella Street #208, Lafayette, LA 70506
MLS# 2600006329Listed by: KEATY REAL ESTATE TEAM - New
 $209,000Active3 beds 2 baths1,400 sq. ft.
119 Kingswood Drive, Lafayette, LA 70501
MLS# 2600006322Listed by: GOLDIE LOCKS REALTY LLC - New
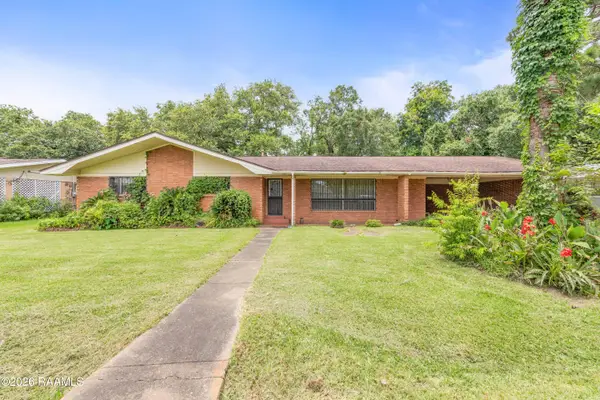 $150,000Active3 beds 2 baths2,230 sq. ft.
109 Canebroke Lane, Lafayette, LA 70508
MLS# 2600006319Listed by: REAL BROKER, LLC - New
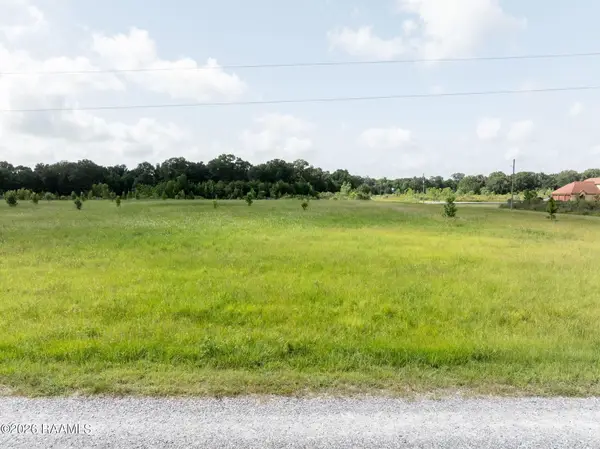 $95,000Active6.86 Acres
Tbd Fleur De Lis Lane, Rayne, LA 70578
MLS# 2600006315Listed by: EXP REALTY, LLC - New
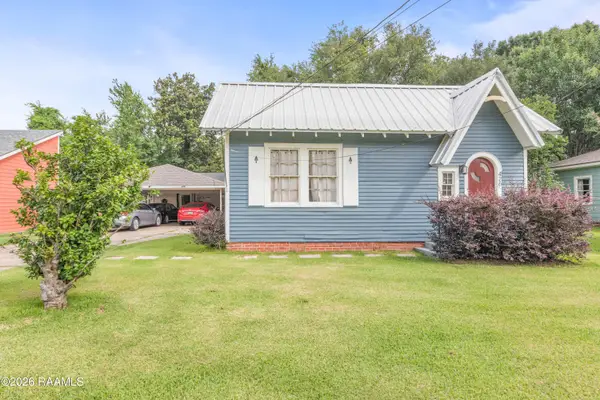 $235,000Active4 beds 3 baths2,622 sq. ft.
426 Bellevue Street, Lafayette, LA 70506
MLS# 2600006306Listed by: EXP REALTY, LLC - New
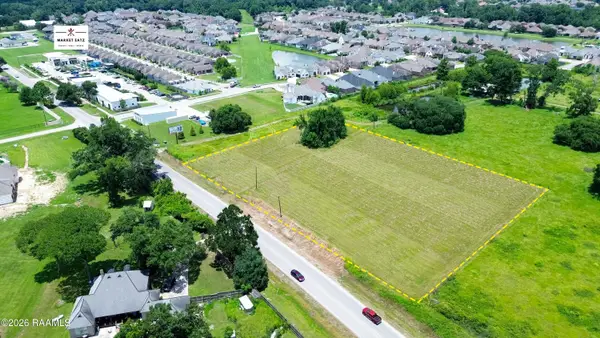 $849,900Active2.77 Acres
905 E Broussard Road, Lafayette, LA 70508
MLS# 2600006309Listed by: KELLER WILLIAMS REALTY ACADIANA - New
 $125,000Active3 beds 1 baths1,300 sq. ft.
103 Edwis Street, Lafayette, LA 70506
MLS# 2600006300Listed by: EXP REALTY, LLC


Protect your home and budget from life's surprises with an Assurant Home Warranty, backed by a partner that supports you through every step of homeownership. Explore Plans.
© 2026 Better Homes and Gardens Real Estate LLC. An Anywhere Real Estate company. All rights reserved. Better Homes and Gardens® Real Estate is a registered trademark owned by Meredith Operations Corporation, licensed to Better Homes and Gardens Real Estate LLC and used with permission. Better Homes and Gardens Real Estate LLC fully supports the principles of the Fair Housing Act and the Equal Opportunity Act. Listing information is deemed reliable but is not guaranteed accurate.
Each office is independently owned and operated.
Any services or products provided by third parties are not provided by, affiliated with or related to Better Homes and Gardens Real Estate LLC, or its affiliated companies.