
118 Greenside Court, Lafayette, LA 70508
Local realty services provided by:Better Homes and Gardens Real Estate Rhodes Realty
118 Greenside Court,Lafayette, LA 70508
$249,900
- 3 Beds
- 2 Baths
- 1,768 sq. ft.
- Single family
- Active
Upcoming open houses
- Sun, Aug 0905:30 pm - 07:00 pm
Listed by: emily mccaig
Office: real broker, llc.
MLS#:2600007197
Source:LA_RAAMLS
Price summary
- Price:$249,900
- Price per sq. ft.:$141.35
About this home
Welcome to this well-maintained 3-bedroom, 2-bath home on 2 lots tucked away at the end of a cul-de-sac in Lafayette. Designed for comfortable everyday living, this home features a functional layout, brand new carpet in all of the bedrooms, and a roof installed in 2021 for added peace of mind. Conveniently located with easy access to shopping, dining, schools, and in Milton school districts, this move-in-ready home is ready for its next owner. Schedule your private showing today!
Contact an agent
Home facts
- Year built:2004
- Subdivision & Development:Brookhollow
- Listing ID #:2600007197
- Added:1 day(s) ago
- Updated:August 06, 2026 at 03:17 PM
Rooms and interior
- Bedrooms:3
- Total bathrooms:2
- Full bathrooms:2
- Flooring:Carpet, Tile, Wood Laminate
- Bathrooms Description:Separate Shower
- Kitchen Description:Cultured Marble Counters, Dishwasher, Disposal, Electric Stove Con, Formica Counters, Granite Tile Counters, Microwave
- Living area:1,768 sq. ft.
Heating and cooling
- Cooling:Central Air
- Heating:Central Heat, Electric
- Central air:Yes
Structure and exterior
- Roof:Composition
- Year built:2004
- Building area:1,768 sq. ft.
- Lot area:0.24 Acres
- Lot Features:Cul-De-Sac
- Architectural Style:Acadian, Colonial
- Construction Materials:Brick Veneer, Frame, HardiPlank Type
- Exterior Features:Covered Patio, Full Fenced, Outside Light, Privacy Fence
- Foundation Description:Slab
- Levels:1 Story
Schools
- High school:Southside
- Middle school:Milton
- Elementary school:Milton
Utilities
- Sewer:Public Sewer
Finances and disclosures
- Price:$249,900
- Price per sq. ft.:$141.35
Features and amenities
- Appliances:Dishwasher, Electric Stove Con, Microwave, Washer
- Laundry features:Dryer, Electric Dryer Hookup, Washer, Washer Hookup
- Amenities:Crown Molding, High Ceilings, Lighting, Separate Shower, Storm Window(s), Walk-In Closet(s), Window Treatments
Parking
- Total parking spaces:2
- Garage:Yes
- Garage spaces:2
New listings near 118 Greenside Court
- New
 $180,000Active3 beds 2 baths1,336 sq. ft.
149 Mimosa Place, Lafayette, LA 70506
MLS# 2600007254Listed by: COLDWELL BANKER TRAHAN REAL ESTATE GROUP - New
 $240,000Active3 beds 2 baths1,635 sq. ft.
108 Camino Real Road, Lafayette, LA 70503
MLS# 2600007251Listed by: REAL BROKER, LLC - New
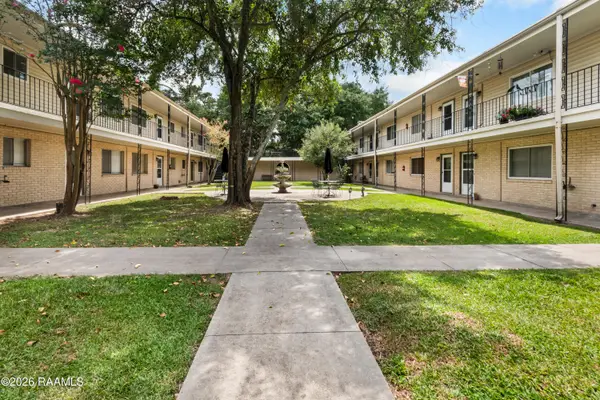 $71,000Active2 beds 1 baths697 sq. ft.
201 S College Road #213, Lafayette, LA 70503
MLS# 2600007237Listed by: EPIQUE REALTY - New
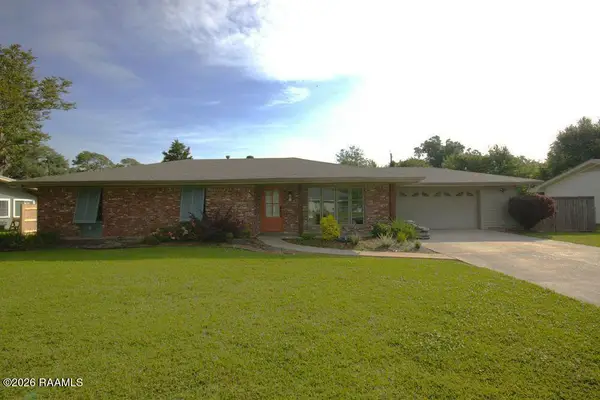 $387,500Active3 beds 2 baths1,702 sq. ft.
Address Withheld By Seller, Lafayette, LA 70503
MLS# 2600007238Listed by: DARBY & ASSOCIATES - New
 $218,000Active3 beds 2 baths1,858 sq. ft.
106 Lucas Circle, Lafayette, LA 70508
MLS# 2600007236Listed by: CANDY REALTY - New
 $49,900Active0.11 Acres
101 Pecan Leaf Drive, Broussard, LA 70518
MLS# 2600007229Listed by: EPIQUE REALTY - New
 $49,900Active0.1 Acres
102 Pecan Leaf Drive, Broussard, LA 70518
MLS# 2600007230Listed by: EPIQUE REALTY - New
 $260,000Active3 beds 2 baths1,890 sq. ft.
302 Maple Drive, Lafayette, LA 70506
MLS# 2600007234Listed by: EXP REALTY, LLC 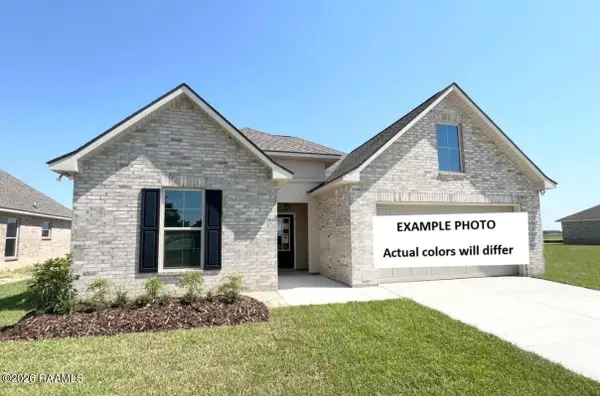 $267,542Pending3 beds 2 baths1,689 sq. ft.
104 Garden Meadows Drive, Lafayette, LA 70506
MLS# 2600007214Listed by: CICERO REALTY LLC- New
 $459,000Active2 beds 3 baths1,746 sq. ft.
102 Southern Heights, Lafayette, LA 70508
MLS# 2600007211Listed by: DWIGHT ANDRUS REAL ESTATE AGENCY, LLC


Protect your home and budget from life's surprises with an Assurant Home Warranty, backed by a partner that supports you through every step of homeownership. Explore Plans.
© 2026 Better Homes and Gardens Real Estate LLC. An Anywhere Real Estate company. All rights reserved. Better Homes and Gardens® Real Estate is a registered trademark owned by Meredith Operations Corporation, licensed to Better Homes and Gardens Real Estate LLC and used with permission. Better Homes and Gardens Real Estate LLC fully supports the principles of the Fair Housing Act and the Equal Opportunity Act. Listing information is deemed reliable but is not guaranteed accurate.
Each office is independently owned and operated.
Any services or products provided by third parties are not provided by, affiliated with or related to Better Homes and Gardens Real Estate LLC, or its affiliated companies.