
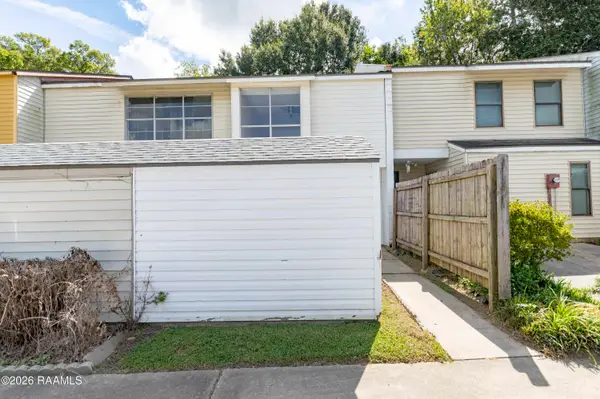
12 Clematis, Lafayette, LA 70507
Local realty services provided by:Better Homes and Gardens Real Estate Rhodes Realty
12 Clematis,Lafayette, LA 70507
$128,500
- 2 Beds
- 2 Baths
- 1,236 sq. ft.
- Townhouse
- Active
Listed by: david wenger
Office: exp realty, llc.
MLS#:2600005898
Source:LA_RAAMLS
Price summary
- Price:$128,500
- Price per sq. ft.:$103.96
- Monthly HOA dues:$75
About this home
Enjoy low-maintenance living at 12 Clematis Corner! This well-maintained 2-bedroom, 1.5-bath townhome offers a functional layout with spacious living areas, a fireplace, wet bar, and dining space perfect for relaxing or entertaining. French doors lead to a covered patio with peaceful water views, creating the ideal spot for morning coffee or unwinding after a long day. The kitchen includes appliances and plenty of cabinet space, while both bedrooms feature oversized walk-in closets for exceptional storage. Additional highlights include covered parking, a private storage area, and multiple outdoor living spaces. Conveniently located near shopping, dining, and major thoroughfares, this property combines comfort, convenience, and value in one attractive package.
Contact an agent
Home facts
- Year built:1985
- Subdivision & Development:The Meadows
- Listing ID #:2600005898
- Added:54 day(s) ago
- Updated:August 23, 2026 at 03:29 PM
Rooms and interior
- Bedrooms:2
- Total bathrooms:2
- Full bathrooms:1
- Half bathrooms:1
- Flooring:Carpet, Vinyl Tile
- Kitchen Description:Dishwasher, Electric Stove Con, Formica Counters
- Living area:1,236 sq. ft.
Heating and cooling
- Cooling:Central Air
- Heating:Central Heat
- Central air:Yes
Structure and exterior
- Roof:Composition
- Year built:1985
- Building area:1,236 sq. ft.
- Lot area:0.02 Acres
- Lot Features:Level
- Architectural Style:Townhouse
- Construction Materials:Frame, Vinyl Siding
- Exterior Features:Covered Patio, Outside Light, Porch, Tennis Court(s)
- Foundation Description:Slab
- Levels:2 Story
Schools
- High school:Carencro
- Middle school:Acadian
- Elementary school:Evangeline
Utilities
- Sewer:Public Sewer
Finances and disclosures
- Price:$128,500
- Price per sq. ft.:$103.96
Features and amenities
- Appliances:Dishwasher, Electric Stove Con, Washer
- Laundry features:Dryer, Electric Dryer Hookup, Washer
- Amenities:Lighting, Pool, Walk-In Closet(s), Window Treatments
- Pool features:Pool
Parking
- Total parking spaces:1
- Carport spaces:1
New listings near 12 Clematis
- New
 $85,000Active2 beds 2 baths1,038 sq. ft.
100 Winchester Drive #504, Lafayette, LA 70506
MLS# 2600007859Listed by: REAL BROKER, LLC - New
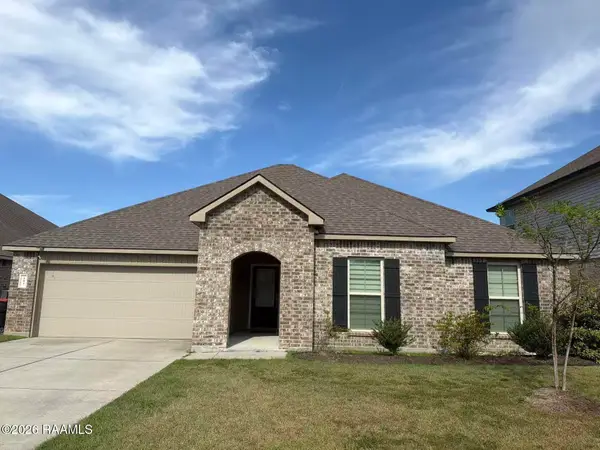 $280,000Active4 beds 2 baths1,900 sq. ft.
103 Grace View Drive, Lafayette, LA 70506
MLS# 2600007857Listed by: CANDY REALTY - New
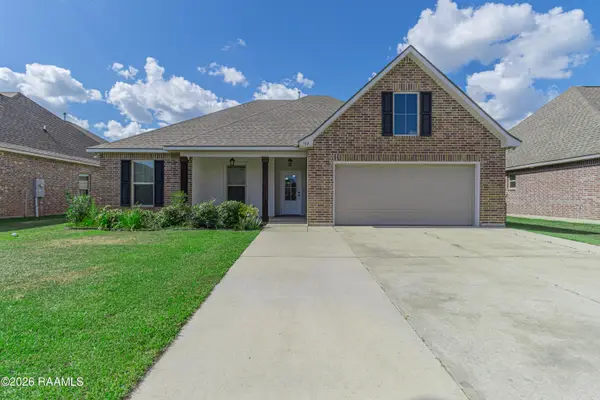 $297,000Active4 beds 2 baths1,885 sq. ft.
109 Spider Lily Lane, Lafayette, LA 70508
MLS# 2600007850Listed by: HUNCO REAL ESTATE - New
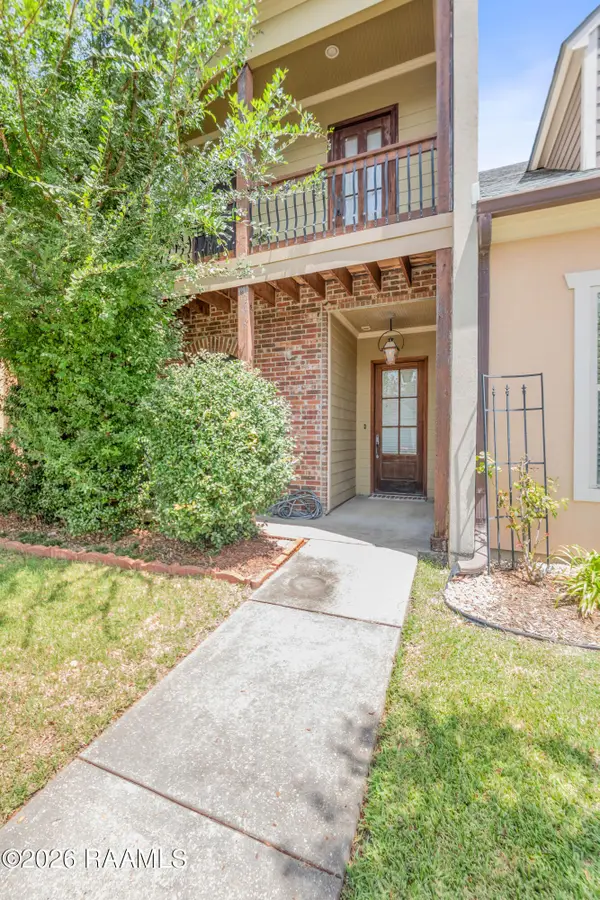 $265,000Active3 beds 3 baths1,662 sq. ft.
308 Barataria Bay Point, Lafayette, LA 70508
MLS# 2600007849Listed by: EXP REALTY, LLC - New
 $10,000Active0.09 Acres
229 Belleau Street, Lafayette, LA 70501
MLS# 2600007846Listed by: KELLER WILLIAMS REALTY ACADIANA - New
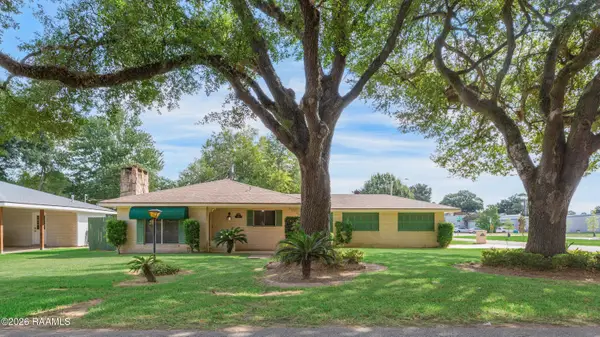 $190,000Active3 beds 2 baths1,515 sq. ft.
98 Sunny Lane, Lafayette, LA 70506
MLS# 2600007835Listed by: COMPASS - New
 $199,900Active3 beds 2 baths1,646 sq. ft.
212 Shadowbrush Bend, Lafayette, LA 70506
MLS# 2600007836Listed by: REAL BROKER, LLC - New
 $310,000Active5 beds 3 baths2,400 sq. ft.
209 Constitution Drive, Lafayette, LA 70503
MLS# 2600007839Listed by: REAL BROKER, LLC - New
 $140,000Active2 beds 2 baths1,000 sq. ft.
15 Morning Glory Square, Lafayette, LA 70507
MLS# 2600007840Listed by: KELLER WILLIAMS REALTY ACADIANA - New
 $228,500Active3 beds 2 baths1,927 sq. ft.
113 Driftwood Drive, Lafayette, LA 70503
MLS# 2600007830Listed by: NEXTHOME CUTTING EDGE REALTY


Protect your home and budget from life's surprises with an Assurant Home Warranty, backed by a partner that supports you through every step of homeownership. Explore Plans.
© 2026 Better Homes and Gardens Real Estate LLC. An Anywhere Real Estate company. All rights reserved. Better Homes and Gardens® Real Estate is a registered trademark owned by Meredith Operations Corporation, licensed to Better Homes and Gardens Real Estate LLC and used with permission. Better Homes and Gardens Real Estate LLC fully supports the principles of the Fair Housing Act and the Equal Opportunity Act. Listing information is deemed reliable but is not guaranteed accurate.
Each office is independently owned and operated.
Any services or products provided by third parties are not provided by, affiliated with or related to Better Homes and Gardens Real Estate LLC, or its affiliated companies.