
121 Beverly Drive, Lafayette, LA 70503
Local realty services provided by:Better Homes and Gardens Real Estate Rhodes Realty
121 Beverly Drive,Lafayette, LA 70503
$515,000
- 4 Beds
- 3 Baths
- 4,037 sq. ft.
- Single family
- Active
Listed by: elaina thrasher, sheala lange
Office: exp realty, llc.
MLS#:2600008787
Source:LA_CLBOR
Price summary
- Price:$515,000
- Price per sq. ft.:$127.57
About this home
There is something unmistakably special about a home with character, and this Bendel Gardens residence has it in abundance. Set on a corner lot in the heart of Lafayette, this 4,037-square-foot home blends the architectural charm of 1957 with thoughtful updates and exceptional spaces for living and entertaining.
Floor-to-ceiling windows fill the home with natural light, highlighting traditional parquet flooring and a striking double-sided fireplace. The showstopping kitchen features stone floors, granite countertops, an oversized island, abundant cabinetry, commercial-grade appliances and an industrial gas range. A dedicated entertainment room with a bar and space for a pool table makes gathering with friends effortless.
The private primary retreat offers its own fireplace, cedar-lined closet and beautifully appointed bath. Outdoors, enjoy a covered patio, fully fenced backyard and masonry fire pit. With a new roof in 2026, recent HVAC improvements including a brand new unit, and a central location minutes from the Oil Center, UL Lafayette, Downtown, dining and shopping, this is Bendel Gardens living with character, space and exceptional value....
Contact an agent
Home facts
- Year built:1957
- Subdivision & Development:Bendel Gardens
- Listing ID #:2600008787
- Added:14 day(s) ago
- Updated:November 08, 2026 at 03:21 PM
Rooms and interior
- Bedrooms:4
- Total bathrooms:3
- Full bathrooms:3
- Flooring:Brick, Parquet, Tile, Wood
- Bathrooms Description:Separate Shower
- Kitchen Description:Dishwasher, Disposal, Gas Cooktop, Pantry, Refrigerator, appl_Gas Range, appl_Gas Stove Connection, appl_Plumbed For Ice Maker
- Living area:4,037 sq. ft.
Heating and cooling
- Cooling:Ceiling Fan(s), Central Air, Multi Units
- Heating:Central, Natural Gas
Structure and exterior
- Year built:1957
- Building area:4,037 sq. ft.
- Lot area:0.42 Acres
- Lot Features:Back Yard, Landscaped, Level
- Construction Materials:Brick, Frame
- Exterior Features:Lighting, Open
- Foundation Description:Slab
Utilities
- Water:Public
- Sewer:Public Sewer
Finances and disclosures
- Price:$515,000
- Price per sq. ft.:$127.57
Features and amenities
- Appliances:Dishwasher, Disposal, Dryer, Gas Cooktop, Gas Range, Gas Stove Connection, Plumbed For Ice Maker, Refrigerator, Washer
- Laundry features:Dryer, Electric Dryer Hookup, Washer
- Amenities:Bookcases, Built-in Features, Crown Molding, Double Vanity, Garden Tub, Kitchen Island, Marble Counters, Pantry, Separate Shower, Varied Ceiling Heights, Walk-In Closet(s), Wet Bar, Window Treatments, Wood Frames
Parking
- Parking description:Open
New listings near 121 Beverly Drive
- New
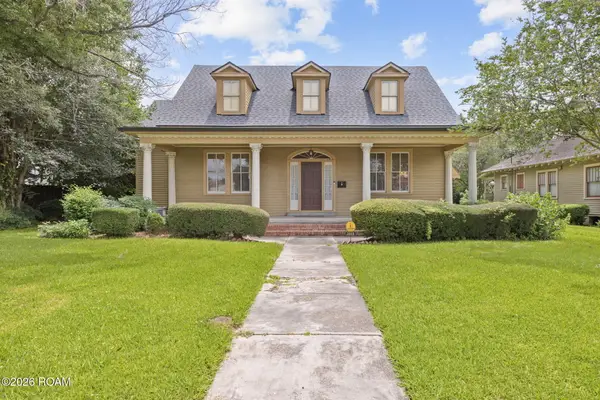 $2,000,000Active4 beds 3 baths1,455 sq. ft.
1015 Lee Avenue, Lafayette, LA 70501
MLS# 200QCLListed by: EXP REALTY, LLC 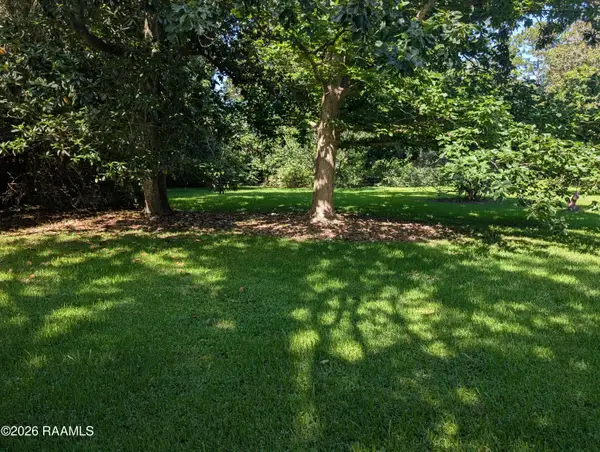 $145,000Active0.3 Acres
200 Blk Aurore Avenue, , LA
MLS# 2600005327Listed by: ICON REAL ESTATE CO- New
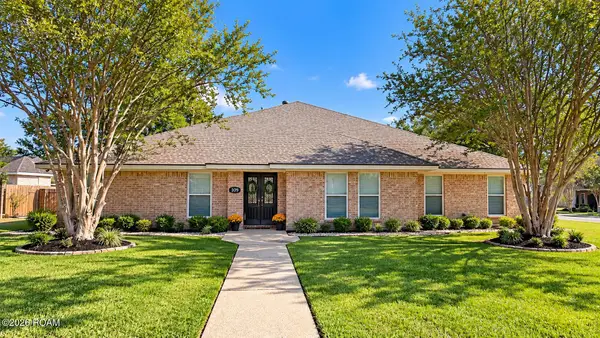 $469,000Active4 beds 4 baths4,934 sq. ft.
100 Keeney Avenue, Lafayette, LA 70501
MLS# 200EDKListed by: KEATY REAL ESTATE TEAM - New
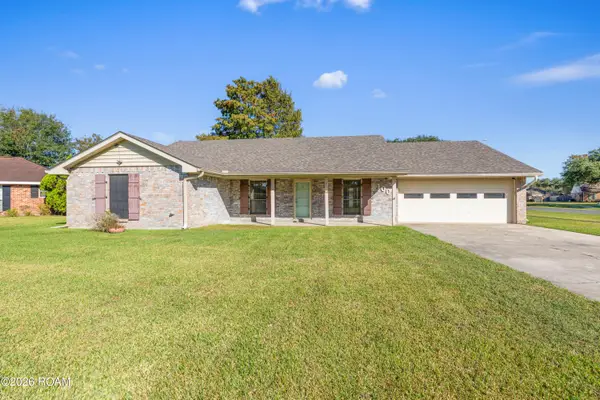 $265,000Active4 beds 2 baths2,140 sq. ft.
100 Albania Court, Lafayette, LA 70503
MLS# 200ORTListed by: EXP REALTY, LLC - New
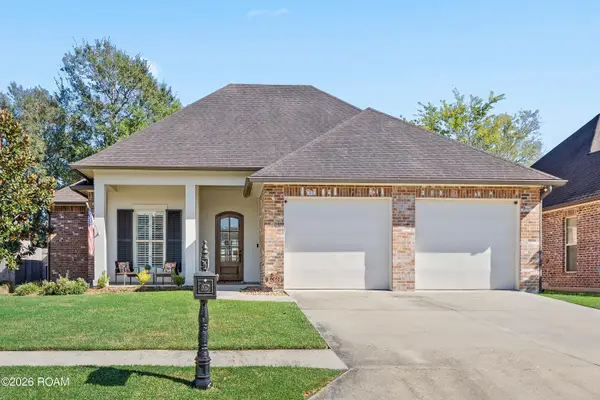 $339,900Active3 beds 2 baths1,884 sq. ft.
130 Beauchamp Lane, Lafayette, LA 70506
MLS# 200OPXListed by: COMPASS - New
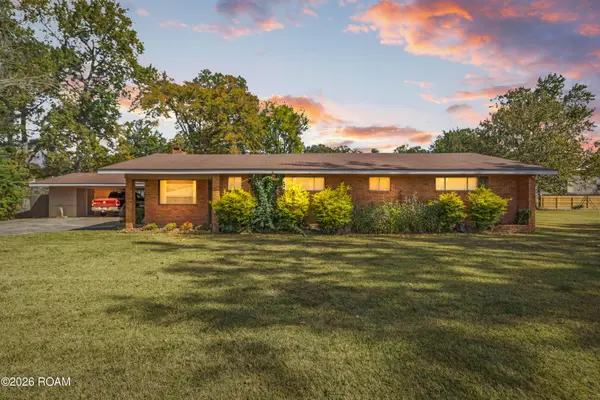 $225,000Active3 beds 2 baths2,613 sq. ft.
215 Antigua Drive, Lafayette, LA 70503
MLS# 200OPFListed by: REAL BROKER, LLC - New
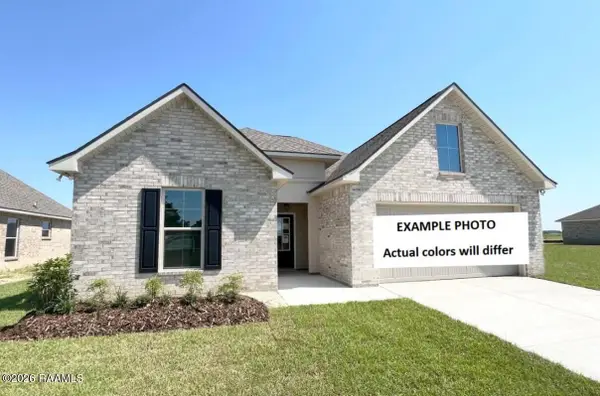 $266,375Active3 beds 2 baths1,689 sq. ft.
123 Steep Meadows Lane, Lafayette, LA 70506
MLS# 200OMWListed by: CICERO REALTY, LLC - New
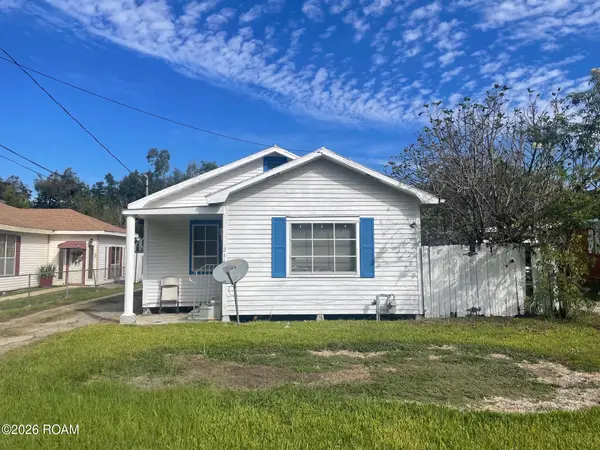 $109,500Active3 beds 1 baths1,080 sq. ft.
216 Marie Street, Lafayette, LA 70501
MLS# 2600009468Listed by: LPT REALTY, LLC - New
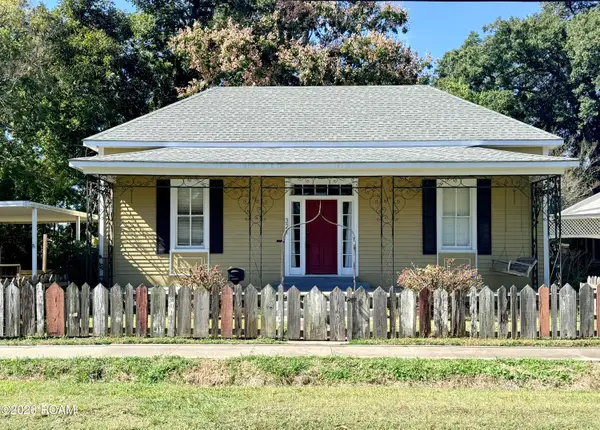 $185,000Active3 beds 2 baths1,877 sq. ft.
321 Elizabeth Avenue, Lafayette, LA 70501
MLS# 200OGLListed by: KELLER WILLIAMS REALTY ACADIANA - New
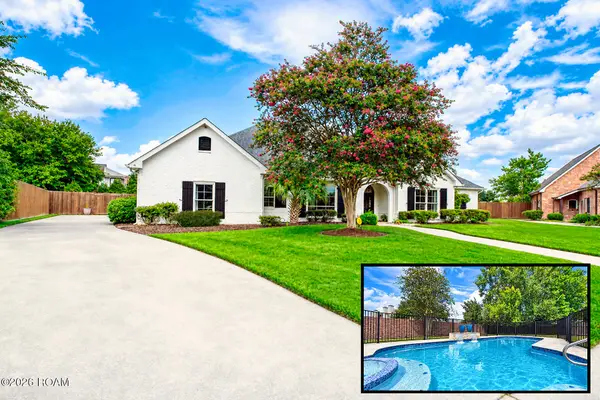 $679,000Active4 beds 3 baths3,355 sq. ft.
212 Waterford Drive, Lafayette, LA 70503
MLS# 200OGVListed by: REAL BROKER, LLC


Protect your home and budget from life's surprises with an Assurant Home Warranty, backed by a partner that supports you through every step of homeownership. Explore Plans.
© 2026 Better Homes and Gardens Real Estate LLC. An Anywhere Real Estate company. All rights reserved. Better Homes and Gardens® Real Estate is a registered trademark owned by Meredith Operations Corporation, licensed to Better Homes and Gardens Real Estate LLC and used with permission. Better Homes and Gardens Real Estate LLC fully supports the principles of the Fair Housing Act and the Equal Opportunity Act. Listing information is deemed reliable but is not guaranteed accurate.
Each office is independently owned and operated.
Any services or products provided by third parties are not provided by, affiliated with or related to Better Homes and Gardens Real Estate LLC, or its affiliated companies.