
122 Timberland Ridge Boulevard, Lafayette, LA 70507
Local realty services provided by:Better Homes and Gardens Real Estate Rhodes Realty
122 Timberland Ridge Boulevard,Lafayette, LA 70507
$400,000
- 4 Beds
- 3 Baths
- 2,610 sq. ft.
- Single family
- Active
Listed by: diana greene
Office: keller williams realty acadiana
MLS#:2600006253
Source:ROAM
Price summary
- Price:$400,000
- Price per sq. ft.:$153.26
- Monthly HOA dues:$20.83
About this home
This stunning 4-bedroom, 3-bathroom home features a highly desirable open, split floor plan designed for effortless modern living. The heart of the home is an expansive living and dining area boasting varied ceiling heights and a magnificent wall of windows that floods the space with natural light. Ideal for both relaxation and entertaining, the living room is anchored by a cozy gas fireplace encased with a custom mantle, flanking cabinets, and built-in shelving, accented with designer lighting fixtures. The chef-inspired kitchen seamlessly combines style and functionality, offering granite countertops, stainless steel appliances, tons of storage, a spacious walk-in pantry, and elegant under-cabinet lighting. An oversized island provides convenient dine-in seating and opens to a charming breakfast nook for casual morning dining.
The spacious primary suite features a sophisticated tray ceiling, a spa-like en suite bath that is fully equipped with a relaxing jetted tub, a separate custom shower, dual sinks, and a large walk-in closet. There are three more bedrooms and two full baths. The exterior of the property is just as impressive as the interior, featuring ambient outdoor lighting that beautifully accents the home's architectural features after dark. A large patio offers the perfect venue for outdoor dining and entertaining, overlooking a very spacious yard beautifully lined with mature trees for added privacy and a touch of nature. This charming home is situated in a country like neighborhood conveniently located near businesses, shopping, schools and restaurants, you won't want to miss it so make your appointment to see it soon! For a limited time, Preferred lender is offering up to $5,000 in closing costs. Contact listing agent for more info....
Contact an agent
Home facts
- Year built:2013
- Subdivision & Development:The Bluffs
- Listing ID #:2600006253
- Added:27 day(s) ago
- Updated:November 21, 2026 at 03:41 PM
Rooms and interior
- Bedrooms:4
- Total bathrooms:3
- Full bathrooms:3
- Flooring:Carpet, Tile, Wood
- Bathrooms Description:Separate Shower
- Kitchen Description:Dishwasher, Disposal, Granite Counters, Microwave, appl_Electric Stove Connection, appl_Gas Range
- Living area:2,610 sq. ft.
Heating and cooling
- Cooling:Ceiling Fan(s), Central Air
- Heating:Central, Natural Gas
Structure and exterior
- Year built:2013
- Building area:2,610 sq. ft.
- Lot area:0.32 Acres
- Lot Features:Landscaped, Level
- Construction Materials:Brick, Frame, Stucco
- Exterior Features:Covered, Lighting, Open
- Foundation Description:Slab
Utilities
- Water:Public
- Sewer:Community Sewer
Finances and disclosures
- Price:$400,000
- Price per sq. ft.:$153.26
Features and amenities
- Appliances:Dishwasher, Disposal, Electric Stove Connection, Gas Range, Microwave
- Laundry features:Electric Dryer Hookup, Washer Hookup
- Amenities:Bookcases, Built-in Features, Crown Molding, Double Pane Windows, Double Vanity, High Ceilings, Kitchen Island, Separate Shower, Varied Ceiling Heights, Walk-In Closet(s)
Parking
- Garage spaces:2
New listings near 122 Timberland Ridge Boulevard
- New
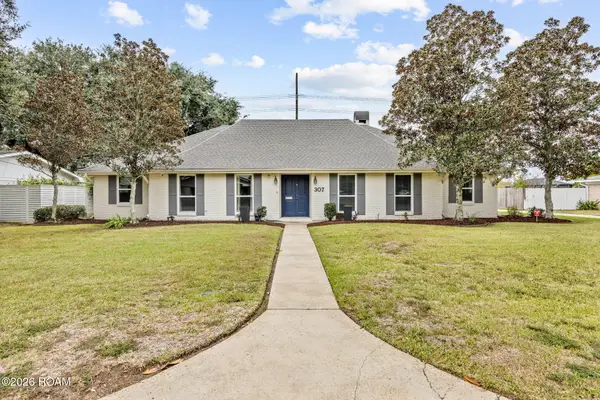 $475,000Active4 beds 3 baths3,235 sq. ft.
307 Colonial Drive, Lafayette, LA 70506
MLS# 000BVOListed by: REAL BROKER, LLC - New
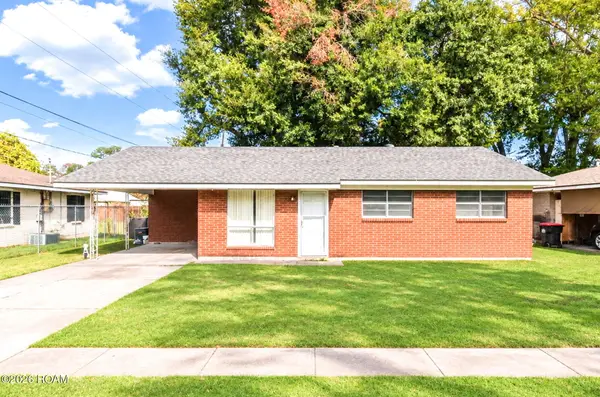 $119,900Active3 beds 2 baths1,158 sq. ft.
435 E Cedar Street, Lafayette, LA 70501
MLS# 000BSVListed by: REAL BROKER, LLC - New
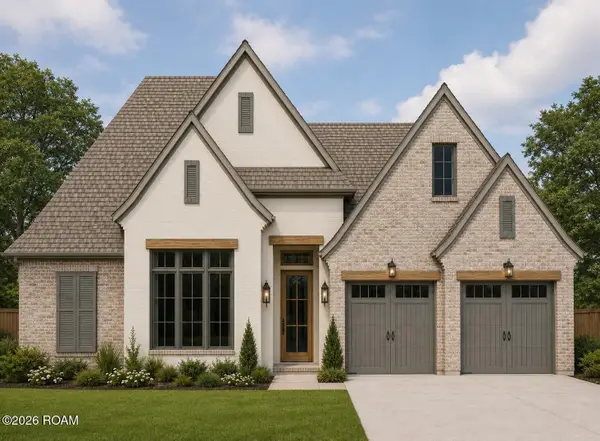 $749,000Active4 beds 4 baths2,521 sq. ft.
204 Crossbill Drive, Lafayette, LA 70508
MLS# 000BTBListed by: RELIANCE REAL ESTATE GROUP - New
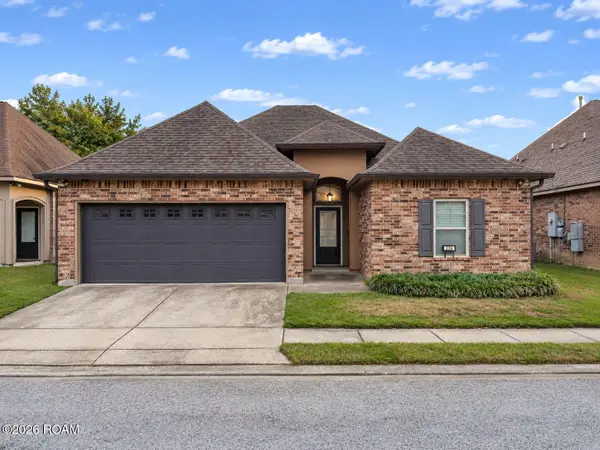 $255,000Active3 beds 2 baths1,676 sq. ft.
236 Rosemary Place, Lafayette, LA 70508
MLS# 000BJXListed by: KELLER WILLIAMS REALTY ACADIANA - New
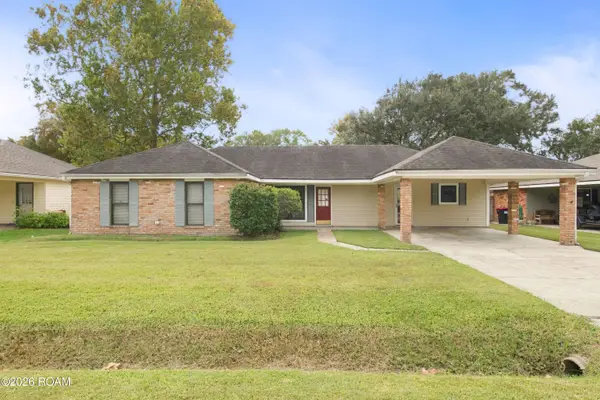 $179,000Active3 beds 2 baths1,641 sq. ft.
112 Bramber Drive, Lafayette, LA 70508
MLS# 000BSKListed by: EXP REALTY, LLC - New
 $245,500Active-- beds 4 baths3,780 sq. ft.
311 Vieux Orleans Circle, Lafayette, LA 70508
MLS# 2600008864Listed by: RELIANCE REAL ESTATE GROUP - New
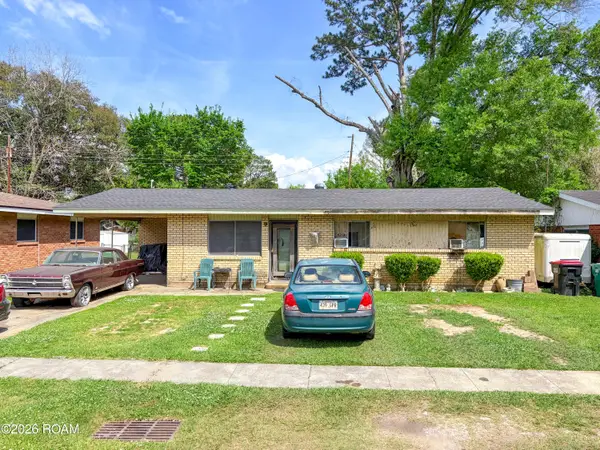 $67,000Active3 beds 1 baths1,014 sq. ft.
317 Doc Duhon Street, Lafayette, LA 70501
MLS# 000BPZListed by: REAL BROKER, LLC - New
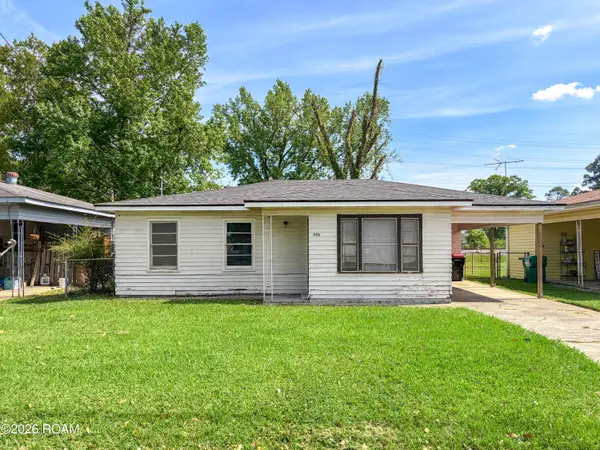 $62,000Active2 beds 1 baths948 sq. ft.
396 Sunset Drive, Lafayette, LA 70501
MLS# 000BQAListed by: REAL BROKER, LLC - New
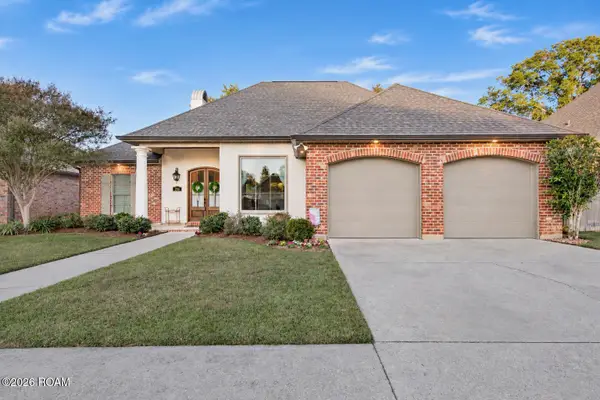 $350,000Active4 beds 2 baths2,041 sq. ft.
206 Sandhurst Drive, Lafayette, LA 70508
MLS# 000BPEListed by: EXP REALTY, LLC - New
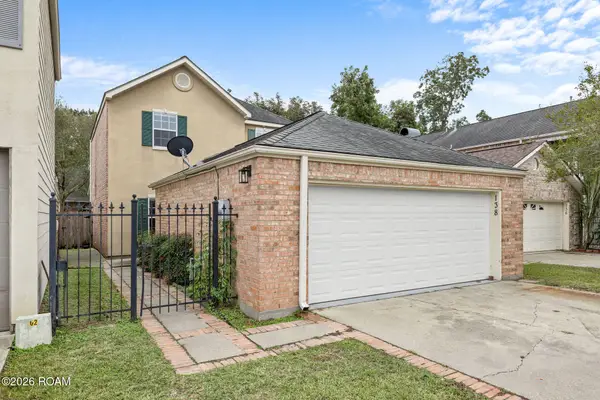 $258,000Active3 beds 3 baths1,764 sq. ft.
138 Ambiance Circle, Lafayette, LA 70508
MLS# 000BPIListed by: PARISH REALTY ACADIANA


Protect your home and budget from life's surprises with an Assurant Home Warranty, backed by a partner that supports you through every step of homeownership. Explore Plans.
© 2026 Better Homes and Gardens Real Estate LLC. An Anywhere Real Estate company. All rights reserved. Better Homes and Gardens® Real Estate is a registered trademark owned by Meredith Operations Corporation, licensed to Better Homes and Gardens Real Estate LLC and used with permission. Better Homes and Gardens Real Estate LLC fully supports the principles of the Fair Housing Act and the Equal Opportunity Act. Listing information is deemed reliable but is not guaranteed accurate.
Each office is independently owned and operated.
Any services or products provided by third parties are not provided by, affiliated with or related to Better Homes and Gardens Real Estate LLC, or its affiliated companies.