
127 Fair Grounds Drive, Lafayette, LA 70503
Local realty services provided by:Better Homes and Gardens Real Estate Rhodes Realty
127 Fair Grounds Drive,Lafayette, LA 70503
$615,000
- 4 Beds
- 3 Baths
- 2,302 sq. ft.
- Single family
- Active
Upcoming open houses
- Sat, Aug 1506:00 pm - 08:00 pm
Listed by: dawn foreman
Office: keller williams realty acadiana
MLS#:2600007250
Source:LA_RAAMLS
Price summary
- Price:$615,000
- Price per sq. ft.:$267.16
About this home
Custom Pool Home with Guest House (mother-in-law suite), Outdoor Kitchen & Resort-Style Backyard. Not just a thoughtfully designed, beautiful home, but where birthdays, holidays, crawfish boils, football Saturdays, & family vacations happen. Expansive windows overlooking the back patio and sparkling pool greet you. The open-concept design creates effortless flow. Kitchen features granite countertops, custom cabinetry, a walk-in pantry, stainless appliances, and abundant workspace for everyday living and entertaining.Split floor plan provides private primary retreat with a clawfoot soaking tub, separate tiled shower, dual vanities, and a walk-in closet that connects to the laundry room. A dedicated office, mud area, coat closets, & convenient guest half bath make daily life as practical as it is beautiful.3 additional bedrooms are tucked away on the opposite side of the home, including one with private access to backyard patio. Guest bath with dual vanities and abundant storage comfortably serves family and guests.The backyard the real show-stopper. Generous patio spaces are designed for year-round enjoyment. A second covered entertaining area features fully equipped outdoor kitchen with built-in grill, EVO cooktop, refrigerator, and sink.Built in 2021, the detached guest house offers incredible flexibility with full kitchen, granite countertops, gas range, stainless appliances, spacious living area, large walk-in pantry/closet, & full bath. Whether you're accommodating extended family, hosting long-term guests, creating a private home office, or designing the ultimate pool house, this space adapts to your lifestyle.If you've been searching for a home where family naturally gathers, where summer afternoons turn into evenings around the pool, and where there's room for everyone to feel at home, you've found it....
Contact an agent
Home facts
- Year built:2013
- Subdivision & Development:Delmar Estates West
- Listing ID #:2600007250
- Added:7 day(s) ago
- Updated:August 13, 2026 at 03:39 PM
Rooms and interior
- Bedrooms:4
- Total bathrooms:3
- Full bathrooms:2
- Half bathrooms:1
- Flooring:Tile, Vinyl Plank
- Bathrooms Description:Double Vanity, Separate Shower, Standalone Tub
- Kitchen Description:Dishwasher, Disposal, Electric Stove Con, Granite Counters, Kitchen Island, Microwave, Refrigerator, Walk-in Pantry
- Living area:2,302 sq. ft.
Heating and cooling
- Cooling:Central Air
- Heating:Central Heat, Electric
- Central air:Yes
Structure and exterior
- Roof:Composition
- Year built:2013
- Building area:2,302 sq. ft.
- Lot area:0.46 Acres
- Lot Features:Landscaped, Level
- Architectural Style:Traditional
- Construction Materials:Brick Veneer, Frame, HardiPlank Type, Stucco
- Exterior Features:Covered Patio, Full Fenced, Outdoor Kitchen, Outside Light, Pool House, Privacy Fence
- Foundation Description:Slab
- Levels:1 Story
Schools
- High school:Acadiana
- Middle school:Edgar Martin
- Elementary school:Ridge
Utilities
- Sewer:Public Sewer
Finances and disclosures
- Price:$615,000
- Price per sq. ft.:$267.16
Features and amenities
- Appliances:Dishwasher, Electric Stove Con, Microwave, Refrigerator
- Laundry features:Electric Dryer Hookup, Washer Hookup
- Amenities:Crown Molding, Double Pane Windows, High Ceilings, Lighting, Outdoor Kitchen, Separate Shower, Varied Ceiling Heights, Walk-In Closet(s), Walk-in Pantry, Window Treatments
- Pool features:Gunite, In Ground Pool
Parking
- Total parking spaces:2
- Parking description:Garage
- Garage:Yes
- Garage spaces:2
New listings near 127 Fair Grounds Drive
- New
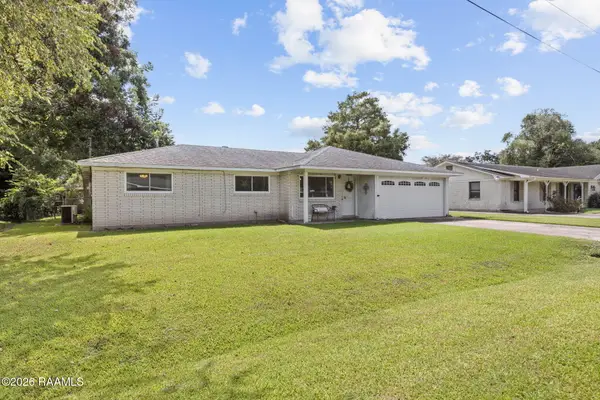 $162,000Active3 beds 2 baths1,408 sq. ft.
106 Downing Street, Lafayette, LA 70506
MLS# 2600007486Listed by: COMPASS - New
 $224,900Active3 beds 3 baths1,307 sq. ft.
124 Fullerton Lane, Lafayette, LA 70508
MLS# 2600007481Listed by: EXP REALTY, LLC - New
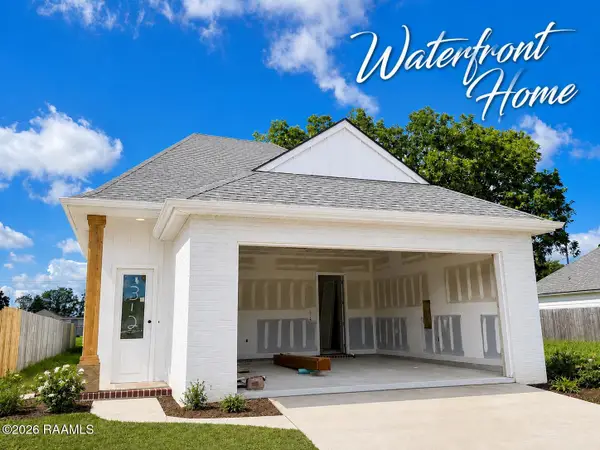 $275,900Active3 beds 2 baths1,523 sq. ft.
312 Berchman Oaks Drive, Lafayette, LA 70506
MLS# 2600007482Listed by: EXP REALTY, LLC - New
 $289,900Active3 beds 2 baths1,608 sq. ft.
109 Berchman Oaks Drive, Lafayette, LA 70506
MLS# 2600007483Listed by: EXP REALTY, LLC - New
 $279,500Active3 beds 3 baths2,550 sq. ft.
403 N Michot Road, Lafayette, LA 70508
MLS# 2600007475Listed by: KELLER WILLIAMS REALTY ACADIANA - New
 $169,900Active3 beds 2 baths1,750 sq. ft.
112 Hillside Drive #34, Lafayette, LA 70503
MLS# 2600007469Listed by: REAL BROKER, LLC - New
 $68,000Active2 beds 1 baths800 sq. ft.
223 Doc Duhon Street, Lafayette, LA 70501
MLS# 2600007467Listed by: GUIDRY & CO. REAL ESTATE, INC. - New
 $82,000Active3 beds 2 baths1,331 sq. ft.
217 Laurel Street, Lafayette, LA 70501
MLS# 2600007464Listed by: GUIDRY & CO. REAL ESTATE, INC. - New
 $279,000Active3 beds 2 baths1,683 sq. ft.
414 Breemen Circle, Lafayette, LA 70508
MLS# 2600007453Listed by: COMPASS - New
 $238,130Active3 beds 2 baths1,463 sq. ft.
128 Betrillo Court, Lafayette, LA 70506
MLS# 2600007454Listed by: CICERO REALTY LLC


Protect your home and budget from life's surprises with an Assurant Home Warranty, backed by a partner that supports you through every step of homeownership. Explore Plans.
© 2026 Better Homes and Gardens Real Estate LLC. An Anywhere Real Estate company. All rights reserved. Better Homes and Gardens® Real Estate is a registered trademark owned by Meredith Operations Corporation, licensed to Better Homes and Gardens Real Estate LLC and used with permission. Better Homes and Gardens Real Estate LLC fully supports the principles of the Fair Housing Act and the Equal Opportunity Act. Listing information is deemed reliable but is not guaranteed accurate.
Each office is independently owned and operated.
Any services or products provided by third parties are not provided by, affiliated with or related to Better Homes and Gardens Real Estate LLC, or its affiliated companies.