
140 Adair Lane, Lafayette, LA 70508
Local realty services provided by:Better Homes and Gardens Real Estate Rhodes Realty
Listed by: tiffany burns
Office: coldwell banker trahan real estate group
MLS#:2600009729
Source:LA_CLBOR
Price summary
- Price:$899,000
- Price per sq. ft.:$250.98
- Monthly HOA dues:$25
About this home
Nestled in a charming, desirable location, 140 Adair Lane offers timeless craftsmanship, thoughtful design, and inviting spaces made for everyday living and exceptional entertaining. Situated on a corner lot, this meticulously maintained estate features four bedrooms, 3.5 bathrooms, a versatile Flex space or 5th bedroom and a private, timeless office.
Your morning coffee and evening cocktails just got an upgrade! The enchanting courtyard is both a private retreat and an entertainer's dream, featuring a real wood-burning fireplace with log starter. Double doors connect the living room to the outdoor living area, creating a seamless indoor-outdoor flow. The exceptional outdoor kitchen includes a grill, refrigerator, open-flame flattop grill, and spacious gathering island.
Inside, the chef-inspired kitchen impresses with a six-burner gas range and griddle, custom copper hood, built-in beverage refrigerator, abundant cabinetry, authentic Saltillo tile, and a cleverly concealed walk-in pantry. Gorgeous antique heart pine floors add warmth and character throughout the downstairs, while the office showcases a stunning herringbone pattern and the dining room features an elegant coiffured ceiling.
The spacious primary suite offers a relaxing escape with separate vanities, a walk-in shower, toe-and-foot heaters at the vanities, and an expansive closet. Generously sized guest bedrooms provide comfort and flexibility for family and visitors.
Upstairs, discover additional living possibilities with a spacious recreation room, an additional bedroom, and a full bathroom--ideal for guests, hobbies, or a private retreat.
Additional features include a spacious two-car garage accommodating a full-size pickup truck and a climate-controlled storage room.
Rich in character and thoughtfully designed for the way you live and entertain, 140 Adair Lane combines the charm of its setting with distinctive details, comfortable living spaces, and exceptional indoor-outdoor entertaining....
Contact an agent
Home facts
- Year built:2012
- Subdivision & Development:Acacia Bluff
- Listing ID #:2600009729
- Added:15 day(s) ago
- Updated:November 09, 2026 at 02:18 PM
Rooms and interior
- Bedrooms:4
- Total bathrooms:4
- Full bathrooms:3
- Half bathrooms:1
- Flooring:Carpet, Marble, Tile, Wood
- Bathrooms Description:Separate Shower
- Kitchen Description:Dishwasher, Disposal, Granite Counters, Microwave, Pantry, Refrigerator, appl_Gas Range, appl_Gas Stove Connection
- Living area:3,582 sq. ft.
Heating and cooling
- Cooling:Central Air, Multi Units
- Heating:Central, Multiple Units
Structure and exterior
- Year built:2012
- Building area:3,582 sq. ft.
- Lot area:0.21 Acres
- Lot Features:Back Yard
- Construction Materials:Stucco
- Exterior Features:Covered, Gas Grill, Lighting
- Foundation Description:Slab
Utilities
- Water:Public
- Sewer:Public Sewer
Finances and disclosures
- Price:$899,000
- Price per sq. ft.:$250.98
Features and amenities
- Appliances:Dishwasher, Disposal, Gas Range, Gas Stove Connection, Microwave, Refrigerator
- Laundry features:Gas Dryer Hookup
- Amenities:Built-in Features, Cathedral Ceiling(s), Computer Nook, Crown Molding, Double Vanity, High Ceilings, Kitchen Island, Outdoor Kitchen, Pantry, Separate Shower, Varied Ceiling Heights, Vaulted Ceiling(S), Walk-In Closet(s)
Parking
- Parking description:Garage Door Opener
- Garage spaces:2
New listings near 140 Adair Lane
- New
 $210,000Active3 beds 2 baths1,785 sq. ft.
200 Oklahoma Street, Lafayette, LA 70501
MLS# 2600009515Listed by: KELLER WILLIAMS REALTY ACADIANA - New
 $515,000Active5 beds 4 baths3,107 sq. ft.
304 S Meyers Drive, Lafayette, LA 70508
MLS# 200QGHListed by: PLATINUM REALTY - New
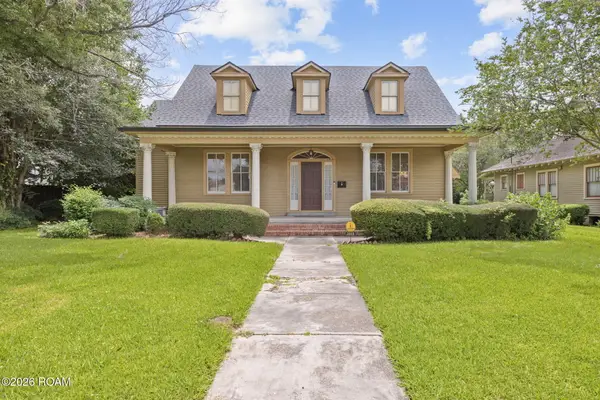 $2,000,000Active4 beds 3 baths1,455 sq. ft.
1015 Lee Avenue, Lafayette, LA 70501
MLS# 200QCLListed by: EXP REALTY, LLC 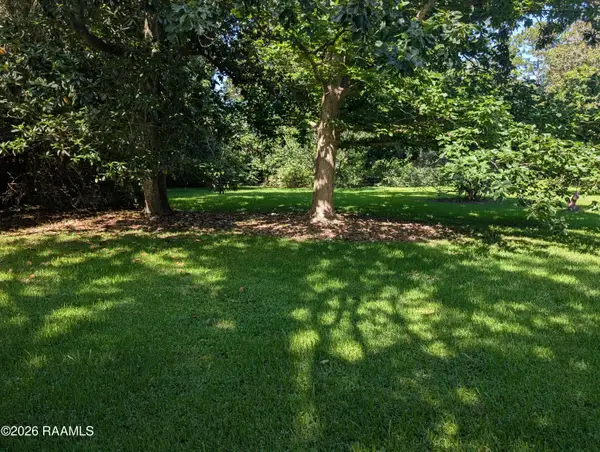 $145,000Active0.3 Acres
200 Blk Aurore Avenue, , LA
MLS# 2600005327Listed by: ICON REAL ESTATE CO- New
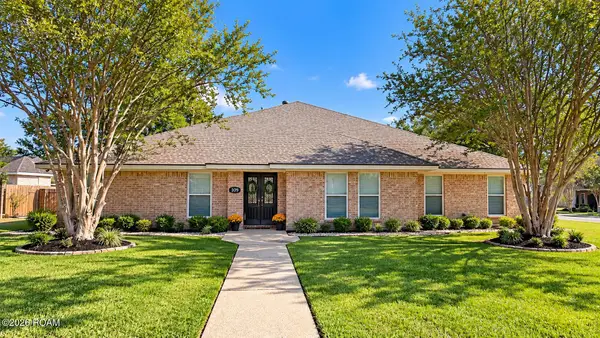 $469,000Active4 beds 4 baths4,934 sq. ft.
100 Keeney Avenue, Lafayette, LA 70501
MLS# 200EDKListed by: KEATY REAL ESTATE TEAM - New
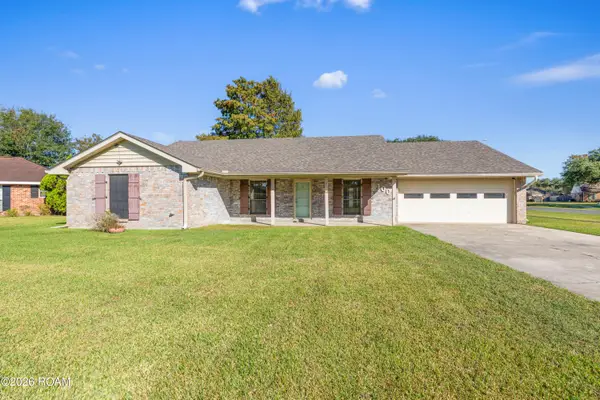 $265,000Active4 beds 2 baths2,140 sq. ft.
100 Albania Court, Lafayette, LA 70503
MLS# 200ORTListed by: EXP REALTY, LLC - New
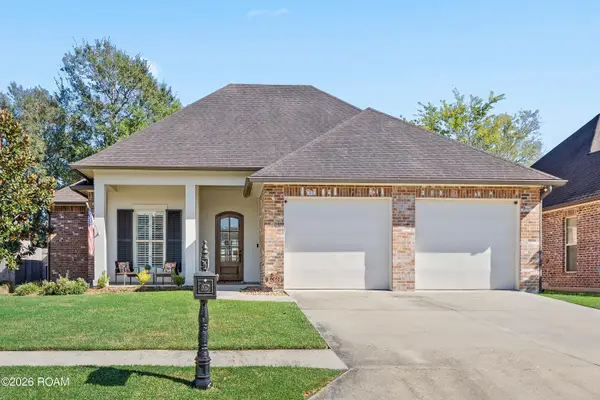 $339,900Active3 beds 2 baths1,884 sq. ft.
130 Beauchamp Lane, Lafayette, LA 70506
MLS# 200OPXListed by: COMPASS - New
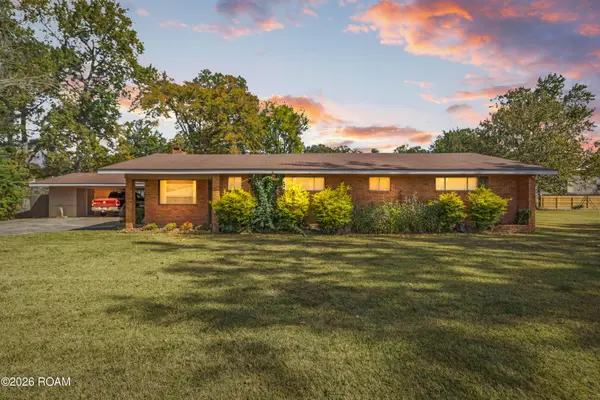 $225,000Active3 beds 2 baths2,613 sq. ft.
215 Antigua Drive, Lafayette, LA 70503
MLS# 200OPFListed by: REAL BROKER, LLC - New
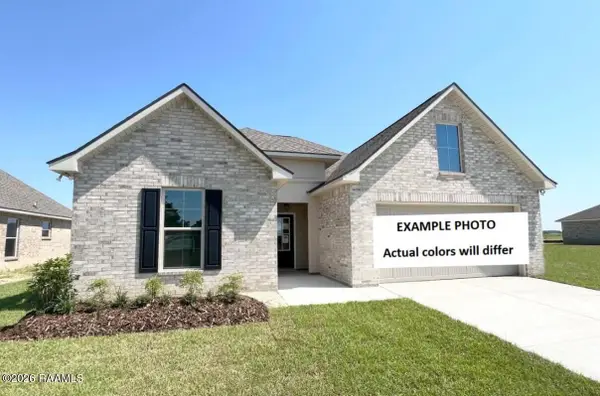 $266,375Active3 beds 2 baths1,689 sq. ft.
123 Steep Meadows Lane, Lafayette, LA 70506
MLS# 200OMWListed by: CICERO REALTY, LLC - New
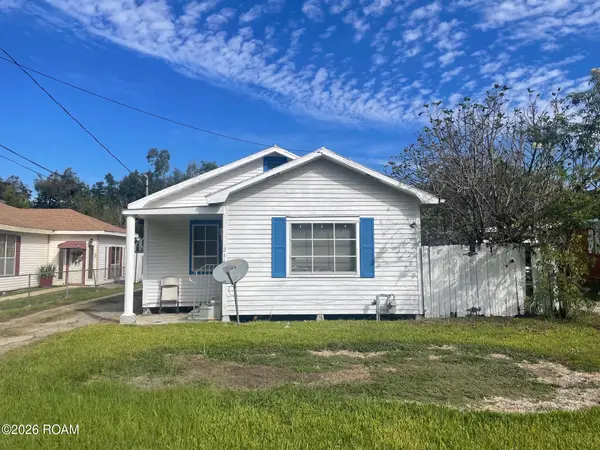 $109,500Active3 beds 1 baths1,080 sq. ft.
216 Marie Street, Lafayette, LA 70501
MLS# 2600009468Listed by: LPT REALTY, LLC


Protect your home and budget from life's surprises with an Assurant Home Warranty, backed by a partner that supports you through every step of homeownership. Explore Plans.
© 2026 Better Homes and Gardens Real Estate LLC. An Anywhere Real Estate company. All rights reserved. Better Homes and Gardens® Real Estate is a registered trademark owned by Meredith Operations Corporation, licensed to Better Homes and Gardens Real Estate LLC and used with permission. Better Homes and Gardens Real Estate LLC fully supports the principles of the Fair Housing Act and the Equal Opportunity Act. Listing information is deemed reliable but is not guaranteed accurate.
Each office is independently owned and operated.
Any services or products provided by third parties are not provided by, affiliated with or related to Better Homes and Gardens Real Estate LLC, or its affiliated companies.