
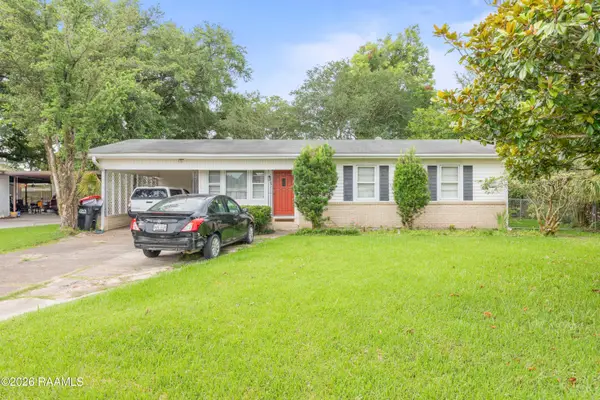
203 Blackwater River Drive, Lafayette, LA 70508
Local realty services provided by:Better Homes and Gardens Real Estate Rhodes Realty
203 Blackwater River Drive,Lafayette, LA 70508
$244,900
- 3 Beds
- 2 Baths
- 1,433 sq. ft.
- Single family
- Active
Upcoming open houses
- Sat, Jul 1804:30 pm - 06:30 pm
Listed by: brandy m smith
Office: exp realty, llc.
MLS#:2600005551
Source:LA_RAAMLS
Price summary
- Price:$244,900
- Price per sq. ft.:$170.9
- Monthly HOA dues:$12.5
About this home
Enjoy outdoor living year-round with an extended covered patio, a screened-in porch, and a fully fenced backyard that's perfect for relaxing, entertaining, or letting kids and pets play. Whether you're hosting friends, grilling on the weekend, or enjoying your morning coffee, this outdoor space offers the perfect extension of your living area. Built by Ste Marie Builders, this beautifully maintained home is located in the desirable Sawgrass subdivision and zoned for Milton schools. Inside, you'll find an open, split floor plan with rich wood flooring throughout the main living areas and bedrooms, neutral paint, soaring ceilings with crown molding, and no carpet for easy maintenance. The inviting living room centers around a cozy wood-burning fireplace and flows seamlessly into the kitchen, creating an ideal layout for both everyday living and entertaining. The kitchen features beautiful quartz countertops, stainless steel appliances, abundant cabinetry, a stylish tile backsplash, and a breakfast bar that's perfect for casual meals or gathering with guests. Privately situated on its own side of the home, the spacious primary suite features a tray ceiling and an ensuite bath complete with dual sinks, a soaking tub, separate shower, and a generous walk-in closet. Two additional bedrooms and a guest bathroom are located on the opposite side of the home, offering privacy and flexibility for family or guests. With a security system that can remain, quality craftsmanship by Ste Marie Builders, timeless finishes, and a location in the sought-after Milton school district, this move-in ready home offers comfort, style, and functionality in one exceptional package....
Contact an agent
Home facts
- Listing ID #:2600005551
- Added:22 day(s) ago
- Updated:July 11, 2026 at 07:19 PM
Rooms and interior
- Bedrooms:3
- Total bathrooms:2
- Full bathrooms:2
- Flooring:Laminate, Tile, Wood
- Bathrooms Description:Double Vanity, Separate Shower
- Kitchen Description:Dishwasher, Disposal, Electric Stove Con, Granite Tile Counters, Quartz Counters
- Living area:1,433 sq. ft.
Heating and cooling
- Cooling:Central Air
- Heating:Central Heat, Electric
- Central air:Yes
Structure and exterior
- Roof:Composition
- Building area:1,433 sq. ft.
- Lot area:0.18 Acres
- Lot Features:Level
- Architectural Style:Traditional
- Construction Materials:Brick Veneer, Frame, Stucco
- Exterior Features:Covered Patio, Full Fenced, Outside Light
- Foundation Description:Slab
- Levels:1 Story
Schools
- High school:Southside
- Middle school:Milton
- Elementary school:Milton
Utilities
- Sewer:Public Sewer
Finances and disclosures
- Price:$244,900
- Price per sq. ft.:$170.9
Features and amenities
- Appliances:Dishwasher, Electric Stove Con
- Laundry features:Electric Dryer Hookup, Washer Hookup
- Amenities:Crown Molding, Double Pane Windows, Lighting, Separate Shower
Parking
- Total parking spaces:2
- Garage:Yes
- Garage spaces:2
New listings near 203 Blackwater River Drive
- New
 $210,000Active3 beds 2 baths1,749 sq. ft.
200 Cottonwood Drive, Lafayette, LA 70506
MLS# 2600006360Listed by: GUIDRY & CO. REAL ESTATE, INC. - New
 $220,000Active2 beds 2 baths1,100 sq. ft.
200 Curtis Street #D, Lafayette, LA 70506
MLS# 2600006353Listed by: REAL BROKER, LLC - New
 $245,000Active3 beds 2 baths1,877 sq. ft.
229 S Demanade Boulevard, Lafayette, LA 70503
MLS# 2600006350Listed by: KELLER WILLIAMS REALTY ACADIANA - New
 $82,000Active1 beds 1 baths470 sq. ft.
310 Ella Street #208, Lafayette, LA 70506
MLS# 2600006329Listed by: KEATY REAL ESTATE TEAM - New
 $209,000Active3 beds 2 baths1,400 sq. ft.
119 Kingswood Drive, Lafayette, LA 70501
MLS# 2600006322Listed by: GOLDIE LOCKS REALTY LLC - New
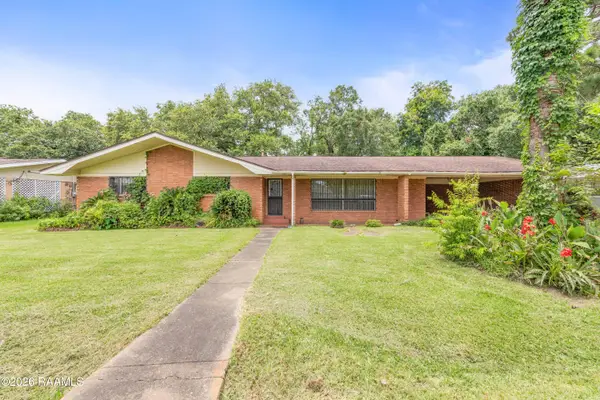 $150,000Active3 beds 2 baths2,230 sq. ft.
109 Canebroke Lane, Lafayette, LA 70508
MLS# 2600006319Listed by: REAL BROKER, LLC - New
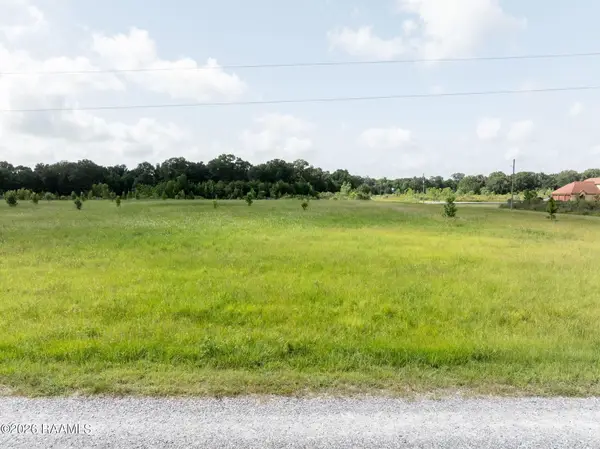 $95,000Active6.86 Acres
Tbd Fleur De Lis Lane, Rayne, LA 70578
MLS# 2600006315Listed by: EXP REALTY, LLC - New
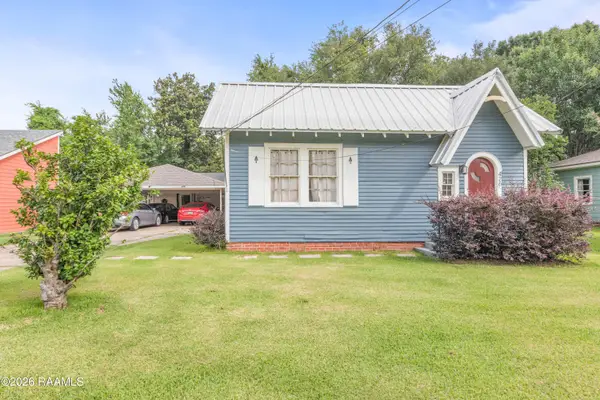 $235,000Active4 beds 3 baths2,622 sq. ft.
426 Bellevue Street, Lafayette, LA 70506
MLS# 2600006306Listed by: EXP REALTY, LLC - New
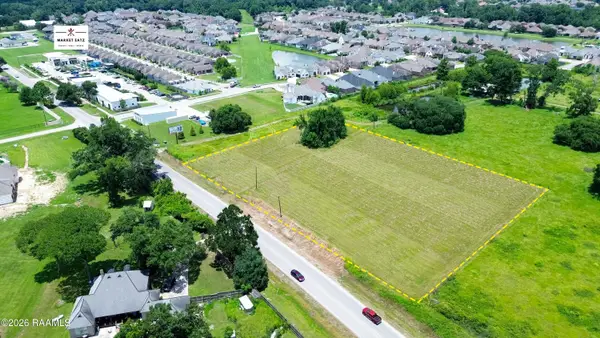 $849,900Active2.77 Acres
905 E Broussard Road, Lafayette, LA 70508
MLS# 2600006309Listed by: KELLER WILLIAMS REALTY ACADIANA - New
 $125,000Active3 beds 1 baths1,300 sq. ft.
103 Edwis Street, Lafayette, LA 70506
MLS# 2600006300Listed by: EXP REALTY, LLC


Protect your home and budget from life's surprises with an Assurant Home Warranty, backed by a partner that supports you through every step of homeownership. Explore Plans.
© 2026 Better Homes and Gardens Real Estate LLC. An Anywhere Real Estate company. All rights reserved. Better Homes and Gardens® Real Estate is a registered trademark owned by Meredith Operations Corporation, licensed to Better Homes and Gardens Real Estate LLC and used with permission. Better Homes and Gardens Real Estate LLC fully supports the principles of the Fair Housing Act and the Equal Opportunity Act. Listing information is deemed reliable but is not guaranteed accurate.
Each office is independently owned and operated.
Any services or products provided by third parties are not provided by, affiliated with or related to Better Homes and Gardens Real Estate LLC, or its affiliated companies.