
212 Traditions Drive, Lafayette, LA 70508
Local realty services provided by:Better Homes and Gardens Real Estate Rhodes Realty
212 Traditions Drive,Lafayette, LA 70508
$379,500
- 3 Beds
- 4 Baths
- 2,375 sq. ft.
- Townhouse
- Active
Listed by: angel l metrejean
Office: compass
MLS#:2600008970
Source:LA_RAAMLS
Price summary
- Price:$379,500
- Price per sq. ft.:$159.79
- Monthly HOA dues:$99.5
About this home
Have you been dreaming of making the delightful community of Olde Towne your home, this spacious townhome is the opportunity you've been waiting for. Perfectly positioned just across from one of the neighborhood's picturesque green spaces, this residence invites you to slow down & enjoy the view from either your front porch or private balcony. The community amenities are just steps away and include: swimming & wading pools, a shady poolside arbor area, a charming central mail house, children's playground, a fishing pond, & multiple parks with historical live oaks. Inside, the home feels incredibly open & airy, boasting 10-foot ceilings & a floor plan designed for modern flexibility. Whether you need a dedicated home office, multiple dining areas, or even the possibility of a 2nd downstairs bedroom, this layout adapts to your lifestyle. A wall of windows spans the width of the home, providing the living space with natural light & courtyard views. The 1st floor primary suite is a true retreat, featuring a window seat, plus a spacious bath with dual vanities, a walk-in closet with built-ins, a soaking tub, & an upgraded tile shower. Upstairs, you'll find two additional bedrooms with Jack-and-Jill bath. One bedroom is large enough to serve as a second primary suite, complete with its own walk-in closet & direct balcony access. For those who need extra space, the massive walk-in, decked attic offers easy-access storage or the potential for future finished square footage. The oversized two-car rear garage is an added bonus, but it's the recent updates that further set this home apart. Owners have meticulously maintained & updated the property including: new roof (2024) fresh interior, exterior paint & gutters (2022) microwave (2024), plus updated lighting, blinds, upstairs flooring, & beautiful wood stair treads. If you are looking for low-maintenance, or ''lock and go'' living, surrounded by lush green spaces, in an endearing, relaxed community, you just found it....
Contact an agent
Home facts
- Year built:2010
- Subdivision & Development:Olde Towne At Millcreek
- Listing ID #:2600008970
- Added:1 day(s) ago
- Updated:September 25, 2026 at 02:57 AM
Rooms and interior
- Bedrooms:3
- Total bathrooms:4
- Full bathrooms:3
- Half bathrooms:1
- Flooring:Tile, Wood
- Bathrooms Description:Double Vanity
- Kitchen Description:Dishwasher, Disposal, Granite Counters, Kitchen Island, Microwave
- Living area:2,375 sq. ft.
Heating and cooling
- Cooling:Multi Units
- Heating:Central Heat, Electric
Structure and exterior
- Roof:Composition
- Year built:2010
- Building area:2,375 sq. ft.
- Lot area:0.08 Acres
- Lot Features:Commons, Landscaped
- Architectural Style:Townhouse
- Construction Materials:Brick Veneer, Frame, HardiPlank Type
- Exterior Features:Balcony, Covered Patio, Full Fenced, Outside Light, Porch
- Foundation Description:Slab
- Levels:2 Story
Schools
- High school:Southside
- Middle school:Milton
- Elementary school:Milton
Utilities
- Sewer:Public Sewer
Finances and disclosures
- Price:$379,500
- Price per sq. ft.:$159.79
Features and amenities
- Appliances:Dishwasher, Microwave
- Laundry features:Electric Dryer Hookup
- Amenities:Balcony, Crown Molding, Double Pane Windows, High Ceilings, Lighting, Park, Playground, Pool, Varied Ceiling Heights, Walk-In Closet(s), Window Treatments
- Pool features:Pool
Parking
- Total parking spaces:2
- Parking description:Garage, Garage Faces Rear, Open Parking
- Garage:Yes
- Garage spaces:2
New listings near 212 Traditions Drive
- New
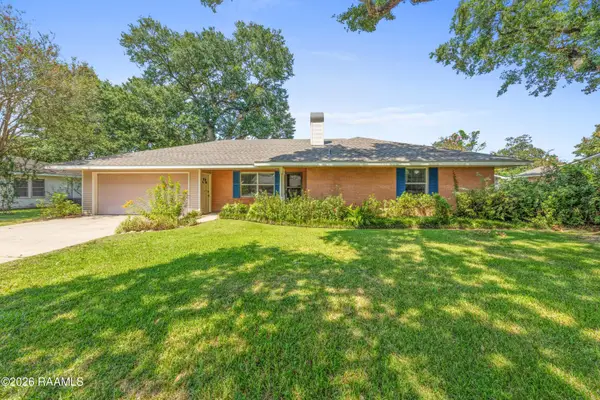 $265,000Active3 beds 2 baths1,615 sq. ft.
133 Ferndell Avenue, Lafayette, LA 70506
MLS# 2600009005Listed by: REHIVE, LLC - New
 $320,000Active4 beds 2 baths2,201 sq. ft.
619 Bay Meadow Lane, Lafayette, LA 70507
MLS# 2600008984Listed by: KELLER WILLIAMS REALTY ACADIANA - New
 $206,000Active3 beds 2 baths1,421 sq. ft.
102 Syrup, Lafayette, LA 70508
MLS# 2600008985Listed by: DWIGHT ANDRUS REAL ESTATE AGENCY, LLC - New
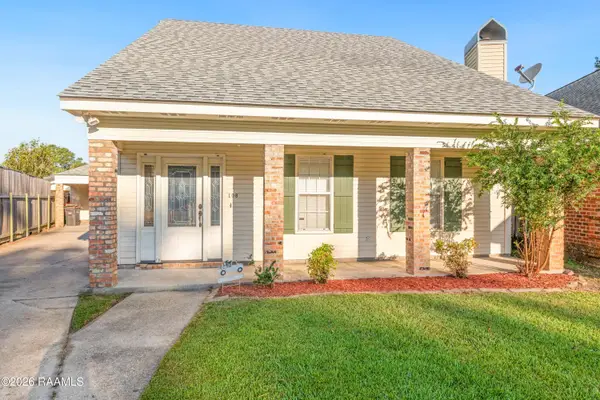 $270,000Active3 beds 3 baths2,162 sq. ft.
108 Stonewood Circle, Lafayette, LA 70508
MLS# 2600008987Listed by: DWIGHT ANDRUS REAL ESTATE AGENCY, LLC - New
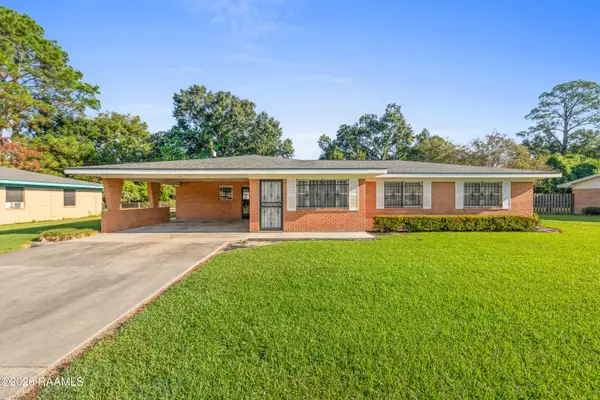 $160,000Active3 beds 2 baths1,600 sq. ft.
113 Wallace Drive, Lafayette, LA 70501
MLS# 2600008988Listed by: KELLER WILLIAMS REALTY ACADIANA - New
 $267,900Active3 beds 2 baths1,547 sq. ft.
374 W Broussard Road, Lafayette, LA 70506
MLS# 2600008990Listed by: LAMPLIGHTER REALTY, LLC - New
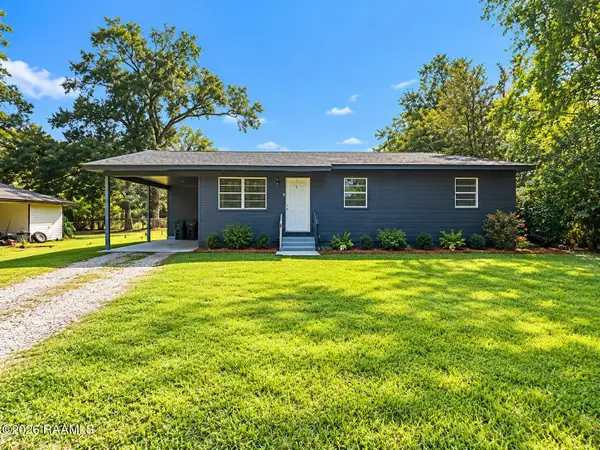 $120,000Active3 beds 1 baths1,158 sq. ft.
402 Attakapas Road, Lafayette, LA 70501
MLS# 2600008991Listed by: DUNCAN REALTY PROFESSIONALS, LLC - New
 $290,455Active4 beds 3 baths2,072 sq. ft.
309 Hidden Meadows Drive, Lafayette, LA 70506
MLS# 2600008974Listed by: CICERO REALTY LLC - New
 $120,000Active0.36 Acres
102 Cogswell Drive, Lafayette, LA 70503
MLS# 2600008976Listed by: REAL BROKER, LLC


Protect your home and budget from life's surprises with an Assurant Home Warranty, backed by a partner that supports you through every step of homeownership. Explore Plans.
© 2026 Better Homes and Gardens Real Estate LLC. An Anywhere Real Estate company. All rights reserved. Better Homes and Gardens® Real Estate is a registered trademark owned by Meredith Operations Corporation, licensed to Better Homes and Gardens Real Estate LLC and used with permission. Better Homes and Gardens Real Estate LLC fully supports the principles of the Fair Housing Act and the Equal Opportunity Act. Listing information is deemed reliable but is not guaranteed accurate.
Each office is independently owned and operated.
Any services or products provided by third parties are not provided by, affiliated with or related to Better Homes and Gardens Real Estate LLC, or its affiliated companies.