
212 Zoie Drive, Lafayette, LA 70507
Local realty services provided by:Better Homes and Gardens Real Estate Rhodes Realty
212 Zoie Drive,Lafayette, LA 70507
$269,700
- 3 Beds
- 2 Baths
- 1,534 sq. ft.
- Single family
- Active
Listed by: latonia riggs
Office: evolve realty, llc.
MLS#:2600008862
Source:LA_RAAMLS
Price summary
- Price:$269,700
- Price per sq. ft.:$175.81
About this home
Welcome home to this beautifully crafted 3 bedroom, 2 bathroom new construction, tucked into a quiet neighborhood with a single point of entry and exit for added privacy and peace of mind. From the moment you arrive, the crisp white brick exterior, dark bronze trim, and classic shutters set the tone for the thoughtful design found throughout.Step inside to soaring coffered and tray ceilings that add architectural interest and a sense of grandeur to the main living spaces, accented by designer ceiling fans and recessed lighting. The living room is anchored by a striking electric fireplace framed in herringbone tile with a rich wood mantel, creating a warm, upscale focal point. The kitchen is a true showstopper, featuring a two-tone cabinet design with soft gray perimeter cabinetry and a bold island, topped with sleek quartz countertops. A designer tile backsplash, modern pendant lighting, stainless steel appliances, and a glass-front walk-in pantry (complete with custom ''Pantry'' glass etching) make this kitchen as functional as it is beautiful. The adjoining dining area is wrapped in windows overlooking the backyard.Retreat to the primary suite, where a tray ceiling and generous proportions create a relaxing escape. The spa-inspired primary bath includes a freestanding soaking tub set in a charming arched niche, a separate walk-in shower, a private water closet, dual-sink vanity with quartz counters, and a spacious walk-in closet.Additional highlights include a 2-car garage equipped with an electric vehicle charger, and a covered front entry with a stylish glass-panel door.Don't miss your chance to own a home where every detail has been carefully considered. Schedule your private showing today!...
Contact an agent
Home facts
- Subdivision & Development:Lebesque
- Listing ID #:2600008862
- Added:1 day(s) ago
- Updated:September 22, 2026 at 03:30 PM
Rooms and interior
- Bedrooms:3
- Total bathrooms:2
- Full bathrooms:2
- Flooring:Vinyl Plank
- Bathrooms Description:Double Vanity, Separate Shower
- Kitchen Description:Dishwasher, Disposal, Microwave, Quartz Counters, Refrigerator, Walk-in Pantry
- Living area:1,534 sq. ft.
Heating and cooling
- Cooling:Central Air
- Heating:Central Heat, Electric
- Central air:Yes
Structure and exterior
- Roof:Composition
- Building area:1,534 sq. ft.
- Lot area:0.17 Acres
- Lot Features:Level
- Architectural Style:Traditional
- Construction Materials:Brick Veneer, Frame, HardiPlank Type
- Exterior Features:Covered Patio, Outside Light
- Foundation Description:Slab
- Levels:1 Story
Schools
- High school:Carencro
- Middle school:Carencro
- Elementary school:Ossun
Utilities
- Sewer:Public Sewer
Finances and disclosures
- Price:$269,700
- Price per sq. ft.:$175.81
Features and amenities
- Appliances:Dishwasher, Microwave, Refrigerator
- Laundry features:Electric Dryer Hookup, Washer Hookup
- Amenities:Crown Molding, High Ceilings, Lighting, Separate Shower, Varied Ceiling Heights, Walk-In Closet(s), Walk-in Pantry
Parking
- Total parking spaces:2
- Garage:Yes
- Garage spaces:2
New listings near 212 Zoie Drive
- New
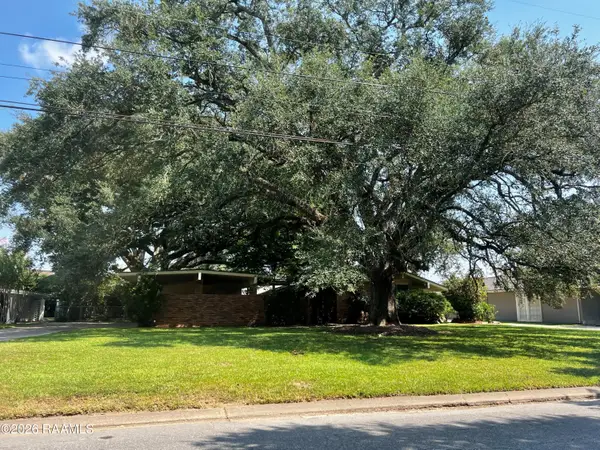 $215,000Active3 beds 2 baths1,717 sq. ft.
117 Beverly Drive, Lafayette, LA 70503
MLS# 2600008884Listed by: CORE REALTY - New
 $289,500Active5 beds 3 baths2,160 sq. ft.
105 Hill Creek Drive, Lafayette, LA 70507
MLS# 2600008878Listed by: D.R. HORTON REALTY OF LA, LLC - New
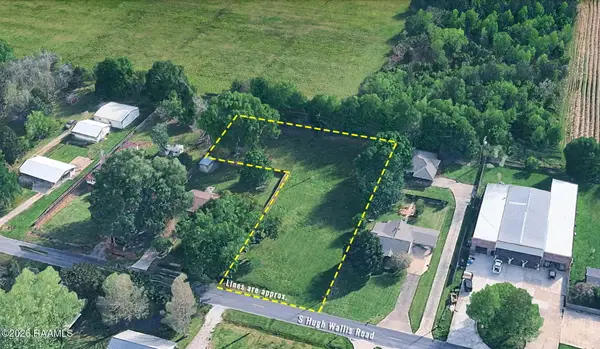 $110,000Active0.81 Acres
1200 Blk S Hugh Wallis Road, Lafayette, LA 70508
MLS# 2600008879Listed by: THE GLEASON GROUP - New
 $310,500Active4 beds 3 baths2,212 sq. ft.
107 Hill Creek Drive, Lafayette, LA 70507
MLS# 2600008881Listed by: D.R. HORTON REALTY OF LA, LLC - New
 $195,000Active8 beds 8 baths3,600 sq. ft.
109 Cantal Drive, Lafayette, LA 70507
MLS# 2600008883Listed by: REAL BROKER, LLC - New
 $40,000Active2 beds 1 baths640 sq. ft.
109 Porter Lane #I, Lafayette, LA 70501
MLS# 2600008872Listed by: ADVANTAGE REALTY, LLC 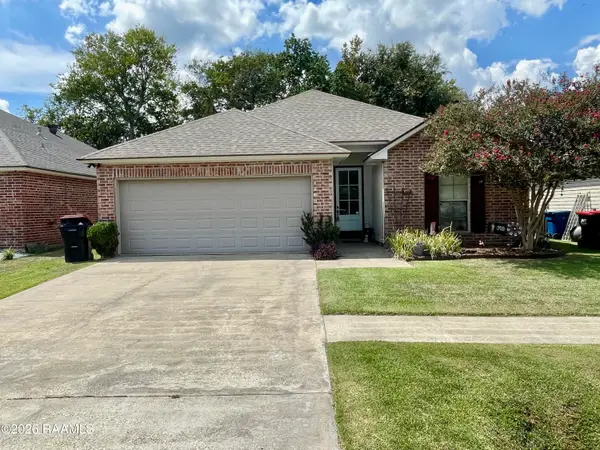 $190,000Pending3 beds 2 baths1,408 sq. ft.
Address Withheld By Seller, Lafayette, LA 70507
MLS# 2600008860Listed by: EXP REALTY, LLC- New
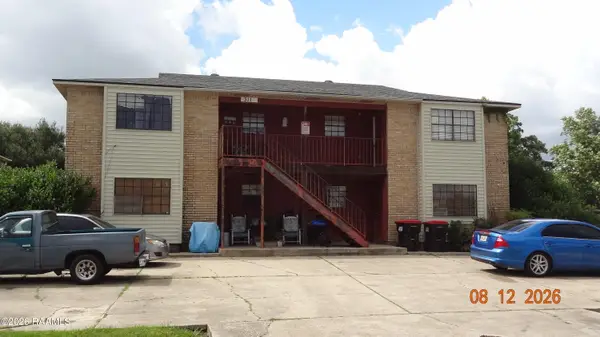 $239,000Active8 beds 4 baths3,780 sq. ft.
311 Vieux Orleans Circle, Lafayette, LA 70508
MLS# 2600008864Listed by: RELIANCE REAL ESTATE GROUP - New
 $337,405Active5 beds 3 baths2,690 sq. ft.
118 Elmwood Meadows Drive, Lafayette, LA 70506
MLS# 2600008842Listed by: CICERO REALTY LLC


Protect your home and budget from life's surprises with an Assurant Home Warranty, backed by a partner that supports you through every step of homeownership. Explore Plans.
© 2026 Better Homes and Gardens Real Estate LLC. An Anywhere Real Estate company. All rights reserved. Better Homes and Gardens® Real Estate is a registered trademark owned by Meredith Operations Corporation, licensed to Better Homes and Gardens Real Estate LLC and used with permission. Better Homes and Gardens Real Estate LLC fully supports the principles of the Fair Housing Act and the Equal Opportunity Act. Listing information is deemed reliable but is not guaranteed accurate.
Each office is independently owned and operated.
Any services or products provided by third parties are not provided by, affiliated with or related to Better Homes and Gardens Real Estate LLC, or its affiliated companies.