
213 Alpine Drive, Lafayette, LA 70506
Local realty services provided by:Better Homes and Gardens Real Estate Rhodes Realty
213 Alpine Drive,Lafayette, LA 70506
$222,000
- 3 Beds
- 2 Baths
- 1,412 sq. ft.
- Single family
- Active
Listed by: arla slaughter
Office: compass
MLS#:2600008845
Source:LA_RAAMLS
Price summary
- Price:$222,000
- Price per sq. ft.:$157.22
- Monthly HOA dues:$22.92
About this home
Welcome to this precious patio home nestled in Berchman Oaks, a small quiet 2 street subdivision surrounded by pasture land. Offering a peaceful country atmosphere, but yet located just minutes from I-10, shopping, dining, coffee shops and the heart of Lafayette. This inviting home features an open layout with easy-care vinyl flooring throughout, plus upgraded light fixtures and ceiling fans. The spacious kitchen boasts ample storage with a full pantry, all-stainless appliances, quartz countertops, and including counter-depth refrigerator. If you haven't seen this one, it is not like any other in the neighborhood. Lighting plan/floor plan in the living area was changed during construction to move dining area to a small niche and make living area feel larger. Quiet and comfortable, the primary suite includes dual vanities, a custom tiled tub/shower combination, and a walk-in closet complete with built-in storage. Two additional guest bedrooms share a generous full bath with double vanity, while the private side patio offers a cozy retreat for relaxing outdoors. Conveniently located with easy access to I-10 in West Lafayette near Scott....
Contact an agent
Home facts
- Year built:2022
- Subdivision & Development:Berchman Oaks
- Listing ID #:2600008845
- Added:1 day(s) ago
- Updated:September 22, 2026 at 07:59 PM
Rooms and interior
- Bedrooms:3
- Total bathrooms:2
- Full bathrooms:2
- Flooring:Vinyl Plank
- Bathrooms Description:Double Vanity
- Kitchen Description:Dishwasher, Electric Stove Con, Granite Counters, Microwave, Refrigerator
- Living area:1,412 sq. ft.
Heating and cooling
- Cooling:Central Air
- Heating:Central Heat, Electric
- Central air:Yes
Structure and exterior
- Roof:Composition
- Year built:2022
- Building area:1,412 sq. ft.
- Lot area:0.11 Acres
- Lot Features:Level
- Architectural Style:Traditional
- Construction Materials:Frame, HardiPlank Type
- Exterior Features:Covered Patio
- Foundation Description:Slab
- Levels:1 Story
Schools
- High school:Acadiana
- Middle school:Scott
- Elementary school:Westside
Utilities
- Sewer:Public Sewer
Finances and disclosures
- Price:$222,000
- Price per sq. ft.:$157.22
Features and amenities
- Appliances:Dishwasher, Electric Stove Con, Microwave, Refrigerator
- Laundry features:Electric Dryer Hookup, Washer Hookup
- Amenities:Double Pane Windows, Walk-In Closet(s)
Parking
- Total parking spaces:2
- Parking description:Attached, Garage
- Garage:Yes
- Garage spaces:2
New listings near 213 Alpine Drive
- New
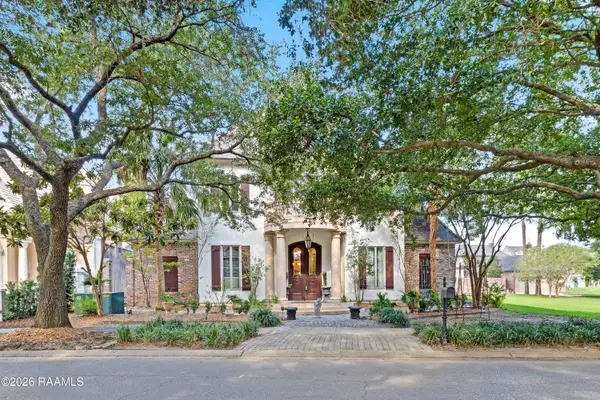 $1,450,000Active5 beds 6 baths5,223 sq. ft.
702 Richland Avenue, Lafayette, LA 70508
MLS# 2600008902Listed by: COMPASS - New
 $92,500Active2 beds 2 baths1,044 sq. ft.
100 Winchester Drive #204, Lafayette, LA 70506
MLS# 2600008894Listed by: CENTURY 21 ACTION REALTY - New
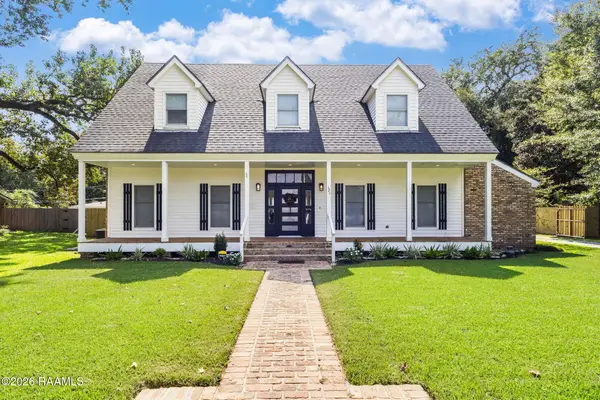 $430,000Active3 beds 3 baths2,315 sq. ft.
125 Donald Drive, Lafayette, LA 70503
MLS# 2600008892Listed by: EXP REALTY, LLC - New
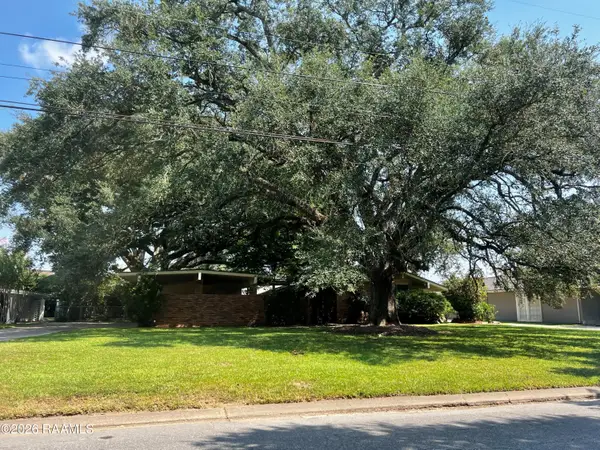 $215,000Active3 beds 2 baths1,717 sq. ft.
117 Beverly Drive, Lafayette, LA 70503
MLS# 2600008884Listed by: CORE REALTY - New
 $289,500Active5 beds 3 baths2,160 sq. ft.
105 Hill Creek Drive, Lafayette, LA 70507
MLS# 2600008878Listed by: D.R. HORTON REALTY OF LA, LLC - New
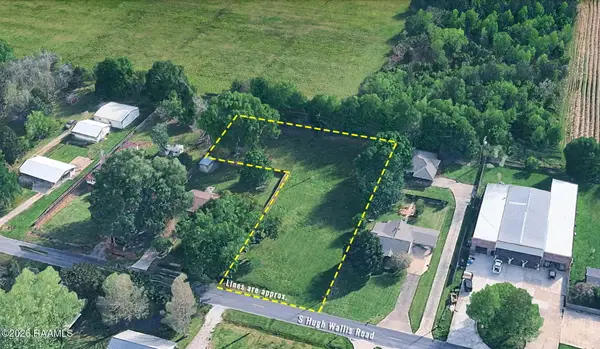 $110,000Active0.81 Acres
1200 Blk S Hugh Wallis Road, Lafayette, LA 70508
MLS# 2600008879Listed by: THE GLEASON GROUP - New
 $310,500Active4 beds 3 baths2,212 sq. ft.
107 Hill Creek Drive, Lafayette, LA 70507
MLS# 2600008881Listed by: D.R. HORTON REALTY OF LA, LLC - New
 $195,000Active8 beds 8 baths3,600 sq. ft.
109 Cantal Drive, Lafayette, LA 70507
MLS# 2600008883Listed by: REAL BROKER, LLC - New
 $40,000Active2 beds 1 baths640 sq. ft.
109 Porter Lane #I, Lafayette, LA 70501
MLS# 2600008872Listed by: ADVANTAGE REALTY, LLC 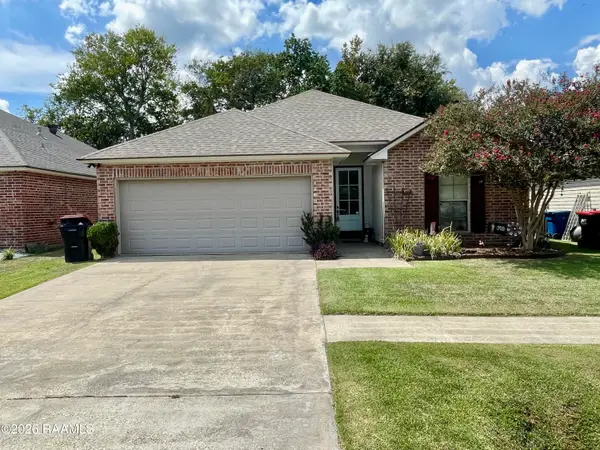 $190,000Pending3 beds 2 baths1,408 sq. ft.
Address Withheld By Seller, Lafayette, LA 70507
MLS# 2600008860Listed by: EXP REALTY, LLC


Protect your home and budget from life's surprises with an Assurant Home Warranty, backed by a partner that supports you through every step of homeownership. Explore Plans.
© 2026 Better Homes and Gardens Real Estate LLC. An Anywhere Real Estate company. All rights reserved. Better Homes and Gardens® Real Estate is a registered trademark owned by Meredith Operations Corporation, licensed to Better Homes and Gardens Real Estate LLC and used with permission. Better Homes and Gardens Real Estate LLC fully supports the principles of the Fair Housing Act and the Equal Opportunity Act. Listing information is deemed reliable but is not guaranteed accurate.
Each office is independently owned and operated.
Any services or products provided by third parties are not provided by, affiliated with or related to Better Homes and Gardens Real Estate LLC, or its affiliated companies.