
213 Leonie Street, Lafayette, LA 70506
Local realty services provided by:Better Homes and Gardens Real Estate Rhodes Realty
213 Leonie Street,Lafayette, LA 70506
$205,000
- 4 Beds
- 2 Baths
- 1,728 sq. ft.
- Single family
- Active
Listed by: billy mccarthy
Office: compass
MLS#:2600007371
Source:LA_RAAMLS
Price summary
- Price:$205,000
- Price per sq. ft.:$118.63
About this home
Don't miss out on this home! Centrally located, this 4 bedroom/2 bath home may be just what you're looking for. Open floor plan is a plus! Roof is only 3 years old. Newer stainless range and dishwasher. Large backyard with covered patio, spacious shop and lots of green space.
Contact an agent
Home facts
- Year built:1970
- Subdivision & Development:Pierret Subdivision
- Listing ID #:2600007371
- Added:2 day(s) ago
- Updated:August 13, 2026 at 03:39 PM
Rooms and interior
- Bedrooms:4
- Total bathrooms:2
- Full bathrooms:2
- Flooring:Carpet, Vinyl Plank
- Bathrooms Description:Separate Shower
- Kitchen Description:Cultured Marble Counters, Dishwasher, Disposal, Electric Stove Con, Formica Counters, Refrigerator
- Living area:1,728 sq. ft.
Heating and cooling
- Cooling:Central Air
- Heating:Central Heat, Natural Gas
- Central air:Yes
Structure and exterior
- Roof:Composition
- Year built:1970
- Building area:1,728 sq. ft.
- Lot area:0.24 Acres
- Lot Features:Landscaped, Level
- Architectural Style:Ranch
- Construction Materials:Brick Veneer, Frame, Vinyl Siding
- Exterior Features:Chain Link Fencing, Covered Patio, Outside Light, Workshop
- Foundation Description:Slab
- Levels:1 Story
Schools
- High school:Lafayette
- Middle school:L J Alleman
- Elementary school:Woodvale
Utilities
- Sewer:Public Sewer
Finances and disclosures
- Price:$205,000
- Price per sq. ft.:$118.63
Features and amenities
- Appliances:Dishwasher, Electric Stove Con, Refrigerator
- Laundry features:Electric Dryer Hookup, Gas Dryer Hookup, Washer Hookup
- Amenities:Library, Lighting, Medical Facility, Separate Shower, Window Treatments
Parking
- Total parking spaces:2
- Parking description:Carport
- Carport spaces:2
New listings near 213 Leonie Street
- New
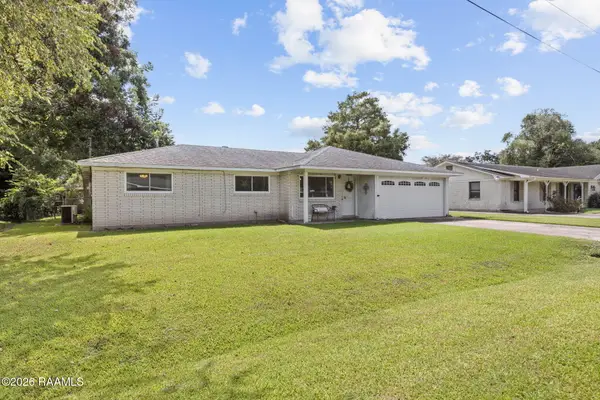 $162,000Active3 beds 2 baths1,408 sq. ft.
106 Downing Street, Lafayette, LA 70506
MLS# 2600007486Listed by: COMPASS - New
 $224,900Active3 beds 3 baths1,307 sq. ft.
124 Fullerton Lane, Lafayette, LA 70508
MLS# 2600007481Listed by: EXP REALTY, LLC - New
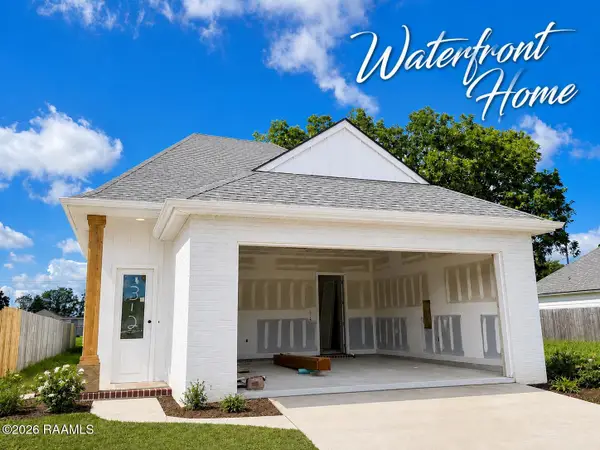 $275,900Active3 beds 2 baths1,523 sq. ft.
312 Berchman Oaks Drive, Lafayette, LA 70506
MLS# 2600007482Listed by: EXP REALTY, LLC - New
 $289,900Active3 beds 2 baths1,608 sq. ft.
109 Berchman Oaks Drive, Lafayette, LA 70506
MLS# 2600007483Listed by: EXP REALTY, LLC - New
 $279,500Active3 beds 3 baths2,550 sq. ft.
403 N Michot Road, Lafayette, LA 70508
MLS# 2600007475Listed by: KELLER WILLIAMS REALTY ACADIANA - New
 $169,900Active3 beds 2 baths1,750 sq. ft.
112 Hillside Drive #34, Lafayette, LA 70503
MLS# 2600007469Listed by: REAL BROKER, LLC - New
 $68,000Active2 beds 1 baths800 sq. ft.
223 Doc Duhon Street, Lafayette, LA 70501
MLS# 2600007467Listed by: GUIDRY & CO. REAL ESTATE, INC. - New
 $82,000Active3 beds 2 baths1,331 sq. ft.
217 Laurel Street, Lafayette, LA 70501
MLS# 2600007464Listed by: GUIDRY & CO. REAL ESTATE, INC. - New
 $279,000Active3 beds 2 baths1,683 sq. ft.
414 Breemen Circle, Lafayette, LA 70508
MLS# 2600007453Listed by: COMPASS - New
 $238,130Active3 beds 2 baths1,463 sq. ft.
128 Betrillo Court, Lafayette, LA 70506
MLS# 2600007454Listed by: CICERO REALTY LLC


Protect your home and budget from life's surprises with an Assurant Home Warranty, backed by a partner that supports you through every step of homeownership. Explore Plans.
© 2026 Better Homes and Gardens Real Estate LLC. An Anywhere Real Estate company. All rights reserved. Better Homes and Gardens® Real Estate is a registered trademark owned by Meredith Operations Corporation, licensed to Better Homes and Gardens Real Estate LLC and used with permission. Better Homes and Gardens Real Estate LLC fully supports the principles of the Fair Housing Act and the Equal Opportunity Act. Listing information is deemed reliable but is not guaranteed accurate.
Each office is independently owned and operated.
Any services or products provided by third parties are not provided by, affiliated with or related to Better Homes and Gardens Real Estate LLC, or its affiliated companies.