
222 Laurelwood Drive, Lafayette, LA 70501
Local realty services provided by:Better Homes and Gardens Real Estate Rhodes Realty
222 Laurelwood Drive,Lafayette, LA 70501
$164,900
- 4 Beds
- 2 Baths
- 1,568 sq. ft.
- Mobile / Manufactured
- Active
Listed by: lauren judice
Office: exp realty, llc.
MLS#:2600007543
Source:LA_RAAMLS
Price summary
- Price:$164,900
- Price per sq. ft.:$105.17
About this home
Welcome home to this beautiful 4-bedroom, 2-bath home nestled in a desirable subdivision in Lafayette. As you step through the front door, you'll be welcomed by a large, open living room that flows seamlessly into the kitchen and dining area, creating an ideal space for everyday living and entertaining. The kitchen features like new appliances, a convenient center island, abundant cabinetry, and plenty of countertop space for meal preparation and gatherings. The private primary suite offers a generously sized bedroom with an en-suite bathroom featuring a stylish vanity and an oversized walk-in closet. On the opposite side of the home, you'll find three additional bedrooms and a full bathroom, providing an ideal layout for family members or guests while maintaining privacy from the primary suite. Just off the kitchen is an exceptionally spacious laundry room with enough room to put an extra fridge or freezer. If you're looking for a move-in-ready home in a peaceful neighborhood with a functional split floor plan and modern amenities, this home is a must-see!...
Contact an agent
Home facts
- Year built:2022
- Subdivision & Development:Carmel Village
- Listing ID #:2600007543
- Added:1 day(s) ago
- Updated:August 15, 2026 at 12:02 AM
Rooms and interior
- Bedrooms:4
- Total bathrooms:2
- Full bathrooms:2
- Flooring:Vinyl
- Kitchen Description:Dishwasher, Electric Stove Con, Formica Counters, Refrigerator
- Living area:1,568 sq. ft.
Heating and cooling
- Cooling:Central Air
- Heating:Central Heat, Electric
- Central air:Yes
Structure and exterior
- Roof:Composition
- Year built:2022
- Building area:1,568 sq. ft.
- Lot area:0.15 Acres
- Architectural Style:Traditional
- Construction Materials:Frame, Vinyl Siding
- Exterior Features:Outside Light
- Foundation Description:Pillar/Post/Pier
- Levels:1 Story
Schools
- High school:Northside
- Middle school:Paul Breaux Middle
- Elementary school:Evangeline
Utilities
- Sewer:Public Sewer
Finances and disclosures
- Price:$164,900
- Price per sq. ft.:$105.17
Features and amenities
- Appliances:Dishwasher, Electric Stove Con, Refrigerator
- Laundry features:Electric Dryer Hookup, Washer Hookup
- Amenities:Lighting, Walk-In Closet(s), Window Treatments
Parking
- Parking description:Open Parking
New listings near 222 Laurelwood Drive
- New
 $495,000Active2.01 Acres
1401 E Milton Avenue, Lafayette, LA 70508
MLS# 2600007569Listed by: CHASE GROUP REALTY, LLC - New
 $260,000Active3 beds 2 baths1,486 sq. ft.
201 Sandhill Crane Drive, Lafayette, LA 70508
MLS# 2600007552Listed by: COMPASS - New
 $90,870Active3 beds 1 baths1,013 sq. ft.
403 Dale Street, Lafayette, LA 70501
MLS# 2600007561Listed by: GUIDRY & CO. REAL ESTATE, INC. - New
 $87,975Active3 beds 2 baths1,275 sq. ft.
728 Arthur Street, Lafayette, LA 70501
MLS# 2600007565Listed by: GUIDRY & CO. REAL ESTATE, INC. - New
 $850,000Active4 beds 4 baths4,006 sq. ft.
309 Oakleaf Drive, Lafayette, LA 70503
MLS# 2600007568Listed by: REAL BROKER, LLC - New
 $205,000Active2 beds 3 baths1,665 sq. ft.
305 Halcott Drive #123, Lafayette, LA 70503
MLS# 2600007546Listed by: COMPASS - Open Sun, 6 to 8pmNew
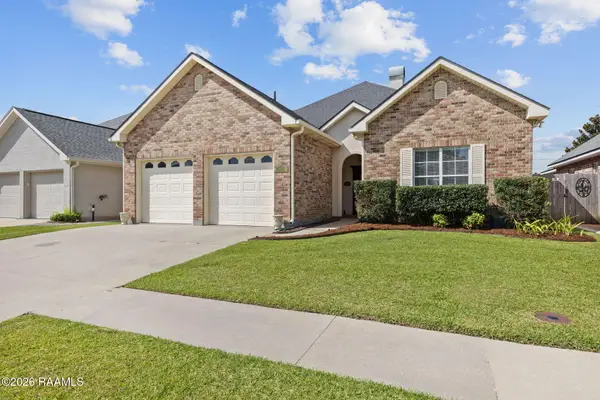 $330,000Active3 beds 3 baths2,183 sq. ft.
304 Kings Cove Circle, Lafayette, LA 70508
MLS# 2600007538Listed by: COMPASS - New
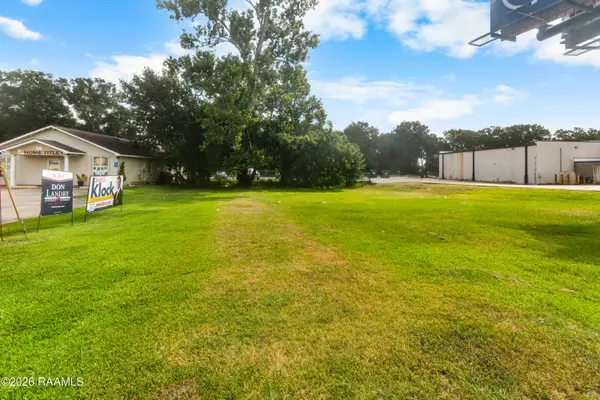 $750Active0.3 Acres
2623 W Pinhook Road, Lafayette, LA 70508
MLS# 2600007539Listed by: EPIQUE REALTY - New
 $235,000Active4 beds 3 baths2,287 sq. ft.
126 Brigante Place, Lafayette, LA 70508
MLS# 2600007532Listed by: HUNCO REAL ESTATE


Protect your home and budget from life's surprises with an Assurant Home Warranty, backed by a partner that supports you through every step of homeownership. Explore Plans.
© 2026 Better Homes and Gardens Real Estate LLC. An Anywhere Real Estate company. All rights reserved. Better Homes and Gardens® Real Estate is a registered trademark owned by Meredith Operations Corporation, licensed to Better Homes and Gardens Real Estate LLC and used with permission. Better Homes and Gardens Real Estate LLC fully supports the principles of the Fair Housing Act and the Equal Opportunity Act. Listing information is deemed reliable but is not guaranteed accurate.
Each office is independently owned and operated.
Any services or products provided by third parties are not provided by, affiliated with or related to Better Homes and Gardens Real Estate LLC, or its affiliated companies.