
222 Louise Drive, Lafayette, LA 70506
Local realty services provided by:Better Homes and Gardens Real Estate Rhodes Realty
222 Louise Drive,Lafayette, LA 70506
$257,000Last list price
- 4 Beds
- 2 Baths
- - sq. ft.
- Single family
- Sold
Listed by: angele roy
Office: compass
MLS#:2600003688
Source:LA_RAAMLS
Sorry, we are unable to map this address
Price summary
- Price:$257,000
About this home
Fresh Price Reduction! This charming Oaklawn/Saints Streets ranch-style home located just minutes from the University and downtown is now offered at a new price and has been refreshed with recent exterior improvements, including pressure washing, freshly painted fascia, soffits, exterior doors, and garage door. Inside, you'll find spacious living areas, timeless character, vintage bathrooms, a versatile fourth bedroom with private exterior entrance and built in desk, and a large backyard with mature trees, a producing fig tree, covered patio, and extra large storage closet in the garage. An electric cooktop is installed, with the original natural gas line still available below for those who prefer a gas range. Both bathrooms showcase vintage appeal, including classic pink and black tile in the hall bath and blue tile in the primary bath. Major updates include a 5-ton A/C (2026), ductwork and water heater approximately 2 years old, and an approximately 10-year-old roof. Additional highlights include an enclosed garage with pegboard walls for storage and workspace. This home has never flooded and offers space, character, and a prime location--ready for its next owner....
Contact an agent
Home facts
- Year built:1958
- Subdivision & Development:Oaklawn
- Listing ID #:2600003688
- Added:139 day(s) ago
- Updated:September 14, 2026 at 01:50 AM
Rooms and interior
- Bedrooms:4
- Total bathrooms:2
- Full bathrooms:2
- Flooring:Carpet, Stained/Scored Concrete, Tile, Wood
- Bathrooms Description:Separate Shower
- Kitchen Description:Dishwasher, Electric Cooktop, Electric Stove Con, Gas Stove Con, Microwave, Tile Counters
Heating and cooling
- Cooling:Central Air
- Heating:Central Heat, Natural Gas
- Central air:Yes
Structure and exterior
- Roof:Composition
- Year built:1958
- Lot Features:Landscaped
- Architectural Style:Ranch
- Construction Materials:Brick Veneer, Frame
- Exterior Features:Chain Link Fencing, Covered Patio, Outside Light, Shed(s)
- Foundation Description:Slab
- Levels:1 Story
Schools
- High school:Lafayette
- Middle school:L J Alleman
- Elementary school:Lafayette
Utilities
- Sewer:Public Sewer
Finances and disclosures
- Price:$257,000
Features and amenities
- Appliances:Dishwasher, Electric Cooktop, Electric Stove Con, Gas Stove Con, Microwave
- Amenities:Built-in Features, Lighting, Separate Shower
Parking
- Total parking spaces:2
- Parking description:Garage
- Garage:Yes
- Garage spaces:2
New listings near 222 Louise Drive
- New
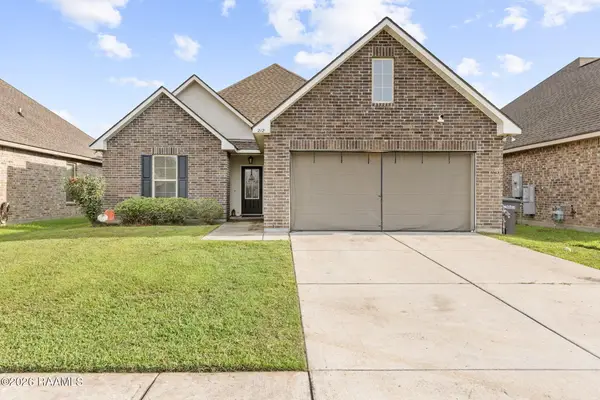 $239,900Active3 beds 2 baths1,657 sq. ft.
212 Burndap Way, Lafayette, LA 70507
MLS# 2600008580Listed by: COLDWELL BANKER TRAHAN REAL ESTATE GROUP - New
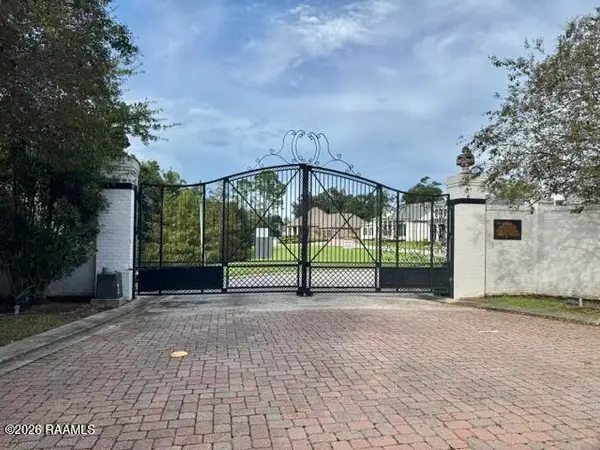 $68,000Active0.19 Acres
102 Plantation Ridge Lane, Lafayette, LA 70503
MLS# 2600008574Listed by: REAL BROKER, LLC - New
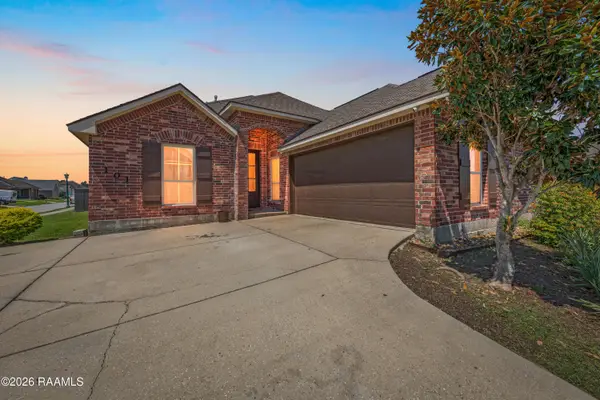 $290,000Active3 beds 2 baths2,416 sq. ft.
101 Ace Lane, Lafayette, LA 70506
MLS# 2600008571Listed by: EXP REALTY, LLC 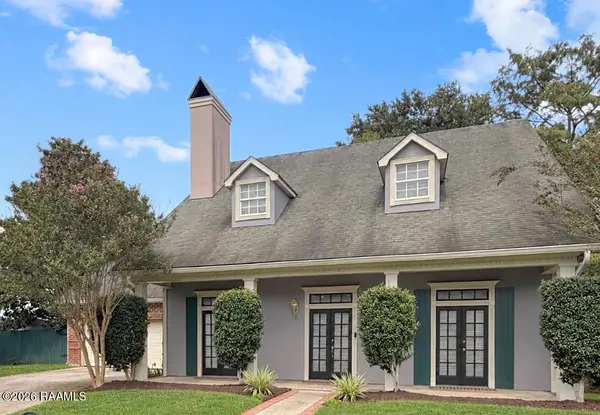 $274,000Pending4 beds 3 baths2,100 sq. ft.
207 Kincaid Court, Lafayette, LA 70508
MLS# 2600008567Listed by: REAL BROKER, LLC- New
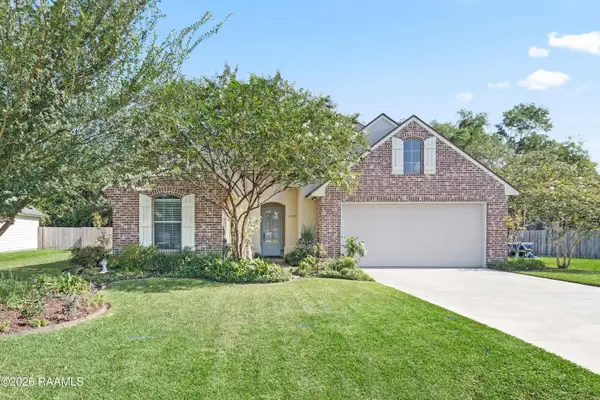 $280,000Active3 beds 2 baths1,668 sq. ft.
209 Grassland Avenue, Lafayette, LA 70508
MLS# 2600008545Listed by: REAL BROKER, LLC - New
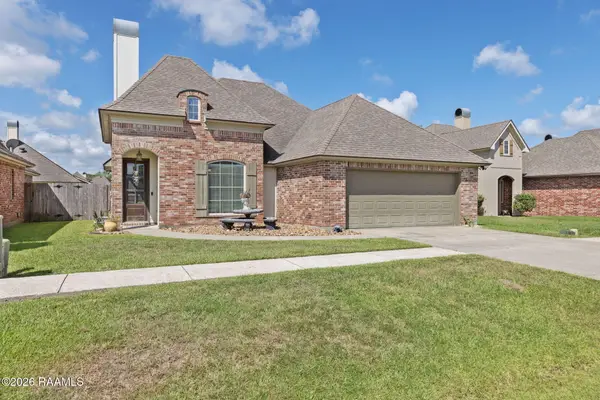 $256,000Active3 beds 2 baths1,405 sq. ft.
113 Mirada Lane, Lafayette, LA 70508
MLS# 2600008531Listed by: REAL BROKER, LLC - New
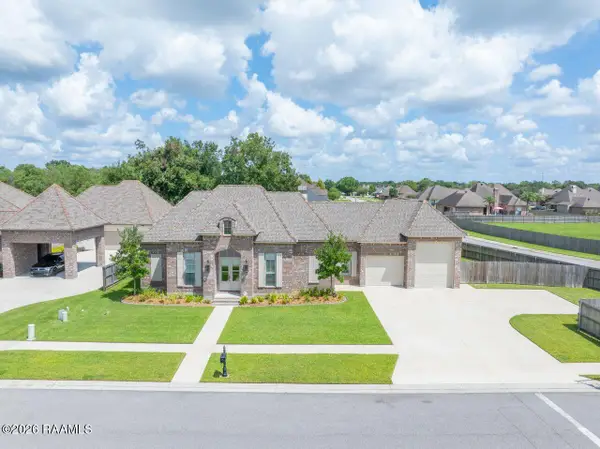 $875,000Active4 beds 3 baths2,910 sq. ft.
500 Greyford Drive, Lafayette, LA 70503
MLS# 2600008524Listed by: DWIGHT ANDRUS REAL ESTATE AGENCY, LLC - New
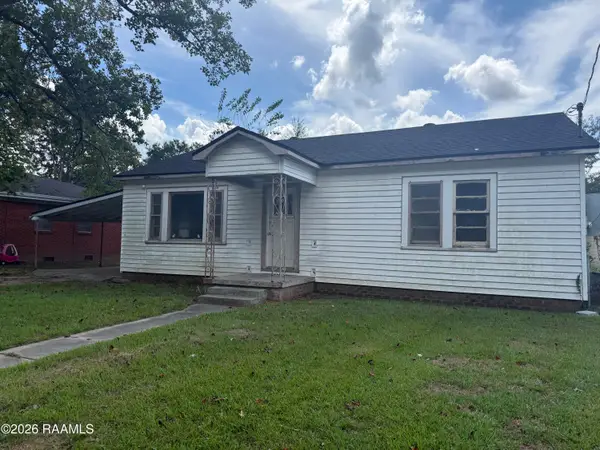 $39,500Active2 beds 1 baths1,080 sq. ft.
210 Randolph Drive, Lafayette, LA 70501
MLS# 2600008520Listed by: KELLER WILLIAMS REALTY ACADIANA - New
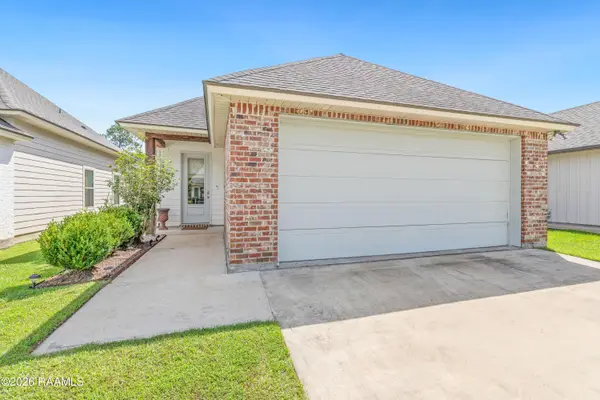 $249,900Active3 beds 2 baths1,452 sq. ft.
207 Twin Meadow Lane, Lafayette, LA 70508
MLS# 2600008521Listed by: EXP REALTY, LLC - New
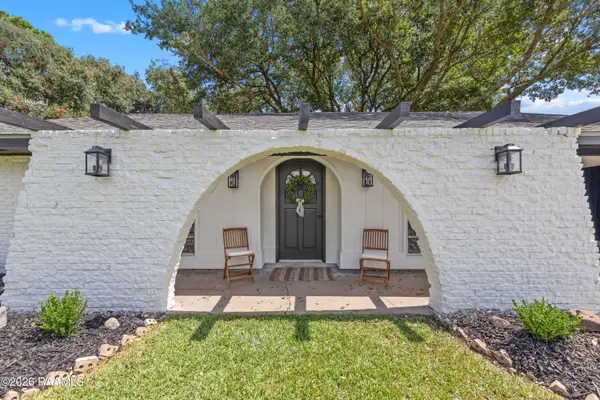 $228,000Active3 beds 2 baths1,633 sq. ft.
112 Beta Drive, Lafayette, LA 70506
MLS# 2600008515Listed by: EXP REALTY, LLC


Protect your home and budget from life's surprises with an Assurant Home Warranty, backed by a partner that supports you through every step of homeownership. Explore Plans.
© 2026 Better Homes and Gardens Real Estate LLC. An Anywhere Real Estate company. All rights reserved. Better Homes and Gardens® Real Estate is a registered trademark owned by Meredith Operations Corporation, licensed to Better Homes and Gardens Real Estate LLC and used with permission. Better Homes and Gardens Real Estate LLC fully supports the principles of the Fair Housing Act and the Equal Opportunity Act. Listing information is deemed reliable but is not guaranteed accurate.
Each office is independently owned and operated.
Any services or products provided by third parties are not provided by, affiliated with or related to Better Homes and Gardens Real Estate LLC, or its affiliated companies.