
226 Saint Benjamin Drive, Lafayette, LA 70506
Local realty services provided by:Better Homes and Gardens Real Estate Rhodes Realty
226 Saint Benjamin Drive,Lafayette, LA 70506
$210,000
- 3 Beds
- 2 Baths
- 1,550 sq. ft.
- Single family
- Active
Upcoming open houses
- Sat, Jul 1106:00 pm - 07:00 pm
Listed by: kristen blanchard
Office: keller williams realty acadiana
MLS#:2600005557
Source:LA_RAAMLS
Price summary
- Price:$210,000
- Price per sq. ft.:$135.48
About this home
Welcome Home to this well-loved, move-in ready gem tucked away at the end of a quiet cul-de-sac in Lafayette! Designed for both everyday living and entertaining, this home offers a spacious and flexible floor plan with features you'll appreciate from the moment you walk in.The heart of the home is the oversized 4' x 9' island, providing seating for up to six people and serving as the perfect gathering space. The kitchen features custom real wood cabinetry with soft-close drawers, a charming glass pantry door, and a walk-in pantry for ample storage. Even better, all appliances remain, including the refrigerator, washer, and dryer, making your move even easier.The versatile front room offers endless possibilities and can be used as a formal dining area, reading room, home office, or additional living space. The current owners even successfully operated a small in-home daycare from this area. The inviting living room features laminate wood flooring, a cozy gas fireplace, and French doors leading to the backyard.Retreat to the spacious primary suite complete with a walk-in closet and a large 19-inch deep Kohler soaking tub, perfect for unwinding after a long day.Step outside to enjoy the fully fenced backyard featuring a covered patio, extended concrete area for additional outdoor entertaining, and a convenient doggy door for your four-legged family members. Need extra space? The 324-square-foot workshop/shed includes a window unit and offers endless possibilities for hobbies, storage, or a home workspace.With its thoughtful upgrades, flexible living spaces, and move-in ready condition, this home is ready for its next chapter. Schedule your private showing today!...
Contact an agent
Home facts
- Year built:1979
- Listing ID #:2600005557
- Added:21 day(s) ago
- Updated:July 10, 2026 at 09:53 PM
Rooms and interior
- Bedrooms:3
- Total bathrooms:2
- Full bathrooms:2
- Flooring:Wood Laminate
- Kitchen Description:Dishwasher, Disposal, Electric Cooktop, Formica Counters, Freezer, Kitchen Island, Microwave, Refrigerator, Stone Counters, Trash Compactor, Walk-in Pantry
- Living area:1,550 sq. ft.
Heating and cooling
- Cooling:Central Air
- Heating:Central Heat, Electric
- Central air:Yes
Structure and exterior
- Roof:Composition
- Year built:1979
- Building area:1,550 sq. ft.
- Lot area:0.18 Acres
- Lot Features:Landscaped, Level
- Architectural Style:Traditional
- Construction Materials:Brick Veneer, HardiPlank Type, Wood Siding
- Exterior Features:Covered Patio, Outside Light, Privacy Fence, Shed(s), Workshop
- Foundation Description:Slab
- Levels:1 Story
Schools
- High school:Acadiana
- Middle school:Judice
- Elementary school:Prairie
Utilities
- Sewer:Public Sewer
Finances and disclosures
- Price:$210,000
- Price per sq. ft.:$135.48
Features and amenities
- Appliances:Dishwasher, Electric Cooktop, Microwave, Refrigerator, Washer
- Laundry features:Dryer, Electric Dryer Hookup, Washer, Washer Hookup
- Amenities:Lighting, Walk-In Closet(s), Walk-in Pantry, Window Treatments
Parking
- Total parking spaces:2
- Parking description:Attached
- Carport spaces:2
New listings near 226 Saint Benjamin Drive
- New
 $245,000Active3 beds 2 baths1,877 sq. ft.
229 S Demanade Boulevard, Lafayette, LA 70503
MLS# 2600006350Listed by: KELLER WILLIAMS REALTY ACADIANA - New
 $82,000Active1 beds 1 baths470 sq. ft.
310 Ella Street #208, Lafayette, LA 70506
MLS# 2600006329Listed by: KEATY REAL ESTATE TEAM - New
 $209,000Active3 beds 2 baths1,400 sq. ft.
119 Kingswood Drive, Lafayette, LA 70501
MLS# 2600006322Listed by: GOLDIE LOCKS REALTY LLC - New
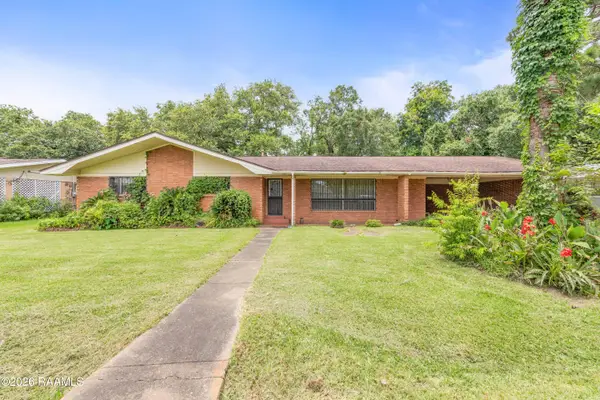 $150,000Active3 beds 2 baths2,230 sq. ft.
109 Canebroke Lane, Lafayette, LA 70508
MLS# 2600006319Listed by: REAL BROKER, LLC - New
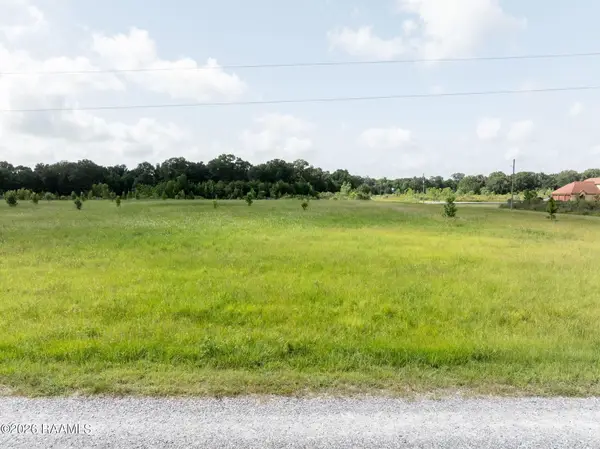 $95,000Active6.86 Acres
Tbd Fleur De Lis Lane, Rayne, LA 70578
MLS# 2600006315Listed by: EXP REALTY, LLC - New
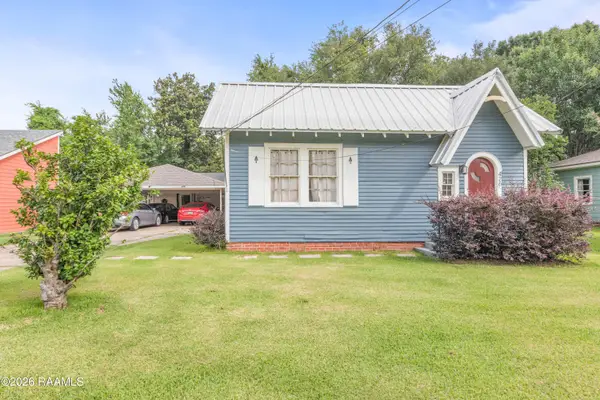 $235,000Active4 beds 3 baths2,622 sq. ft.
426 Bellevue Street, Lafayette, LA 70506
MLS# 2600006306Listed by: EXP REALTY, LLC - New
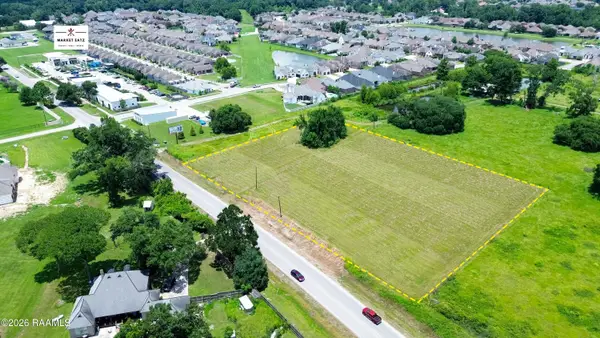 $849,900Active2.77 Acres
905 E Broussard Road, Lafayette, LA 70508
MLS# 2600006309Listed by: KELLER WILLIAMS REALTY ACADIANA - New
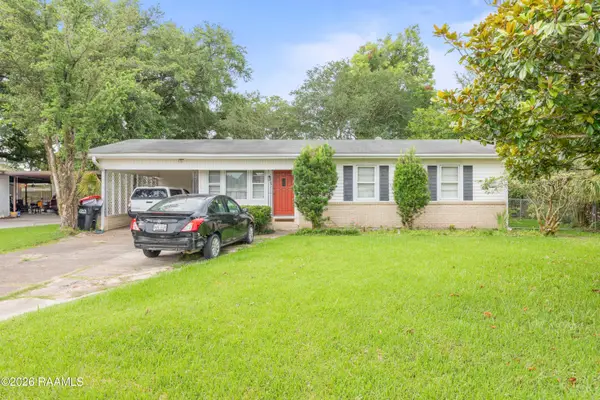 $125,000Active3 beds 1 baths1,300 sq. ft.
103 Edwis Street, Lafayette, LA 70506
MLS# 2600006300Listed by: EXP REALTY, LLC - New
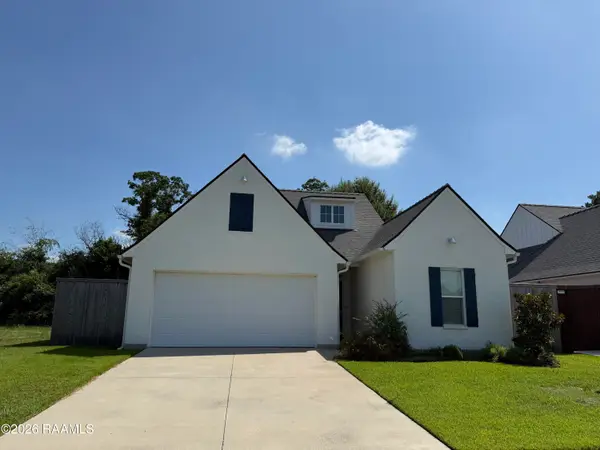 $330,000Active3 beds 2 baths1,823 sq. ft.
400 Croft Row, Lafayette, LA 70503
MLS# 2600006301Listed by: DREAM HOME REALTY, LLC - New
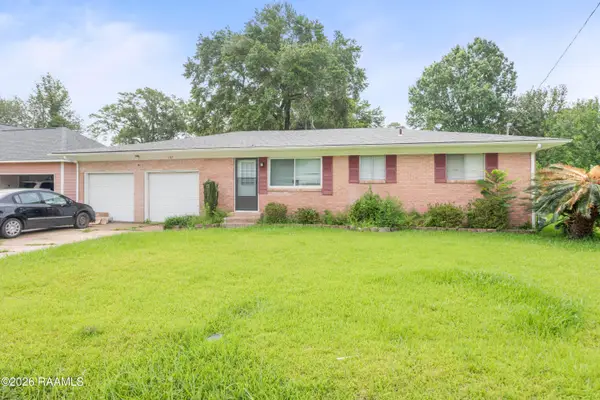 $175,000Active3 beds 2 baths1,291 sq. ft.
107 Philhurst Street, Lafayette, LA 70503
MLS# 2600006302Listed by: EXP REALTY, LLC


Protect your home and budget from life's surprises with an Assurant Home Warranty, backed by a partner that supports you through every step of homeownership. Explore Plans.
© 2026 Better Homes and Gardens Real Estate LLC. An Anywhere Real Estate company. All rights reserved. Better Homes and Gardens® Real Estate is a registered trademark owned by Meredith Operations Corporation, licensed to Better Homes and Gardens Real Estate LLC and used with permission. Better Homes and Gardens Real Estate LLC fully supports the principles of the Fair Housing Act and the Equal Opportunity Act. Listing information is deemed reliable but is not guaranteed accurate.
Each office is independently owned and operated.
Any services or products provided by third parties are not provided by, affiliated with or related to Better Homes and Gardens Real Estate LLC, or its affiliated companies.