
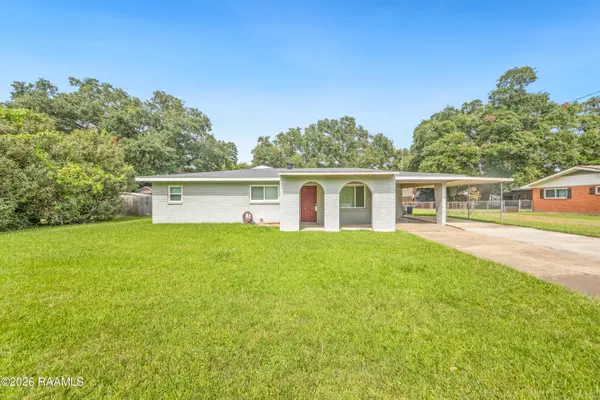
227 Sunflower Drive, Lafayette, LA 70508
Local realty services provided by:Better Homes and Gardens Real Estate Rhodes Realty
227 Sunflower Drive,Lafayette, LA 70508
$199,500
- 3 Beds
- 2 Baths
- 1,513 sq. ft.
- Single family
- Active
Listed by: tammy m cormier, timothy mccubbin
Office: century 21 action realty
MLS#:2600008116
Source:LA_RAAMLS
Price summary
- Price:$199,500
- Price per sq. ft.:$131.86
About this home
Welcome home to this charming three bedroom property featuring beautiful vinyl flooring throughout, neutral colors, and granite countertops. Enjoy the spacious backyard, complete with a huge oak tree providing plenty of shade, perfect for relaxing, entertaining, or enjoying the outdoors. Conveniently located in the desirable Milton and Southside school districts, this home offers comfort, style, and a great location. Some photos have been virtually staged for demonstration purposes only.
Contact an agent
Home facts
- Subdivision & Development:Shadowood
- Listing ID #:2600008116
- Added:1 day(s) ago
- Updated:August 29, 2026 at 03:55 AM
Rooms and interior
- Bedrooms:3
- Total bathrooms:2
- Full bathrooms:2
- Flooring:Vinyl Plank
- Kitchen Description:Dishwasher, Granite Counters, Microwave, Refrigerator
- Living area:1,513 sq. ft.
Heating and cooling
- Cooling:Central Air
- Heating:Central Heat
- Central air:Yes
Structure and exterior
- Roof:Composition
- Building area:1,513 sq. ft.
- Lot area:0.25 Acres
- Architectural Style:Traditional
- Construction Materials:Brick Veneer
- Exterior Features:Covered Patio, Privacy Fence
- Foundation Description:Slab
- Levels:1 Story
Schools
- High school:Southside
- Middle school:Milton
- Elementary school:Milton
Utilities
- Sewer:Public Sewer
Finances and disclosures
- Price:$199,500
- Price per sq. ft.:$131.86
Features and amenities
- Appliances:Dishwasher, Microwave, Refrigerator
- Amenities:High Ceilings
Parking
- Total parking spaces:2
- Carport spaces:2
New listings near 227 Sunflower Drive
- New
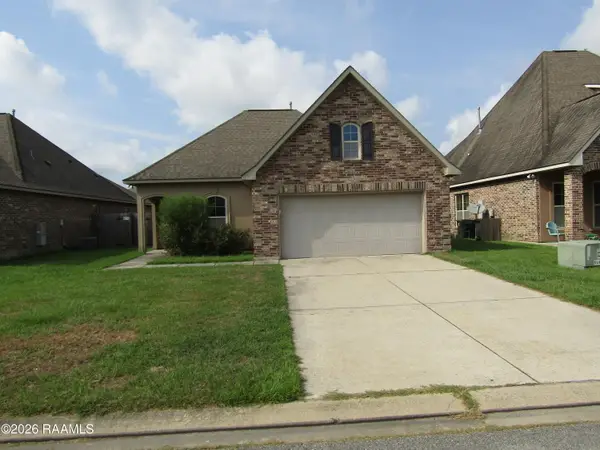 $235,000Active3 beds 2 baths1,729 sq. ft.
119 Kohen Luke Drive, Lafayette, LA 70506
MLS# 2600008086Listed by: CAFFERY REAL ESTATE, INC. - New
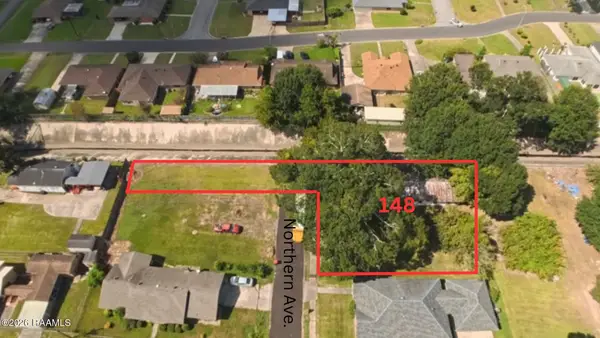 $15,000Active0.32 Acres
148 Northern Avenue, Lafayette, LA 70501
MLS# 2600008089Listed by: COMPASS - New
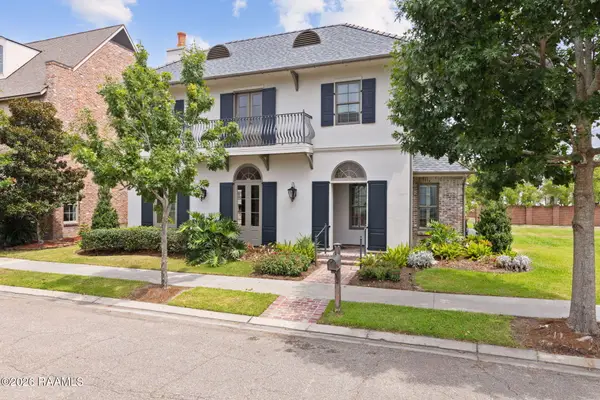 $1,220,900Active4 beds 5 baths4,118 sq. ft.
134 Princeton Woods Loop, Lafayette, LA 70508
MLS# 2600008096Listed by: HARGRODER REAL ESTATE GROUP 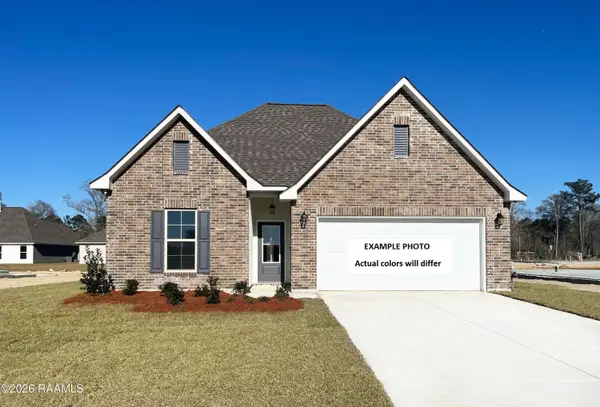 $285,294Pending4 beds 3 baths2,072 sq. ft.
118 Steep Meadows Drive, Lafayette, LA 70506
MLS# 2600008069Listed by: CICERO REALTY LLC- New
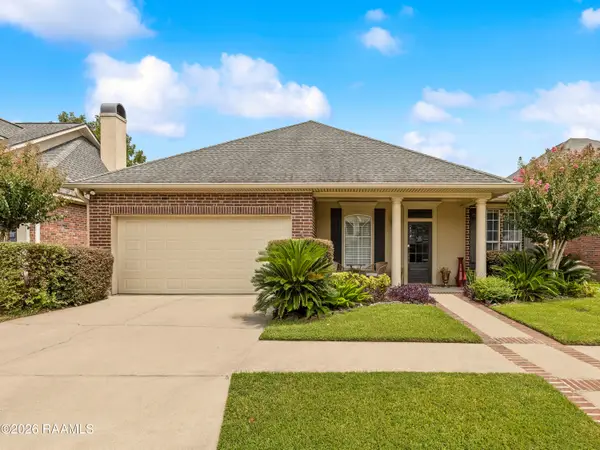 $229,000Active3 beds 2 baths1,646 sq. ft.
114 Pericles Street, Lafayette, LA 70506
MLS# 2600008074Listed by: YOUR SOUTHERN REAL ESTATE CO. - New
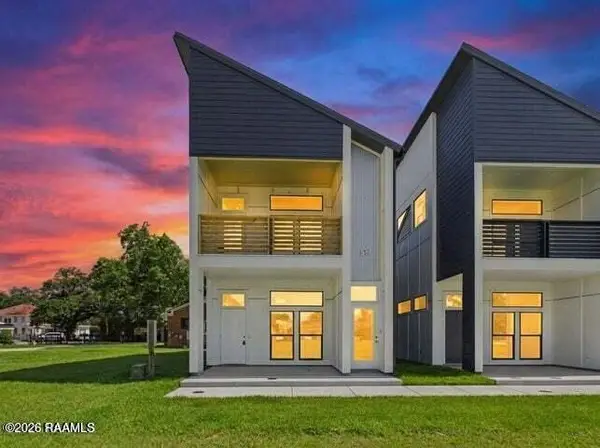 $449,750Active-- beds -- baths1,922 sq. ft.
1120 S Washington Street #102 202, Lafayette, LA 70501
MLS# 2600008075Listed by: KEATY REAL ESTATE TEAM - New
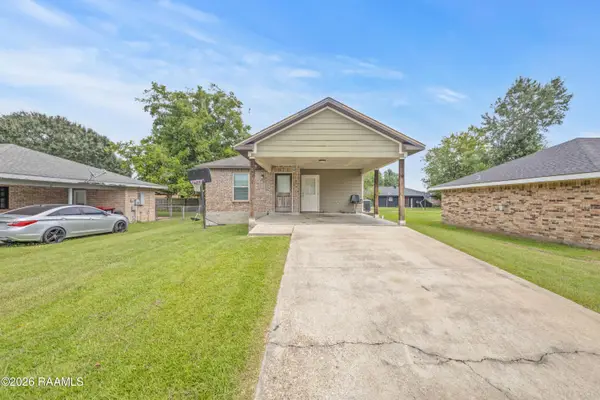 $155,000Active3 beds 2 baths1,206 sq. ft.
113 Crooked Creek, Lafayette, LA 70507
MLS# 2600008078Listed by: EXP REALTY, LLC - New
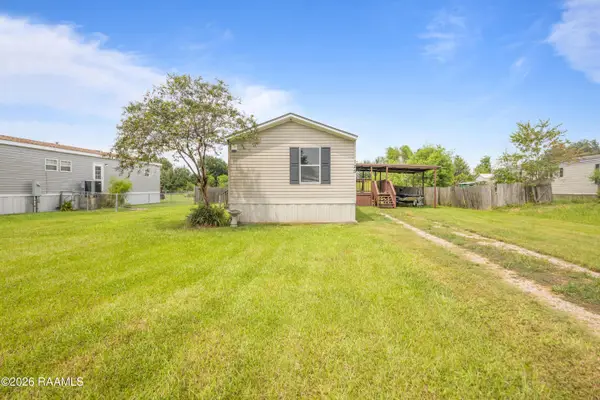 $125,000Active3 beds 2 baths1,280 sq. ft.
125 Robins Nest Lane, Lafayette, LA 70506
MLS# 2600008065Listed by: EXP REALTY, LLC - New
 $215,000Active3 beds 2 baths1,630 sq. ft.
113 John Wayne Drive, Lafayette, LA 70508
MLS# 2600008066Listed by: REAL BROKER, LLC


Protect your home and budget from life's surprises with an Assurant Home Warranty, backed by a partner that supports you through every step of homeownership. Explore Plans.
© 2026 Better Homes and Gardens Real Estate LLC. An Anywhere Real Estate company. All rights reserved. Better Homes and Gardens® Real Estate is a registered trademark owned by Meredith Operations Corporation, licensed to Better Homes and Gardens Real Estate LLC and used with permission. Better Homes and Gardens Real Estate LLC fully supports the principles of the Fair Housing Act and the Equal Opportunity Act. Listing information is deemed reliable but is not guaranteed accurate.
Each office is independently owned and operated.
Any services or products provided by third parties are not provided by, affiliated with or related to Better Homes and Gardens Real Estate LLC, or its affiliated companies.