
302 Rim Road, Lafayette, LA 70502
Local realty services provided by:Better Homes and Gardens Real Estate Rhodes Realty
302 Rim Road,Lafayette, LA 70502
$130,000
- 3 Beds
- 2 Baths
- 2,120 sq. ft.
- Single family
- Active
Listed by: stephen hundley
Office: real broker, llc.
MLS#:2600008825
Source:LA_RAAMLS
Price summary
- Price:$130,000
- Price per sq. ft.:$61.32
About this home
302 Rim Rd is 3-bedroom 2 bath custom-built home sitting on 0.84 Acres in Lafayette. The exterior is board and batten and real concrete stucco. Terrazzo and Jefferson style wood tile flooring. Totally fenced in tree shaded back yard which also includes a workshop and storage building.
Contact an agent
Home facts
- Subdivision & Development:Sidney J Villa Martin
- Listing ID #:2600008825
- Added:1 day(s) ago
- Updated:September 22, 2026 at 10:54 PM
Rooms and interior
- Bedrooms:3
- Total bathrooms:2
- Full bathrooms:2
- Flooring:Tile, Wood
- Kitchen Description:Dishwasher, Formica Counters, Gas Stove Con
- Living area:2,120 sq. ft.
Heating and cooling
- Cooling:Central Air
- Heating:Central Heat, Natural Gas
- Central air:Yes
Structure and exterior
- Roof:Composition
- Building area:2,120 sq. ft.
- Lot area:0.84 Acres
- Lot Features:Landscaped, Level
- Architectural Style:Ranch
- Construction Materials:Aluminum Siding, Frame, Stucco, Wood Siding
- Exterior Features:Chain Link Fencing, Covered Patio, Outside Light, Shed(s), Storage, Workshop
- Foundation Description:Slab
- Levels:1 Story
Schools
- High school:Northside
- Middle school:Acadian
- Elementary school:Evangeline
Utilities
- Sewer:Public Sewer
Finances and disclosures
- Price:$130,000
- Price per sq. ft.:$61.32
Features and amenities
- Appliances:Dishwasher, Gas Stove Con
- Laundry features:Gas Dryer Hookup
- Amenities:Crown Molding, Lighting, Window Treatments
Parking
- Total parking spaces:2
- Parking description:Carport
- Carport spaces:2
New listings near 302 Rim Road
- New
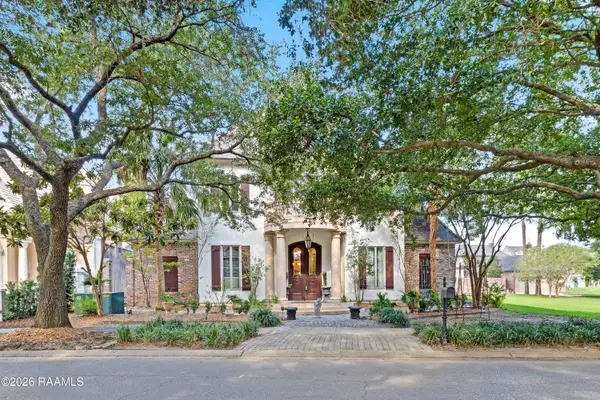 $1,450,000Active5 beds 6 baths5,223 sq. ft.
702 Richland Avenue, Lafayette, LA 70508
MLS# 2600008902Listed by: COMPASS - New
 $92,500Active2 beds 2 baths1,044 sq. ft.
100 Winchester Drive #204, Lafayette, LA 70506
MLS# 2600008894Listed by: CENTURY 21 ACTION REALTY - New
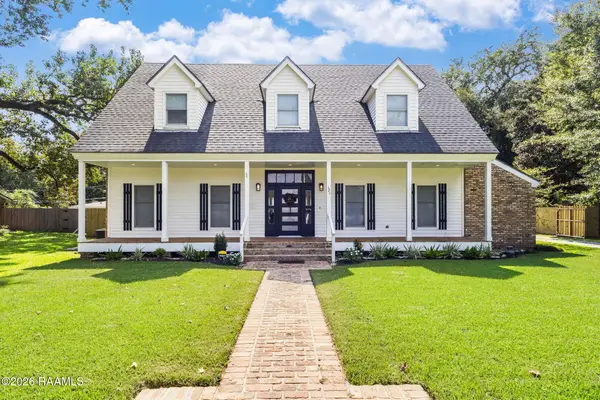 $430,000Active3 beds 3 baths2,315 sq. ft.
125 Donald Drive, Lafayette, LA 70503
MLS# 2600008892Listed by: EXP REALTY, LLC - New
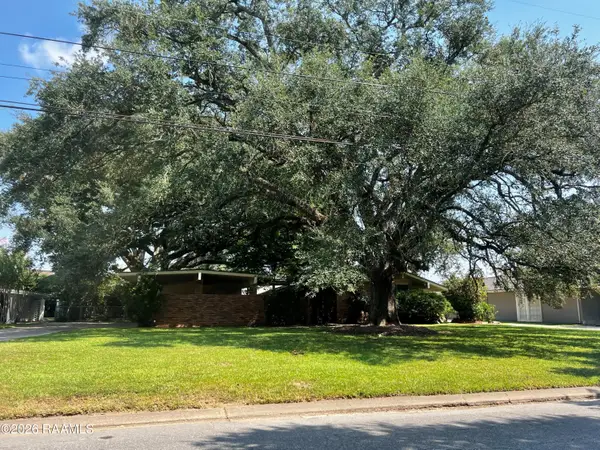 $215,000Active3 beds 2 baths1,717 sq. ft.
117 Beverly Drive, Lafayette, LA 70503
MLS# 2600008884Listed by: CORE REALTY - New
 $289,500Active5 beds 3 baths2,160 sq. ft.
105 Hill Creek Drive, Lafayette, LA 70507
MLS# 2600008878Listed by: D.R. HORTON REALTY OF LA, LLC - New
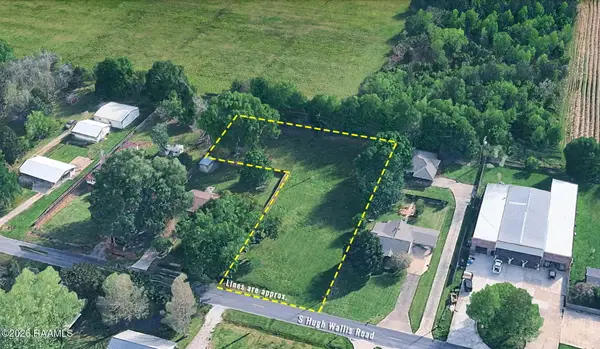 $110,000Active0.81 Acres
1200 Blk S Hugh Wallis Road, Lafayette, LA 70508
MLS# 2600008879Listed by: THE GLEASON GROUP - New
 $310,500Active4 beds 3 baths2,212 sq. ft.
107 Hill Creek Drive, Lafayette, LA 70507
MLS# 2600008881Listed by: D.R. HORTON REALTY OF LA, LLC - New
 $195,000Active8 beds 8 baths3,600 sq. ft.
109 Cantal Drive, Lafayette, LA 70507
MLS# 2600008883Listed by: REAL BROKER, LLC - New
 $40,000Active2 beds 1 baths640 sq. ft.
109 Porter Lane #I, Lafayette, LA 70501
MLS# 2600008872Listed by: ADVANTAGE REALTY, LLC 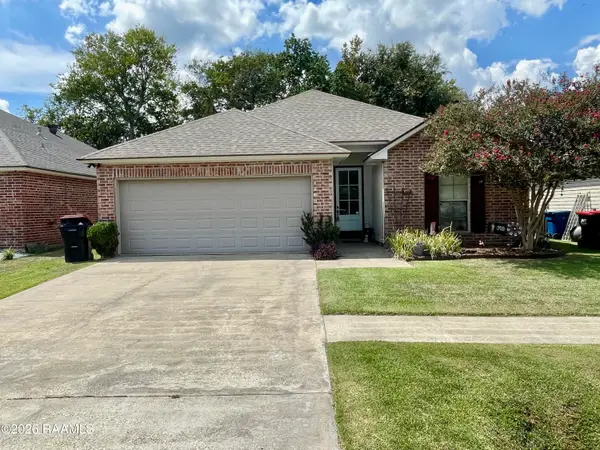 $190,000Pending3 beds 2 baths1,408 sq. ft.
Address Withheld By Seller, Lafayette, LA 70507
MLS# 2600008860Listed by: EXP REALTY, LLC


Protect your home and budget from life's surprises with an Assurant Home Warranty, backed by a partner that supports you through every step of homeownership. Explore Plans.
© 2026 Better Homes and Gardens Real Estate LLC. An Anywhere Real Estate company. All rights reserved. Better Homes and Gardens® Real Estate is a registered trademark owned by Meredith Operations Corporation, licensed to Better Homes and Gardens Real Estate LLC and used with permission. Better Homes and Gardens Real Estate LLC fully supports the principles of the Fair Housing Act and the Equal Opportunity Act. Listing information is deemed reliable but is not guaranteed accurate.
Each office is independently owned and operated.
Any services or products provided by third parties are not provided by, affiliated with or related to Better Homes and Gardens Real Estate LLC, or its affiliated companies.