
306 Pascalet Place, Lafayette, LA 70507
Local realty services provided by:Better Homes and Gardens Real Estate Rhodes Realty
Listed by: scott a domingue
Office: keaty real estate team
MLS#:2600007200
Source:LA_RAAMLS
Price summary
- Price:$305,000
- Price per sq. ft.:$187.58
- Monthly HOA dues:$68.75
About this home
Coming Soon in the highly desirable Couret Farms community! This beautifully maintained home showcases timeless style, thoughtful upgrades, and an inviting split, open-concept floor plan designed for comfortable everyday living and effortless entertaining. The spacious living area is filled with natural light from oversized windows and features upgraded wood laminate flooring and a cozy ventless fireplace. The gourmet kitchen offers granite countertops, custom white shaker cabinetry, stainless steel appliances, a walk-in pantry, designer lighting, and abundant workspace. Retreat to the private primary suite featuring dual granite vanities, a custom tile shower, relaxing garden tub, and an oversized walk-in closet equipped with custom buildouts. Outside, enjoy the beautiful landscaping, a generous front porch perfect for visiting with neighbors, and a low-maintenance backyard complete with a wooden privacy fence and a hot tub that remains with the home. Additional conveniences include a functional mudroom drop zone and a spacious garage. More Details COMING SOON!...
Contact an agent
Home facts
- Year built:2017
- Subdivision & Development:Couret Farms
- Listing ID #:2600007200
- Added:21 day(s) ago
- Updated:August 26, 2026 at 10:39 AM
Rooms and interior
- Bedrooms:3
- Total bathrooms:2
- Full bathrooms:2
- Flooring:Tile, Wood Laminate
- Bathrooms Description:Separate Shower, Standalone Tub
- Kitchen Description:Dishwasher, Disposal, Gas Stove Con, Granite Counters, Kitchen Island, Microwave, Walk-in Pantry
- Living area:1,626 sq. ft.
Heating and cooling
- Cooling:Central Air
- Heating:Central Heat
- Central air:Yes
Structure and exterior
- Roof:Composition
- Year built:2017
- Building area:1,626 sq. ft.
- Lot area:0.13 Acres
- Lot Features:Landscaped, Level
- Architectural Style:French, Mediterranean
- Construction Materials:Frame, HardiPlank Type, Stucco
- Exterior Features:Covered Patio, Outside Light, Privacy Fence
- Foundation Description:Slab
- Levels:1 Story
Schools
- High school:Carencro
- Middle school:Acadian
- Elementary school:Live Oak
Utilities
- Sewer:Public Sewer
Finances and disclosures
- Price:$305,000
- Price per sq. ft.:$187.58
Features and amenities
- Appliances:Dishwasher, Gas Stove Con, Microwave
- Laundry features:Electric Dryer Hookup, Washer Hookup
- Amenities:Built-in Features, Crown Molding, Double Pane Windows, Fitness Center, High Ceilings, Lighting, Park, Playground, Pool, Separate Shower, Walk-In Closet(s), Walk-in Pantry, Window Treatments
- Pool features:Pool
Parking
- Total parking spaces:2
- Parking description:Attached, Garage Faces Rear
- Garage:Yes
- Garage spaces:2
New listings near 306 Pascalet Place
- Coming Soon
 $269,900Coming Soon4 beds 2 baths1,886 sq. ft.
208 Aristotle Dr, Lafayette, LA 70508
MLS# 2026014874Listed by: KELLER WILLIAMS REALTY-FIRST CHOICE - New
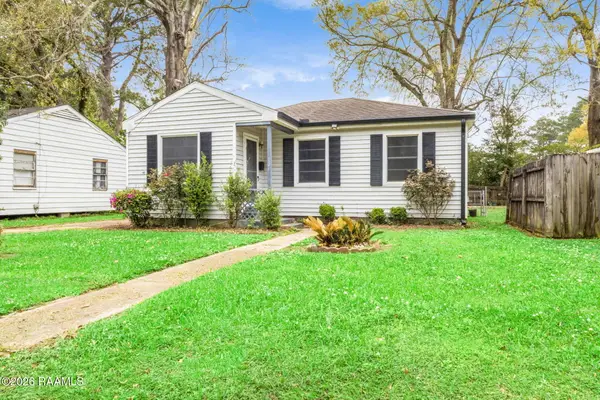 $125,000Active3 beds 1 baths855 sq. ft.
126 Arizona Street, Lafayette, LA 70501
MLS# 2600007940Listed by: EXP REALTY, LLC - New
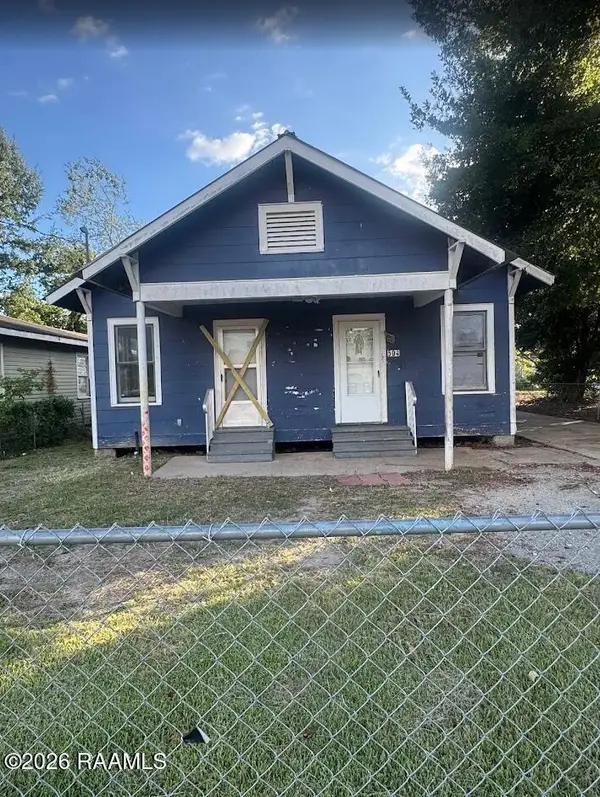 $60,000Active4 beds 2 baths1,339 sq. ft.
504 S Orange Street, Lafayette, LA 70501
MLS# 2600007928Listed by: KELLER WILLIAMS REALTY ACADIANA - New
 $249,000Active3 beds 2 baths1,233 sq. ft.
301 Edsall Lane, Lafayette, LA 70503
MLS# 2600007930Listed by: FRONTLINE REAL ESTATE GROUP - New
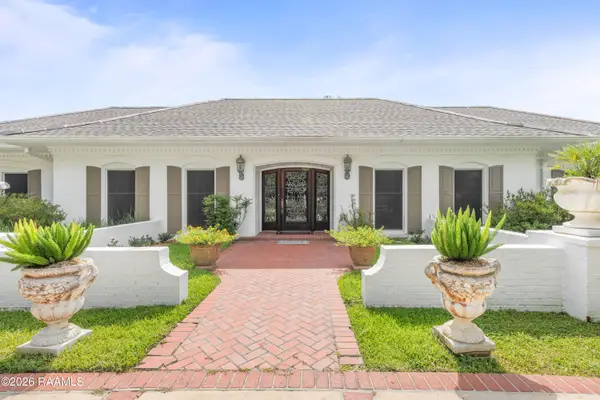 $850,000Active4 beds 3 baths3,811 sq. ft.
415 Youngsville Highway, Lafayette, LA 70508
MLS# 2600007931Listed by: COLDWELL BANKER TRAHAN REAL ESTATE GROUP - New
 $480,000Active11.12 Acres
2712 NE Evangeline Thruway, Lafayette, LA 70507
MLS# 2600007933Listed by: THE GLEASON GROUP - New
 $450,000Active2 Acres
0000 Polly Lane, Lafayette, LA 70508
MLS# 2600007937Listed by: KELLER WILLIAMS REALTY ACADIANA - Open Thu, 10 to 11:30pmNew
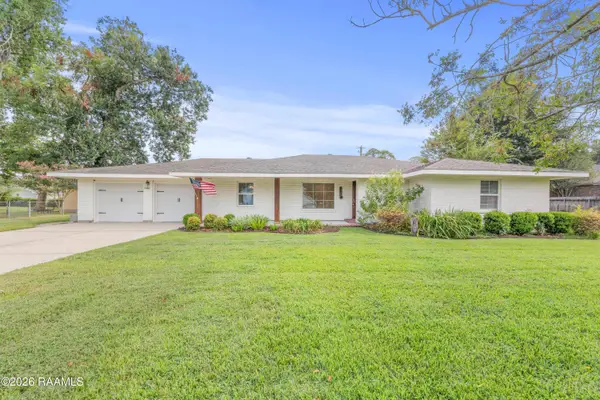 $369,000Active3 beds 2 baths2,214 sq. ft.
136 Alonda Drive, Lafayette, LA 70503
MLS# 2600007923Listed by: EXP REALTY, LLC 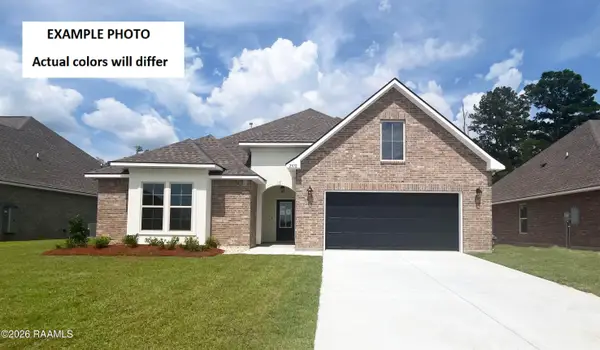 $336,316Pending4 beds 3 baths2,782 sq. ft.
107 Garden Meadows Drive, Lafayette, LA 70506
MLS# 2600007911Listed by: CICERO REALTY LLC- New
 $890,000Active-- beds -- baths
100-130 Hermosa Lane, Lafayette, LA 70506
MLS# 2600007906Listed by: SCOUT REAL ESTATE CO.


Protect your home and budget from life's surprises with an Assurant Home Warranty, backed by a partner that supports you through every step of homeownership. Explore Plans.
© 2026 Better Homes and Gardens Real Estate LLC. An Anywhere Real Estate company. All rights reserved. Better Homes and Gardens® Real Estate is a registered trademark owned by Meredith Operations Corporation, licensed to Better Homes and Gardens Real Estate LLC and used with permission. Better Homes and Gardens Real Estate LLC fully supports the principles of the Fair Housing Act and the Equal Opportunity Act. Listing information is deemed reliable but is not guaranteed accurate.
Each office is independently owned and operated.
Any services or products provided by third parties are not provided by, affiliated with or related to Better Homes and Gardens Real Estate LLC, or its affiliated companies.