
309 Oakleaf Drive, Lafayette, LA 70503
Local realty services provided by:Better Homes and Gardens Real Estate Rhodes Realty
309 Oakleaf Drive,Lafayette, LA 70503
$850,000
- 4 Beds
- 4 Baths
- 4,006 sq. ft.
- Single family
- Active
Listed by: robbie breaux
Office: real broker, llc.
MLS#:2600007568
Source:LA_RAAMLS
Price summary
- Price:$850,000
- Price per sq. ft.:$212.18
- Monthly HOA dues:$25
About this home
Located in the heart of Lafayette's coveted Woodbriar neighborhood, this 4-bedroom, 3.5-bath estate delivers 4,006 sq ft of thoughtfully designed living -- nearly 3,000 sq ft on the main level alone.The home's floorplan offers exceptional flexibility: a spacious downstairs primary suite, full-size private office, two additional bedrooms, multiple living areas, and an updated kitchen featuring a cathedral cypress ceiling, Wolf Induction cooktop in a spacious island, and keeping area. Mediterranean and Louisiana-inspired details throughout -- tiger wood floors, extensive millwork, tall windows, skylights, large wet bar with wine cooler, beverage fridge, and ice maker, air-conditioned sunroom, and inviting side pergolas.Upstairs provides a true guest retreat with an oversized bedroom, private ensuite bath with air tub, extra-large walk-in closet, and separate bonus/media room -- ideal for guests, older children, or multi-generational living.Major upgrades include a brand-new roof with transferable warranty, new Trane variable speed AC (2022), whole-home Generac generator, and tankless water heater. Three-car garage equipped with EV capability and abundant storage.An exceptional Lafayette location - Moncus Park is practically at your doorstep, with its entrance just down the street and only minutes from Red Lerille's Health and Racquet Club, Ochsner Lafayette General, Woodvale Elementary, and the newly built LJ Alleman Middle School....
Contact an agent
Home facts
- Year built:1987
- Subdivision & Development:Woodbriar Pl
- Listing ID #:2600007568
- Added:1 day(s) ago
- Updated:August 15, 2026 at 12:02 AM
Rooms and interior
- Bedrooms:4
- Total bathrooms:4
- Full bathrooms:3
- Half bathrooms:1
- Flooring:Brick, Slate, Tile, Wood
- Bathrooms Description:Double Vanity, Multi-Head Shower, Separate Shower
- Kitchen Description:Dishwasher, Disposal, Electric Stove Con, Granite Counters, Ice Maker, Induction Cooktop, Kitchen Island, Microwave, Quartz Counters, Walk-in Pantry, Wet Bar
- Living area:4,006 sq. ft.
Heating and cooling
- Cooling:Central Air, Multi Units
- Heating:Central Heat, Electric, Natural Gas
- Central air:Yes
Structure and exterior
- Roof:Composition
- Year built:1987
- Building area:4,006 sq. ft.
- Lot area:0.18 Acres
- Lot Features:Landscaped, Level
- Architectural Style:French, Traditional
- Construction Materials:Brick Veneer, Frame, Stucco, Wood Siding
- Exterior Features:Covered Patio, Full Fenced, Outside Light, Privacy Fence
- Foundation Description:Slab
- Levels:2 Story
Schools
- High school:Lafayette
- Middle school:L J Alleman
- Elementary school:Woodvale
Utilities
- Sewer:Public Sewer
Finances and disclosures
- Price:$850,000
- Price per sq. ft.:$212.18
Features and amenities
- Appliances:Dishwasher, Electric Stove Con, Generator, Microwave, Washer
- Laundry features:Dryer, Electric Dryer Hookup, Washer
- Amenities:Built-in Features, Computer Nook, Crown Molding, Double Pane Windows, Guest Suite, High Ceilings, Lighting, Park, Playground, Separate Shower, Skylight(s), Varied Ceiling Heights, Walk-In Closet(s), Walk-in Pantry, Window Treatments
Parking
- Total parking spaces:3
- Parking description:Attached, Garage
- Garage:Yes
- Garage spaces:3
New listings near 309 Oakleaf Drive
- New
 $495,000Active2.01 Acres
1401 E Milton Avenue, Lafayette, LA 70508
MLS# 2600007569Listed by: CHASE GROUP REALTY, LLC - New
 $260,000Active3 beds 2 baths1,486 sq. ft.
201 Sandhill Crane Drive, Lafayette, LA 70508
MLS# 2600007552Listed by: COMPASS - New
 $90,870Active3 beds 1 baths1,013 sq. ft.
403 Dale Street, Lafayette, LA 70501
MLS# 2600007561Listed by: GUIDRY & CO. REAL ESTATE, INC. - New
 $87,975Active3 beds 2 baths1,275 sq. ft.
728 Arthur Street, Lafayette, LA 70501
MLS# 2600007565Listed by: GUIDRY & CO. REAL ESTATE, INC. - New
 $205,000Active2 beds 3 baths1,665 sq. ft.
305 Halcott Drive #123, Lafayette, LA 70503
MLS# 2600007546Listed by: COMPASS - Open Sun, 6 to 8pmNew
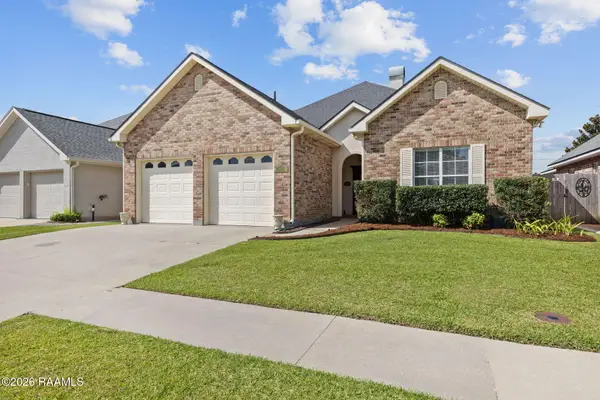 $330,000Active3 beds 3 baths2,183 sq. ft.
304 Kings Cove Circle, Lafayette, LA 70508
MLS# 2600007538Listed by: COMPASS - New
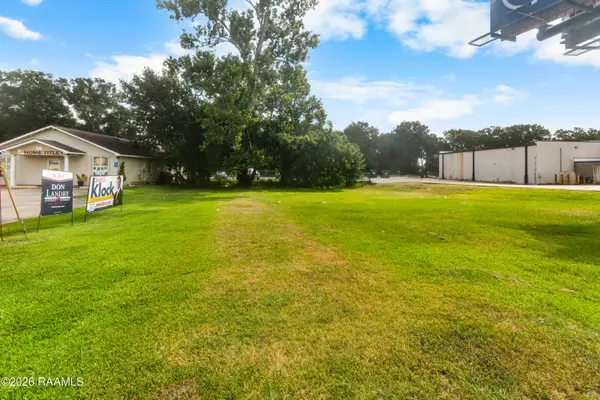 $750Active0.3 Acres
2623 W Pinhook Road, Lafayette, LA 70508
MLS# 2600007539Listed by: EPIQUE REALTY - New
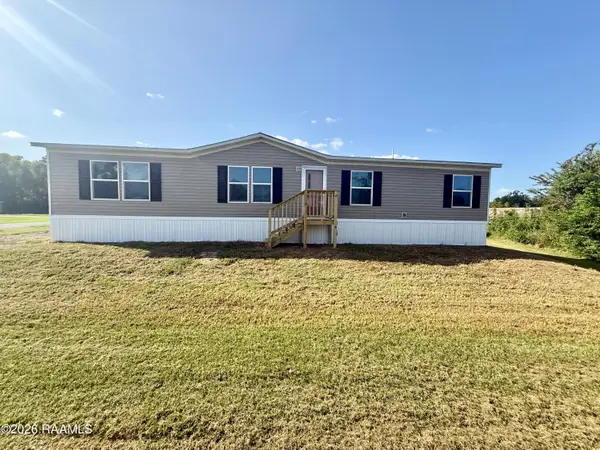 $164,900Active4 beds 2 baths1,568 sq. ft.
222 Laurelwood Drive, Lafayette, LA 70501
MLS# 2600007543Listed by: EXP REALTY, LLC - New
 $235,000Active4 beds 3 baths2,287 sq. ft.
126 Brigante Place, Lafayette, LA 70508
MLS# 2600007532Listed by: HUNCO REAL ESTATE


Protect your home and budget from life's surprises with an Assurant Home Warranty, backed by a partner that supports you through every step of homeownership. Explore Plans.
© 2026 Better Homes and Gardens Real Estate LLC. An Anywhere Real Estate company. All rights reserved. Better Homes and Gardens® Real Estate is a registered trademark owned by Meredith Operations Corporation, licensed to Better Homes and Gardens Real Estate LLC and used with permission. Better Homes and Gardens Real Estate LLC fully supports the principles of the Fair Housing Act and the Equal Opportunity Act. Listing information is deemed reliable but is not guaranteed accurate.
Each office is independently owned and operated.
Any services or products provided by third parties are not provided by, affiliated with or related to Better Homes and Gardens Real Estate LLC, or its affiliated companies.