
3500 E Simcoe Street #25, Lafayette, LA 70501
Local realty services provided by:Better Homes and Gardens Real Estate Rhodes Realty
3500 E Simcoe Street #25,Lafayette, LA 70501
$139,500
- 2 Beds
- 3 Baths
- 1,443 sq. ft.
- Condominium
- Active
Listed by: corey fontenot, melissa hebert
Office: compass
MLS#:2600008428
Source:LA_RAAMLS
Price summary
- Price:$139,500
- Price per sq. ft.:$96.67
- Monthly HOA dues:$245
About this home
Welcome to River Trace, an exclusive gated condominium community ideally situated near the Oakbourne Country Club. This meticulously maintained home offers a harmonious blend of comfort, style, and low-maintenance living. Featuring durable laminate and tile flooring throughout the living areas, kitchen, and bedrooms--along with brand-new carpeting adorning the stairs and landing--the interior is both fresh and inviting. The main floor boasts a cozy wood-burning fireplace as the focal point of the living room, seamlessly flowing into a well-equipped kitchen complete with a full suite of appliances, tile counters, and a convenient half-bath. Upstairs, you will discover two private bedrooms, each with its own full bathroom, plus the added convenience of an in-unit washer and dryer. Outside, the backyard presents an open patio enclosed by a brand-new privacy wood fence, perfect for relaxing or entertaining. With its durable all-brick and stucco exterior, updated light fixtures, new HVAC ducts, and charming front landscaping, this turnkey property delivers exceptional curb appeal and peace of mind....
Contact an agent
Home facts
- Year built:1983
- Subdivision & Development:River Trace
- Listing ID #:2600008428
- Added:1 day(s) ago
- Updated:September 08, 2026 at 09:03 PM
Rooms and interior
- Bedrooms:2
- Total bathrooms:3
- Full bathrooms:2
- Half bathrooms:1
- Flooring:Carpet, Laminate, Tile
- Kitchen Description:Dishwasher, Electric Stove Con, Granite Counters, Microwave, Refrigerator, Tile Counters, Trash Compactor
- Living area:1,443 sq. ft.
Heating and cooling
- Cooling:Central Air, Multi Units
- Heating:Central Heat, Electric
- Central air:Yes
Structure and exterior
- Roof:Composition
- Year built:1983
- Building area:1,443 sq. ft.
- Lot Features:Landscaped, Zero Lot Line
- Architectural Style:Condominium
- Construction Materials:Brick, Brick Veneer, Frame, Stucco
- Exterior Features:Full Fenced, Outside Light, Privacy Fence
- Foundation Description:Slab
- Levels:2 Story
Schools
- High school:Northside
- Middle school:Paul Breaux Middle
- Elementary school:R. Baranco/Moss
Utilities
- Sewer:Public Sewer
Finances and disclosures
- Price:$139,500
- Price per sq. ft.:$96.67
Features and amenities
- Appliances:Dishwasher, Electric Stove Con, Microwave, Refrigerator, Washer
- Laundry features:Dryer, Electric Dryer Hookup, Washer, Washer Hookup
- Amenities:Crown Molding, Double Pane Windows, Gated, Lighting, Window Treatments
Parking
- Parking description:Assigned, Open Parking
New listings near 3500 E Simcoe Street #25
- New
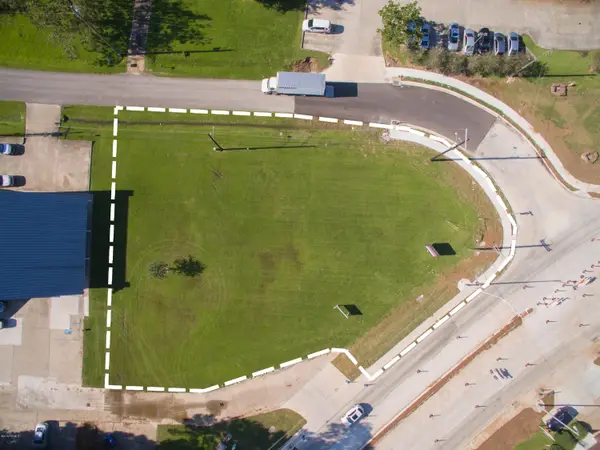 $280,000Active0.51 Acres
517 Verot School Road, Lafayette, LA 70508
MLS# 2600008432Listed by: KELLER WILLIAMS REALTY ACADIANA - New
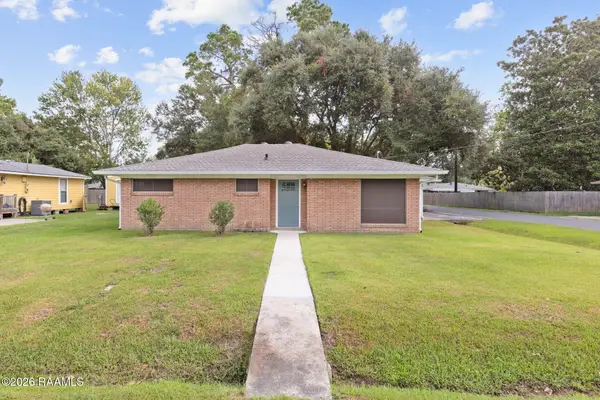 $165,000Active3 beds 2 baths1,200 sq. ft.
200 Belle Homme Drive, Lafayette, LA 70506
MLS# 2600008418Listed by: EXP REALTY, LLC - New
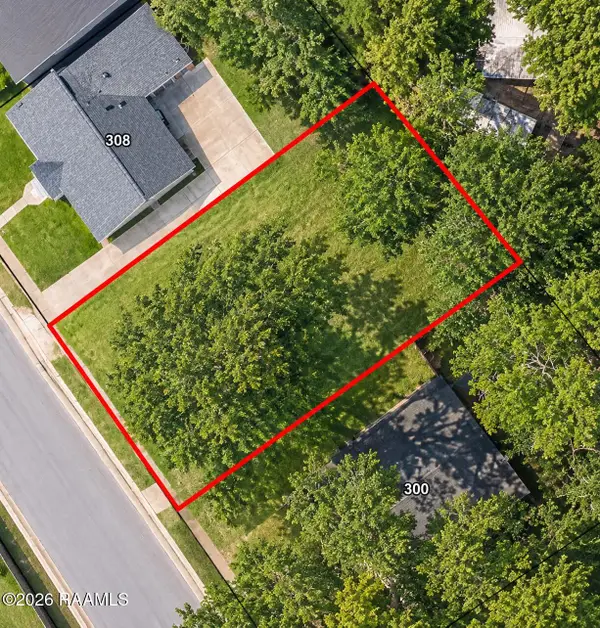 $39,900Active0.12 Acres
304 Cedar Crest Court, Lafayette, LA 70501
MLS# 2600008413Listed by: KELLER WILLIAMS REALTY ACADIANA - New
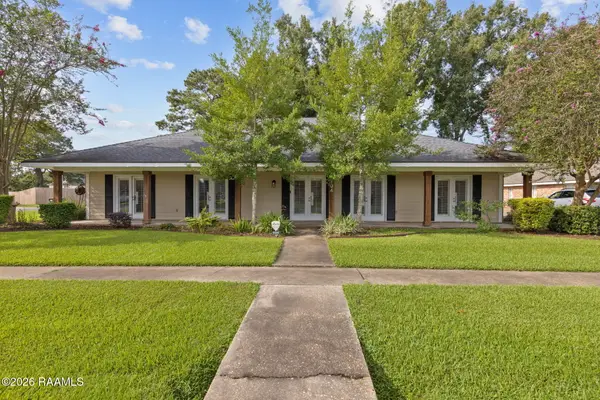 $400,000Active3 beds 3 baths2,329 sq. ft.
704 Canaan Drive, Lafayette, LA 70508
MLS# 2600008411Listed by: REAL BROKER, LLC - New
 $160,000Active3 beds 1 baths1,150 sq. ft.
115 Ryan Street, Lafayette, LA 70501
MLS# 2600008400Listed by: KEATY REAL ESTATE TEAM - New
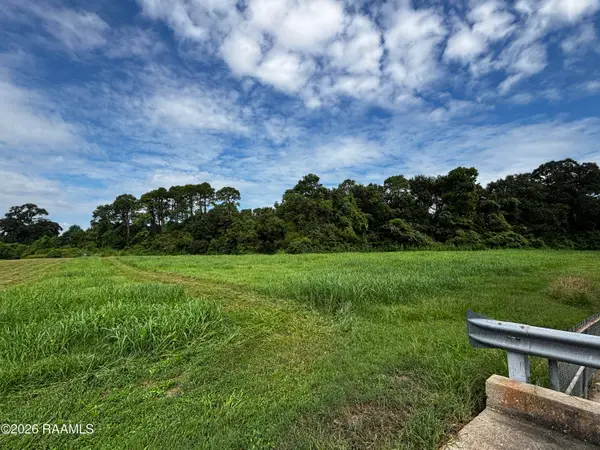 $99,000Active4.35 Acres
100 Blk Amilcar Boulevard, Lafayette, LA 70501
MLS# 2600008396Listed by: REAL BROKER, LLC - New
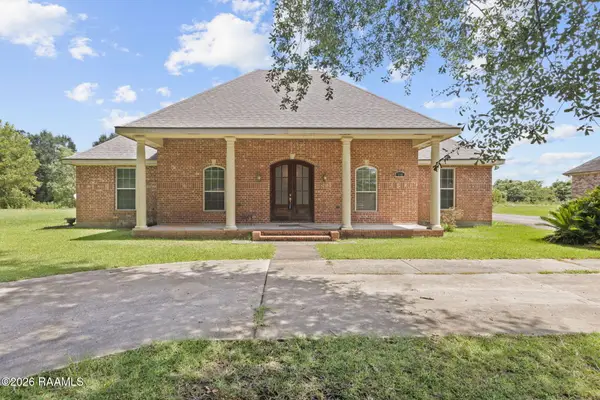 $375,000Active4 beds 3 baths2,846 sq. ft.
310 Prairie Lane, Lafayette, LA 70501
MLS# 2600008395Listed by: CROCHET PROPERTIES, INC - New
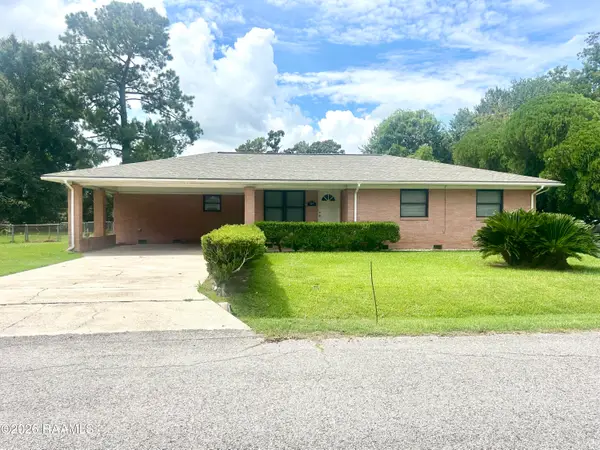 $235,000Active3 beds 2 baths1,607 sq. ft.
405 Downing Street, Lafayette, LA 70506
MLS# 2600008373Listed by: COMPASS - New
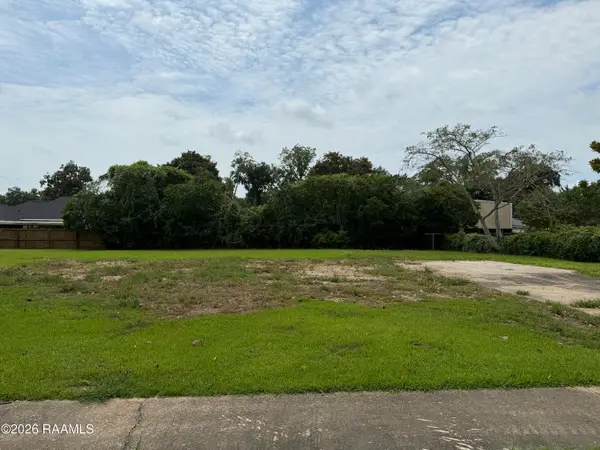 $40,000Active0.26 Acres
124 Charles Drive, Lafayette, LA 70508
MLS# 2600008374Listed by: KELLER WILLIAMS REALTY ACADIANA


Protect your home and budget from life's surprises with an Assurant Home Warranty, backed by a partner that supports you through every step of homeownership. Explore Plans.
© 2026 Better Homes and Gardens Real Estate LLC. An Anywhere Real Estate company. All rights reserved. Better Homes and Gardens® Real Estate is a registered trademark owned by Meredith Operations Corporation, licensed to Better Homes and Gardens Real Estate LLC and used with permission. Better Homes and Gardens Real Estate LLC fully supports the principles of the Fair Housing Act and the Equal Opportunity Act. Listing information is deemed reliable but is not guaranteed accurate.
Each office is independently owned and operated.
Any services or products provided by third parties are not provided by, affiliated with or related to Better Homes and Gardens Real Estate LLC, or its affiliated companies.