
405 Marjorie Boulevard, Lafayette, LA 70503
Local realty services provided by:Better Homes and Gardens Real Estate Rhodes Realty
405 Marjorie Boulevard,Lafayette, LA 70503
$1,825,000
- 4 Beds
- 4 Baths
- 5,835 sq. ft.
- Single family
- Active
Listed by: melissa white
Office: the gleason group
MLS#:2600009936
Source:LA_RAAMLS
Price summary
- Price:$1,825,000
- Price per sq. ft.:$211.13
About this home
Attention to detail and over the top quality describes this Louisiana French Estate designed by Tad Sabastian, custom built in 2008! This home sits on two full size lots in the heart of Lafayette's finest, highly soughtafter Bendel Gardens Subdivision. Graced by three historic oak trees and surrounded with an array of hearty fruit producing trees as well as beautiful blooming trees and lush shrubbery. Outstanding features: 4 bedroom,3.5 bathrooms, gourmet kitchen, Viking Profession appliances, custom cabinets, fabulous designer drawer pulls and knobs, gorgeous granite countertops, all open to a keeping room featuring a brick woodburning fireplace!Flooring includes brick, ceramic, marble and gorgeous rare 8'-character grade and certified Appalachian Oak. Home features two full brick walls, one in the master bedroom and one in the formal dining room, a full brickloggia and six bricked archways throughout. All windows and French doors are copper shield and are workable. French doors open to a wraparound slate porch 600 feet in size. Rear porch with one of three copper roofs is300 feet in size and opens from the master bedroom as well as the loggia. There is a bonus room off of this rear porch with a commercial sink, tons of cabinets, dishwasher, r and half bathroom. A three-car oversizegarage featuring concrete Stained by Design and wood ceilings and two large windows. Beautiful carriage house with 1000 square feet of endless opportunities, i.e. outdoor kitchen/entertainment area, or additional livingquarters. Sprinkler system on its own separate water well and features a fertilizer system. Too many other amenities and equipment supporting this amazing home to list. Call for your private showing!...
Contact an agent
Home facts
- Year built:2008
- Subdivision & Development:Bendel Gardens
- Listing ID #:2600009936
- Added:1 day(s) ago
- Updated:October 23, 2026 at 08:54 PM
Rooms and interior
- Bedrooms:4
- Total bathrooms:4
- Full bathrooms:3
- Half bathrooms:1
- Flooring:Brick, Carpet, Wood
- Bathrooms Description:Double Vanity, Multi-Head Shower, Separate Shower, Standalone Tub
- Kitchen Description:Dishwasher, Disposal, Induction Cooktop, Kitchen Island, Microwave, Quartz Counters, Stone Counters, Walk-in Pantry, Wet Bar
- Living area:5,835 sq. ft.
Heating and cooling
- Cooling:Central Air, Multi Units
- Heating:Central Heat, Natural Gas
- Central air:Yes
Structure and exterior
- Roof:Composition
- Year built:2008
- Building area:5,835 sq. ft.
- Lot area:0.75 Acres
- Lot Features:Corner Lot
- Architectural Style:French, Garden/Patio, Traditional
- Construction Materials:Brick, Brick Veneer, Concrete, Frame
- Exterior Features:Covered Patio, Outdoor Grill, Porch, Storage, Workshop
- Foundation Description:Post Tension, Slab
- Levels:2 Story
Schools
- High school:Lafayette
- Middle school:L J Alleman
- Elementary school:Woodvale
Utilities
- Sewer:Public Sewer
Finances and disclosures
- Price:$1,825,000
- Price per sq. ft.:$211.13
Features and amenities
- Appliances:Dishwasher, Generator, Microwave
- Amenities:Built-in Features, Computer Nook, Crown Molding, Double Pane Windows, High Ceilings, Outdoor Grill, Separate Shower, Varied Ceiling Heights, Walk-In Closet(s), Walk-in Pantry, Window Treatments
Parking
- Total parking spaces:3
- Parking description:Attached, Garage
- Garage:Yes
- Garage spaces:3
New listings near 405 Marjorie Boulevard
- New
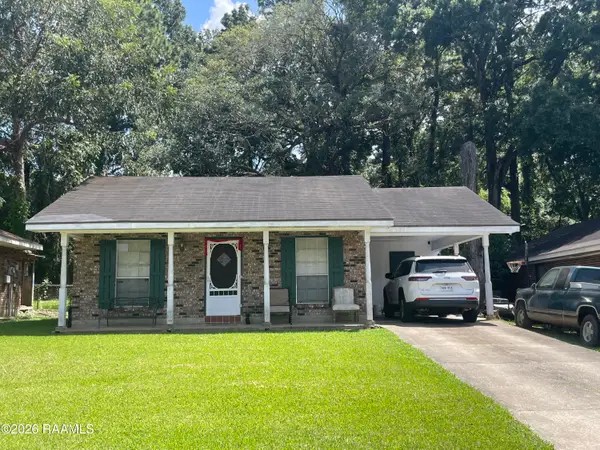 $145,000Active3 beds 2 baths1,200 sq. ft.
121 Harrison Drive, Lafayette, LA 70507
MLS# 2600009982Listed by: KELLER WILLIAMS REALTY ACADIANA  $230,381Pending3 beds 2 baths1,356 sq. ft.
117 Bexley Court, Lafayette, LA 70506
MLS# 2600009961Listed by: CICERO REALTY LLC- New
 $245,000Active3 beds 2 baths1,841 sq. ft.
118 Edwin Street, Lafayette, LA 70506
MLS# 2600009964Listed by: COMPASS  $288,841Pending4 beds 3 baths1,851 sq. ft.
100 Autumn Row, Broussard, LA 70518
MLS# 2600009939Listed by: CICERO REALTY LLC- New
 $139,999Active3 beds 2 baths1,324 sq. ft.
218 Driftwood Drive, Lafayette, LA 70503
MLS# 2600009940Listed by: COMPASS - New
 $69,000Active2 beds 1 baths952 sq. ft.
220 Allen Street, Lafayette, LA 70501
MLS# 2600009925Listed by: REAL BROKER, LLC - New
 $122,000Active2 beds 1 baths1,163 sq. ft.
112 Hillside Drive #12, Lafayette, LA 70503
MLS# 2600009926Listed by: KELLER WILLIAMS REALTY ACADIANA - New
 $89,000Active2 beds 1 baths792 sq. ft.
105 Melissa Street, Lafayette, LA 70501
MLS# 2600009935Listed by: REAL BROKER, LLC 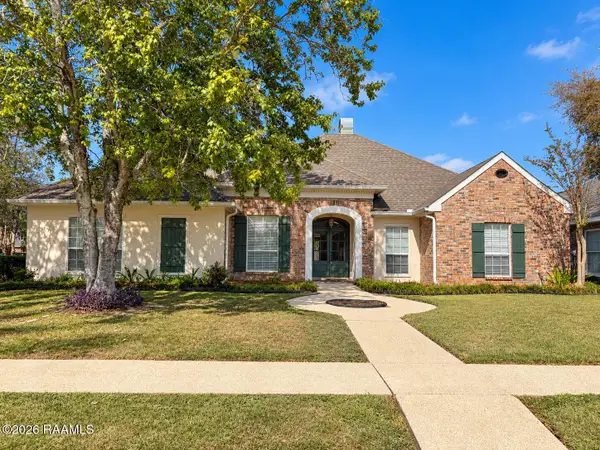 $399,000Pending4 beds 3 baths2,392 sq. ft.
101 Berwick Circle, Lafayette, LA 70508
MLS# 2600009927Listed by: REAL BROKER, LLC


Protect your home and budget from life's surprises with an Assurant Home Warranty, backed by a partner that supports you through every step of homeownership. Explore Plans.
© 2026 Better Homes and Gardens Real Estate LLC. An Anywhere Real Estate company. All rights reserved. Better Homes and Gardens® Real Estate is a registered trademark owned by Meredith Operations Corporation, licensed to Better Homes and Gardens Real Estate LLC and used with permission. Better Homes and Gardens Real Estate LLC fully supports the principles of the Fair Housing Act and the Equal Opportunity Act. Listing information is deemed reliable but is not guaranteed accurate.
Each office is independently owned and operated.
Any services or products provided by third parties are not provided by, affiliated with or related to Better Homes and Gardens Real Estate LLC, or its affiliated companies.