
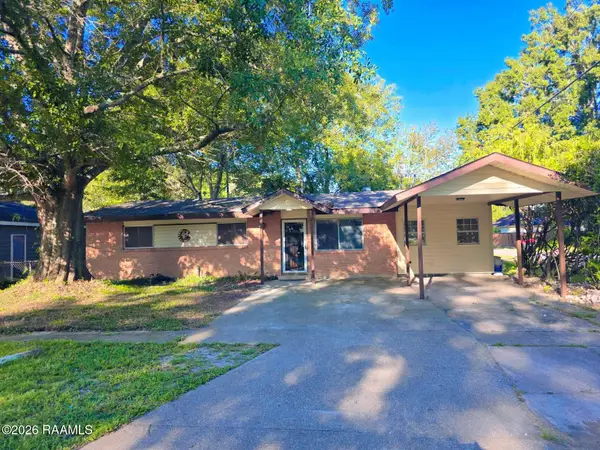
408 Rue Gambetta, Lafayette, LA 70507
Local realty services provided by:Better Homes and Gardens Real Estate Rhodes Realty
408 Rue Gambetta,Lafayette, LA 70507
$323,900
- 3 Beds
- 2 Baths
- 1,626 sq. ft.
- Single family
- Active
Listed by: tassie fonseca
Office: lamplighter realty, llc.
MLS#:2600009512
Source:LA_RAAMLS
Price summary
- Price:$323,900
- Price per sq. ft.:$199.2
- Monthly HOA dues:$68.75
About this home
*Receive up to $12,465 in incentives on this MOVE IN READY new construction home. The Florence Farmhouse I offers a blend of comfort, convenience, and community in one of Acadiana's most desirable settings. Located in the established community of Couret Farms, this 1,626-square-foot home features three bedrooms, two bathrooms, and a layout designed to support the way you live today. At the center of the home, the open-concept design creates a natural connection between the living room, dining area, and kitchen. Whether you're gathering with friends, enjoying a family meal, or spending a quiet evening at home, the flow of the space encourages connection and makes everyday living feel effortless. A fireplace with a wood mantle and tile surround adds warmth and serves as a welcoming focal point in the living area. The kitchen is positioned to keep you engaged with the rest of the home while offering the functionality needed for everything from quick breakfasts to weekend entertaining. Its thoughtful layout supports both convenience and comfort throughout the day. One of the home's standout features is the mudroom area with built-in cubbies, providing a dedicated space to organize bags, shoes, jackets, and everyday essentials. Combined with durable flooring throughout the home, this thoughtful detail helps keep life running smoothly while making maintenance easier. Located within the walkable, established atmosphere of Couret Farms, the Florence Farmhouse I offers the opportunity to enjoy a connected community while coming home to a floorplan designed for comfort, organization, and lasting enjoyment....
Contact an agent
Home facts
- Year built:2026
- Subdivision & Development:Couret Farms
- Listing ID #:2600009512
- Added:1 day(s) ago
- Updated:October 09, 2026 at 02:58 AM
Rooms and interior
- Bedrooms:3
- Total bathrooms:2
- Full bathrooms:2
- Flooring:Tile, Vinyl Plank
- Bathrooms Description:Bedroom 3, Double Vanity, Separate Shower
- Kitchen Description:Dishwasher, Disposal, Gas Stove Con, Kitchen, Kitchen Island, Microwave, Stone Counters, Walk-in Pantry
- Living area:1,626 sq. ft.
Heating and cooling
- Cooling:Central Air
- Heating:Central Heat
- Central air:Yes
Structure and exterior
- Roof:Composition
- Year built:2026
- Building area:1,626 sq. ft.
- Lot area:0.13 Acres
- Construction Materials:Frame, HardiPlank Type
- Exterior Features:Covered Patio, Outside Light, Porch, Privacy Fence
- Foundation Description:Slab
- Levels:1 Story
Schools
- High school:Carencro
- Middle school:Carencro
- Elementary school:Live Oak
Utilities
- Sewer:Public Sewer
Finances and disclosures
- Price:$323,900
- Price per sq. ft.:$199.2
Features and amenities
- Appliances:Dishwasher, Gas Stove Con, Microwave
- Laundry features:Electric Dryer Hookup, Washer Hookup
- Amenities:Crown Molding, Double Pane Windows, High Ceilings, Lighting, Pool, Separate Shower, Varied Ceiling Heights, Walk-In Closet(s), Walk-in Pantry
- Pool features:Pool
Parking
- Total parking spaces:2
- Parking description:Garage, Garage Faces Rear
- Garage:Yes
- Garage spaces:2
New listings near 408 Rue Gambetta
- New
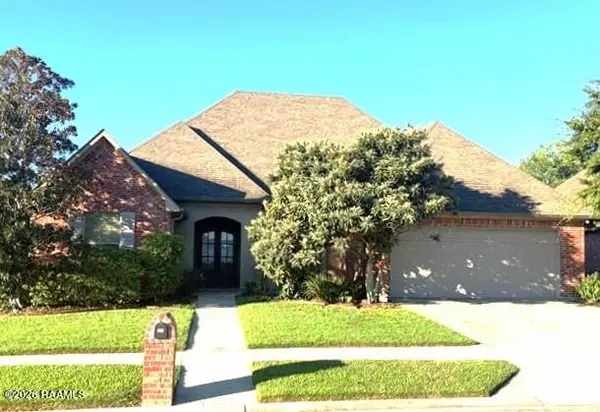 $532,000Active5 beds 3 baths2,696 sq. ft.
104 Stonesberry Drive, Lafayette, LA 70508
MLS# 2600009524Listed by: KELLER WILLIAMS REALTY ACADIANA - New
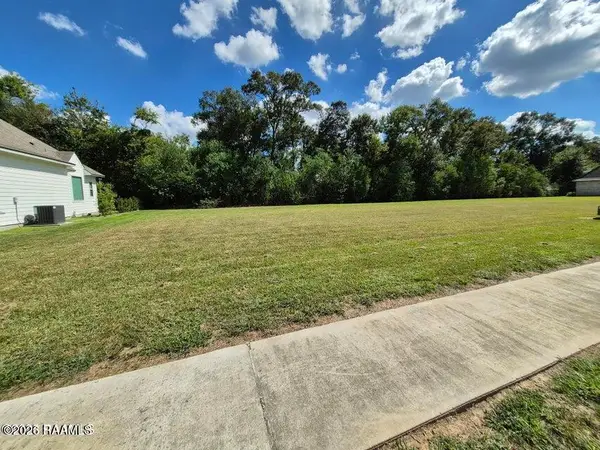 $130,000Active0.5 Acres
204 Fawn Crest Drive, Lafayette, LA 70508
MLS# 2600009525Listed by: KELLER WILLIAMS REALTY ACADIANA - New
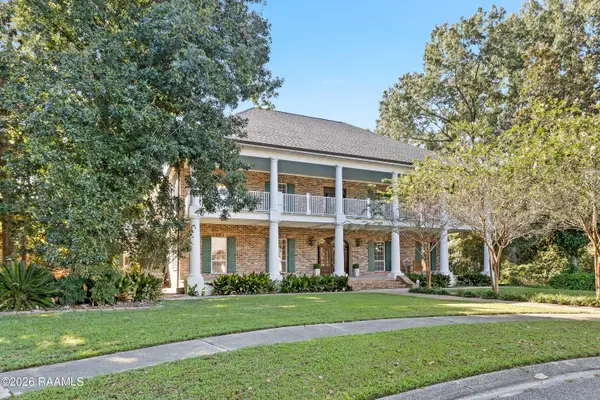 $1,300,000Active5 beds 7 baths6,226 sq. ft.
101 Farmington Drive, Lafayette, LA 70503
MLS# 2600009517Listed by: REAL BROKER, LLC - New
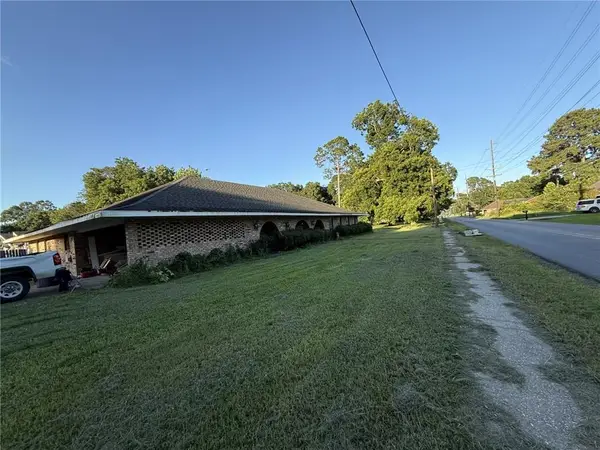 $120,000Active4 beds 3 baths3,053 sq. ft.
1102 W Gilman Road, Lafayette, LA 70501
MLS# 2580878Listed by: CONGRESS REALTY, INC. - New
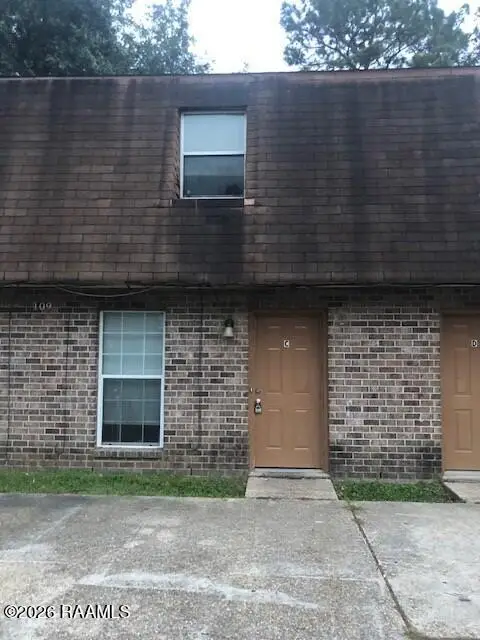 $189,000Active8 beds 8 baths3,600 sq. ft.
109 Rue Royale, Lafayette, LA 70507
MLS# 2600009499Listed by: GATEWAY REALTY, INC. - New
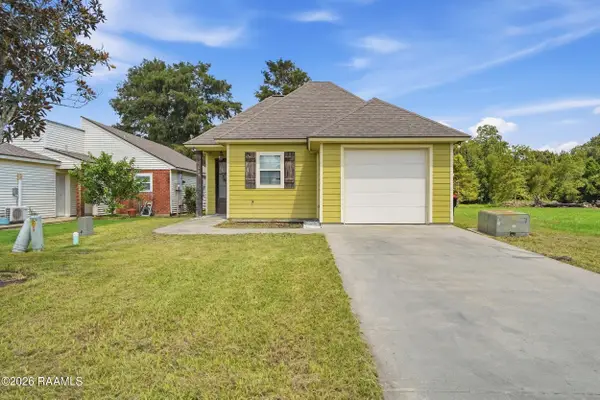 $205,000Active3 beds 2 baths1,385 sq. ft.
533 Smith Reed Road, Lafayette, LA 70507
MLS# 2600009494Listed by: KELLER WILLIAMS REALTY ACADIANA - New
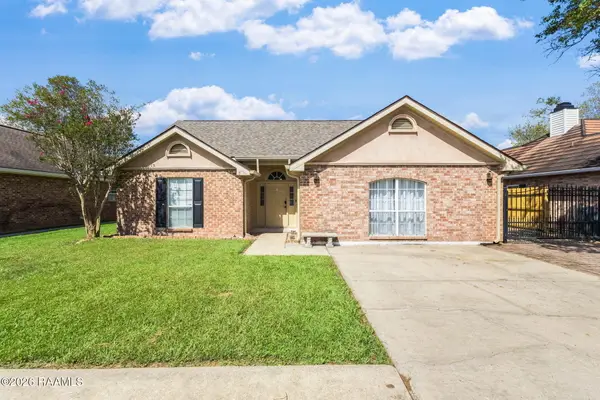 $270,000Active4 beds 3 baths2,098 sq. ft.
309 Westpointe Circle, Lafayette, LA 70506
MLS# 2600009496Listed by: EXP REALTY, LLC - New
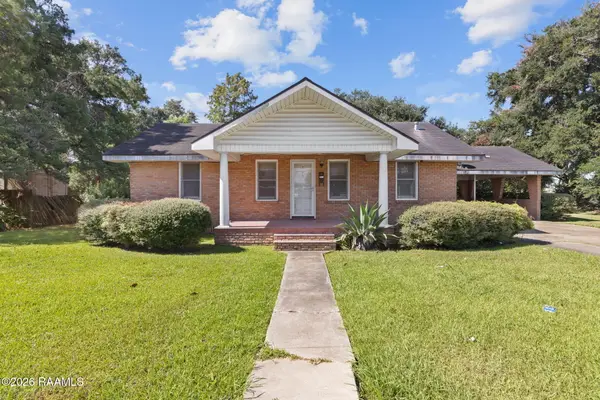 $165,000Active2 beds 1 baths1,546 sq. ft.
509 Adrienne Street, Lafayette, LA 70506
MLS# 2600009490Listed by: REAL BROKER, LLC - New
 $152,500Active3 beds 2 baths1,300 sq. ft.
401 Odile Street, Lafayette, LA 70501
MLS# 2600009489Listed by: CANDY REALTY


Protect your home and budget from life's surprises with an Assurant Home Warranty, backed by a partner that supports you through every step of homeownership. Explore Plans.
© 2026 Better Homes and Gardens Real Estate LLC. An Anywhere Real Estate company. All rights reserved. Better Homes and Gardens® Real Estate is a registered trademark owned by Meredith Operations Corporation, licensed to Better Homes and Gardens Real Estate LLC and used with permission. Better Homes and Gardens Real Estate LLC fully supports the principles of the Fair Housing Act and the Equal Opportunity Act. Listing information is deemed reliable but is not guaranteed accurate.
Each office is independently owned and operated.
Any services or products provided by third parties are not provided by, affiliated with or related to Better Homes and Gardens Real Estate LLC, or its affiliated companies.