
513 Bourdette Drive, Lafayette, LA 70507
Local realty services provided by:Better Homes and Gardens Real Estate Rhodes Realty
513 Bourdette Drive,Lafayette, LA 70507
$294,500
- 3 Beds
- 2 Baths
- 1,558 sq. ft.
- Single family
- Active
Upcoming open houses
- Sat, Jul 1105:00 pm - 07:00 pm
Listed by: debbie d greene, gracie greene
Office: compass
MLS#:2600003871
Source:LA_RAAMLS
Price summary
- Price:$294,500
- Price per sq. ft.:$189.02
- Monthly HOA dues:$68.75
About this home
Seller is offering $5,000 toward the buyer's closing costs! Welcome to this charming cottage-style home in Couret Farms, one of Upper Lafayette's most sought-after communities known for its front porch living, neighborhood charm, and everyday convenience. This 3-bedroom, 2-bathroom home offers 1,558 square feet with a thoughtfully designed split floor plan and an inviting atmosphere filled with natural light. The spacious primary suite features a large walk-in closet, while the open-concept kitchen and living areas flow seamlessly for both everyday living and entertaining. A built-in office nook provides the perfect space for working from home, studying, or staying organized. Step outside to the covered, fenced patio featuring upgraded tile flooring and a mounted TV setup--an ideal spot to relax or entertain guests year-round. Seller upgrades include updated flooring, refreshed lighting in the kitchen and bathrooms, custom blinds, functional exterior shutters, and upgraded patio tile flooring. To make moving even easier, the refrigerator, washer, dryer, Ring doorbell, and two mounted TVs will remain with the home. Enjoy the lifestyle that makes Couret Farms so desirable, with scenic walking paths, a neighborhood pond, and a community pool. Conveniently located near I-49, I-10, shopping, dining, and several charter and private schools, this home offers the perfect blend of comfort, convenience, and community. Don't miss your opportunity to own this move-in-ready home in one of Upper Lafayette's most desirable neighborhoods. Schedule your private tour today!...
Contact an agent
Home facts
- Year built:2018
- Listing ID #:2600003871
- Added:71 day(s) ago
- Updated:July 11, 2026 at 07:18 PM
Rooms and interior
- Bedrooms:3
- Total bathrooms:2
- Full bathrooms:2
- Flooring:Tile, Wood Laminate
- Bathrooms Description:Separate Shower
- Kitchen Description:Dishwasher, Disposal, Granite Counters, Microwave, Refrigerator
- Living area:1,558 sq. ft.
Heating and cooling
- Cooling:Central Air
- Heating:Central Heat, Natural Gas
- Central air:Yes
Structure and exterior
- Roof:Composition
- Year built:2018
- Building area:1,558 sq. ft.
- Lot area:0.1 Acres
- Lot Features:Landscaped
- Architectural Style:Garden/Patio
- Construction Materials:Frame, HardiPlank Type, Stucco
- Exterior Features:Covered Patio, Privacy Fence
- Foundation Description:Slab
- Levels:1 Story
Schools
- High school:Carencro
- Middle school:Carencro
- Elementary school:Live Oak
Utilities
- Sewer:Public Sewer
Finances and disclosures
- Price:$294,500
- Price per sq. ft.:$189.02
Features and amenities
- Appliances:Dishwasher, Microwave, Refrigerator, Washer
- Laundry features:Dryer, Electric Dryer Hookup, Washer, Washer Hookup
- Amenities:Computer Nook, Crown Molding, High Ceilings, Park, Playground, Pool, Separate Shower, Varied Ceiling Heights, Walk-In Closet(s)
- Pool features:Pool
Parking
- Total parking spaces:2
- Garage:Yes
- Garage spaces:2
New listings near 513 Bourdette Drive
- New
 $210,000Active3 beds 2 baths1,749 sq. ft.
200 Cottonwood Drive, Lafayette, LA 70506
MLS# 2600006360Listed by: GUIDRY & CO. REAL ESTATE, INC. - New
 $220,000Active2 beds 2 baths1,100 sq. ft.
200 Curtis Street #D, Lafayette, LA 70506
MLS# 2600006353Listed by: REAL BROKER, LLC - New
 $245,000Active3 beds 2 baths1,877 sq. ft.
229 S Demanade Boulevard, Lafayette, LA 70503
MLS# 2600006350Listed by: KELLER WILLIAMS REALTY ACADIANA - New
 $82,000Active1 beds 1 baths470 sq. ft.
310 Ella Street #208, Lafayette, LA 70506
MLS# 2600006329Listed by: KEATY REAL ESTATE TEAM - New
 $209,000Active3 beds 2 baths1,400 sq. ft.
119 Kingswood Drive, Lafayette, LA 70501
MLS# 2600006322Listed by: GOLDIE LOCKS REALTY LLC - New
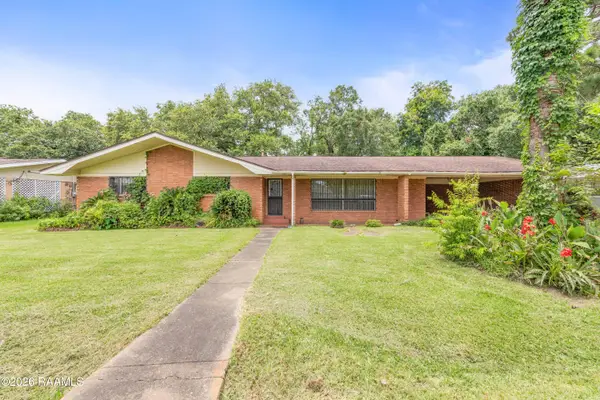 $150,000Active3 beds 2 baths2,230 sq. ft.
109 Canebroke Lane, Lafayette, LA 70508
MLS# 2600006319Listed by: REAL BROKER, LLC - New
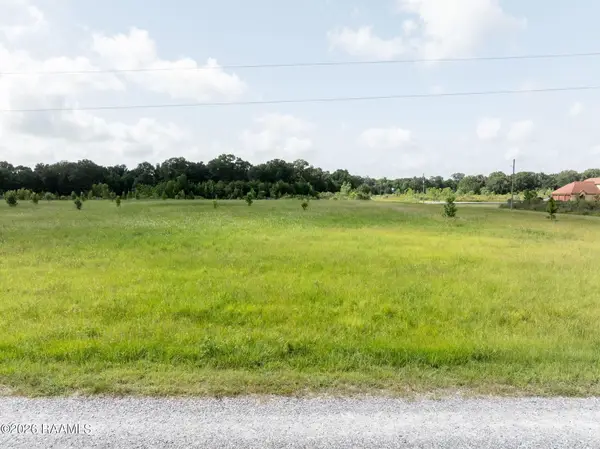 $95,000Active6.86 Acres
Tbd Fleur De Lis Lane, Rayne, LA 70578
MLS# 2600006315Listed by: EXP REALTY, LLC - New
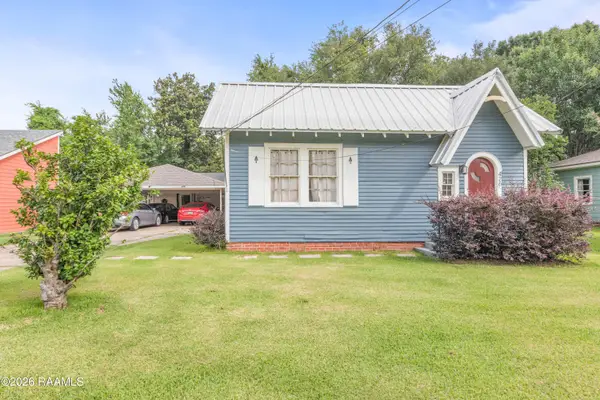 $235,000Active4 beds 3 baths2,622 sq. ft.
426 Bellevue Street, Lafayette, LA 70506
MLS# 2600006306Listed by: EXP REALTY, LLC - New
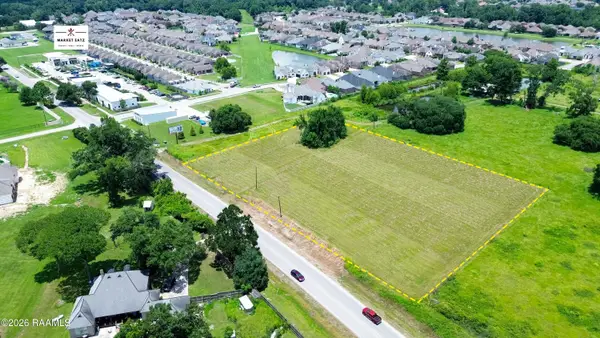 $849,900Active2.77 Acres
905 E Broussard Road, Lafayette, LA 70508
MLS# 2600006309Listed by: KELLER WILLIAMS REALTY ACADIANA - New
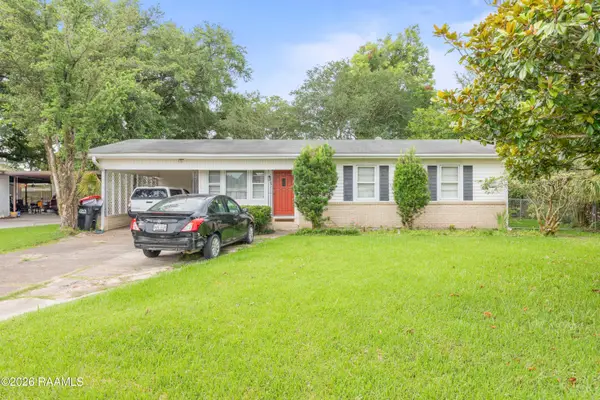 $125,000Active3 beds 1 baths1,300 sq. ft.
103 Edwis Street, Lafayette, LA 70506
MLS# 2600006300Listed by: EXP REALTY, LLC


Protect your home and budget from life's surprises with an Assurant Home Warranty, backed by a partner that supports you through every step of homeownership. Explore Plans.
© 2026 Better Homes and Gardens Real Estate LLC. An Anywhere Real Estate company. All rights reserved. Better Homes and Gardens® Real Estate is a registered trademark owned by Meredith Operations Corporation, licensed to Better Homes and Gardens Real Estate LLC and used with permission. Better Homes and Gardens Real Estate LLC fully supports the principles of the Fair Housing Act and the Equal Opportunity Act. Listing information is deemed reliable but is not guaranteed accurate.
Each office is independently owned and operated.
Any services or products provided by third parties are not provided by, affiliated with or related to Better Homes and Gardens Real Estate LLC, or its affiliated companies.