
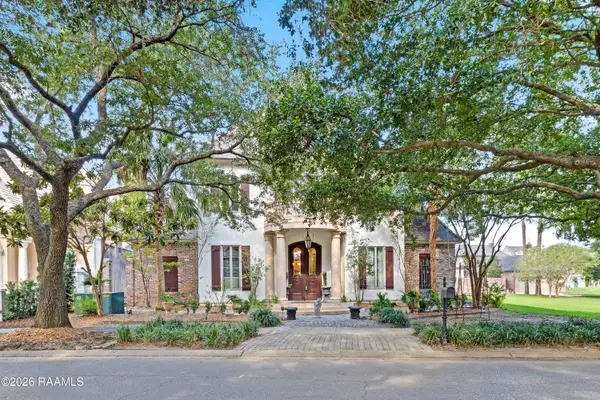
542 Robert Lee Circle, Lafayette, LA 70506
Local realty services provided by:Better Homes and Gardens Real Estate Rhodes Realty
542 Robert Lee Circle,Lafayette, LA 70506
$495,000
- 4 Beds
- 3 Baths
- 3,881 sq. ft.
- Single family
- Active
Listed by: jammie parbhoo
Office: compass
MLS#:2600004672
Source:LA_RAAMLS
Price summary
- Price:$495,000
- Price per sq. ft.:$127.54
About this home
Tucked away toward the back of the desirable Tanglewood subdivision, this home is spacious and inviting. Ideal for a large family and effortless entertaining. Featuring 4 generously sized bedrooms, a dedicated office, and 3 full bathrooms, this home provides plenty of room for everyone. Two of the bedrooms boast private ensuite bathrooms, creating ideal retreats for guests or family members seeking added privacy. The heart of the home is the bright, eat-in kitchen, designed with both everyday living and hosting in mind. With abundant counter space for meal prep and the convenience of double wall ovens, it's perfectly equipped for everything from weeknight dinners to holiday feasts. In addition to the eat-in kitchen, the home offers multiple gathering spaces for shared meals, including a large formal dining room and a cozy breakfast room just off the kitchen. Functionality continues with a spacious laundry room connected to a utility area, complete with a large closet that offers ample storage and room for an additional freezer. The living room features built-in bookcases and a fireplace, creating a warm space to gather. Just beyond,the living space is the recreational room, filled with natural light from surrounding windows and offering plenty of room for a pool table, game area, or additional seating. A walk-in closet provides even more convenient storage. Quietly nestled in a peaceful section of the neighborhood, this home combines space, versatility, and comfort--making it a perfect setting for both everyday living and memorable gatherings. If you are looking for a home near downtown Lafayette, Cajundome and Cajun Field, look no further. Easy access from your backyard and walkable to Cajun Field is a perk with this home! Seller is offering $10,000 allowance for improvements to the buyer....
Contact an agent
Home facts
- Year built:1980
- Subdivision & Development:Tanglewood
- Listing ID #:2600004672
- Added:120 day(s) ago
- Updated:September 24, 2026 at 03:53 PM
Rooms and interior
- Bedrooms:4
- Total bathrooms:3
- Full bathrooms:3
- Flooring:Carpet, Tile, Wood
- Bathrooms Description:Separate Shower, Standalone Tub
- Kitchen Description:Dishwasher, Electric Cooktop, Formica Counters, Granite Counters, Solid Surface Counters, Trash Compactor, Wet Bar
- Living area:3,881 sq. ft.
Heating and cooling
- Cooling:Central Air, Multi Units, Wall Unit(s)
- Heating:Central Heat
- Central air:Yes
Structure and exterior
- Roof:Composition
- Year built:1980
- Building area:3,881 sq. ft.
- Lot area:0.37 Acres
- Lot Features:Landscaped, Level
- Architectural Style:Traditional
- Construction Materials:Brick Veneer, Frame
- Exterior Features:Covered Patio, Full Fenced, Outside Light
- Foundation Description:Slab
- Levels:1 Story
Schools
- High school:Lafayette
- Middle school:L J Alleman
- Elementary school:Lafayette
Finances and disclosures
- Price:$495,000
- Price per sq. ft.:$127.54
Features and amenities
- Appliances:Dishwasher, Electric Cooktop
- Amenities:Built-in Features, Crown Molding, Lighting, Separate Shower, Walk-In Closet(s), Window Treatments
Parking
- Total parking spaces:2
- Parking description:Carport, Garage Faces Rear
- Garage:Yes
- Carport spaces:2
New listings near 542 Robert Lee Circle
- New
 $330,000Active3 beds 2 baths2,142 sq. ft.
225 Adrienne Street, Lafayette, LA 70506
MLS# 2600008965Listed by: KELLER WILLIAMS REALTY ACADIANA - New
 $535,000Active4 beds 3 baths3,106 sq. ft.
104 Bridge Creek Cove, Lafayette, LA 70508
MLS# 2600008958Listed by: REAL BROKER, LLC - New
 $245,000Active2 beds 2 baths2,006 sq. ft.
1201 S College Road #15, Lafayette, LA 70503
MLS# 2600008947Listed by: COLDWELL BANKER TRAHAN REAL ESTATE GROUP - New
 $239,000Active0.07 Acres
100 Blk Johnston Street, Broussard, LA 70518
MLS# 2600008952Listed by: RE/MAX EXCELLENCE  $268,061Pending4 beds 3 baths1,833 sq. ft.
101 Betrillo Court, Lafayette, LA 70506
MLS# 2600008941Listed by: CICERO REALTY LLC- New
 $251,055Active3 beds 2 baths1,629 sq. ft.
200 Charski Court, Lafayette, LA 70506
MLS# 2600008938Listed by: CICERO REALTY LLC - New
 $279,000Active3 beds 3 baths1,786 sq. ft.
803 W Gloria Switch Road, Lafayette, LA 70507
MLS# 2600008939Listed by: COMPASS - New
 $125,000Active0.53 Acres
700 N Saint Antoine Street, Lafayette, LA 70501
MLS# 2600008919Listed by: COMPASS - New
 $1,450,000Active5 beds 6 baths5,223 sq. ft.
702 Richland Avenue, Lafayette, LA 70508
MLS# 2600008902Listed by: COMPASS - New
 $92,500Active2 beds 2 baths1,044 sq. ft.
100 Winchester Drive #204, Lafayette, LA 70506
MLS# 2600008894Listed by: CENTURY 21 ACTION REALTY


Protect your home and budget from life's surprises with an Assurant Home Warranty, backed by a partner that supports you through every step of homeownership. Explore Plans.
© 2026 Better Homes and Gardens Real Estate LLC. An Anywhere Real Estate company. All rights reserved. Better Homes and Gardens® Real Estate is a registered trademark owned by Meredith Operations Corporation, licensed to Better Homes and Gardens Real Estate LLC and used with permission. Better Homes and Gardens Real Estate LLC fully supports the principles of the Fair Housing Act and the Equal Opportunity Act. Listing information is deemed reliable but is not guaranteed accurate.
Each office is independently owned and operated.
Any services or products provided by third parties are not provided by, affiliated with or related to Better Homes and Gardens Real Estate LLC, or its affiliated companies.