
702 Richland Avenue, Lafayette, LA 70508
Local realty services provided by:Better Homes and Gardens Real Estate Rhodes Realty
702 Richland Avenue,Lafayette, LA 70508
$1,450,000
- 5 Beds
- 6 Baths
- 5,223 sq. ft.
- Single family
- Active
Listed by: stefanie kellner
Office: compass
MLS#:2600008902
Source:LA_RAAMLS
Price summary
- Price:$1,450,000
- Price per sq. ft.:$277.62
- Monthly HOA dues:$93.33
About this home
Set on picturesque, tree-lined Richland Avenue in the highly sought-after community of River Ranch, this custom-built, one-owner residence offers exceptional craftsmanship, spacious living, and an effortless connection to the outdoors. Thoughtfully designed with five bedrooms and five-and-a-half baths, the home provides an ideal blend of elegance and comfort. The heart of the home is the impressive kitchen, featuring soaring vaulted ceilings, custom cypress cabinetry, an oversized island, and double ovens. A charming keeping room just off the kitchen creates an inviting space for casual gatherings or everyday relaxation. The spacious living room is filled with natural light from expansive windows overlooking the pond and features a fireplace and beautiful pine wood flooring that continues throughout the home. Beyond the main living spaces, the home includes a dedicated theatre room, private office, and an expansive upstairs game room complete with a wet bar. The outdoor living spaces are equally impressive. Step outside to a private pool complete with a slide and rock fountain, creating a resort-like atmosphere in your own backyard. An outdoor kitchen and generous patio provide the perfect setting for entertaining, all while overlooking peaceful pond views. With its custom design, exceptional amenities, and coveted Richland Avenue location, this River Ranch residence offers a rare opportunity to enjoy refined living in one of Lafayette's most desirable communities--Just a short stroll from Town Square, dining, shopping, and City Club, this home offers the best of River Ranch living. Don't miss the opportunity to make it yours....
Contact an agent
Home facts
- Subdivision & Development:River Ranch
- Listing ID #:2600008902
- Added:1 day(s) ago
- Updated:September 22, 2026 at 07:50 PM
Rooms and interior
- Bedrooms:5
- Total bathrooms:6
- Full bathrooms:5
- Half bathrooms:1
- Flooring:Carpet, Wood
- Bathrooms Description:Double Vanity, Separate Shower
- Kitchen Description:Dishwasher, Disposal, Gas Cooktop, Kitchen Island, Microwave, Refrigerator, Walk-in Pantry, Wet Bar
- Living area:5,223 sq. ft.
Heating and cooling
- Cooling:Central Air, Multi Units
- Heating:Central Heat
- Central air:Yes
Structure and exterior
- Roof:Composition
- Building area:5,223 sq. ft.
- Lot area:0.21 Acres
- Lot Features:Landscaped
- Architectural Style:Traditional
- Construction Materials:Brick Veneer, Stucco
- Exterior Features:Covered Patio, Full Fenced, Outdoor Kitchen, Outside Light, Privacy Fence
- Foundation Description:Slab
- Levels:2 Story
Schools
- High school:Call School Board
- Middle school:Edgar Martin
- Elementary school:Cpl. M. Middlebrook
Utilities
- Sewer:Public Sewer
Finances and disclosures
- Price:$1,450,000
- Price per sq. ft.:$277.62
Features and amenities
- Appliances:Dishwasher, Microwave, Refrigerator
- Amenities:Crown Molding, High Ceilings, Lighting, Outdoor Kitchen, Park, Playground, Pool, Separate Shower, Shopping/Mall, Walk-In Closet(s), Walk-in Pantry
- Pool features:In Ground Pool, Pool
Parking
- Total parking spaces:3
- Parking description:Garage, Garage Faces Rear
- Garage:Yes
- Garage spaces:3
New listings near 702 Richland Avenue
- New
 $92,500Active2 beds 2 baths1,044 sq. ft.
100 Winchester Drive #204, Lafayette, LA 70506
MLS# 2600008894Listed by: CENTURY 21 ACTION REALTY - New
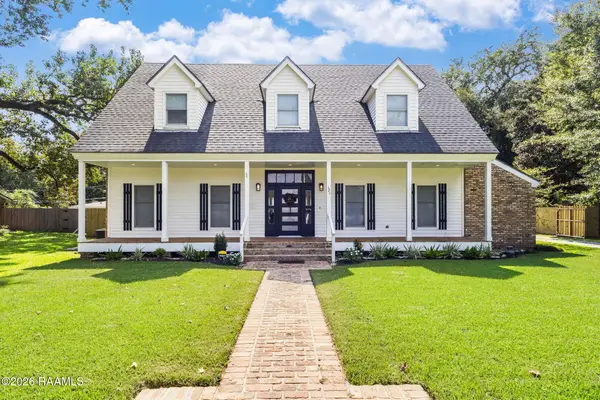 $430,000Active3 beds 3 baths2,315 sq. ft.
125 Donald Drive, Lafayette, LA 70503
MLS# 2600008892Listed by: EXP REALTY, LLC - New
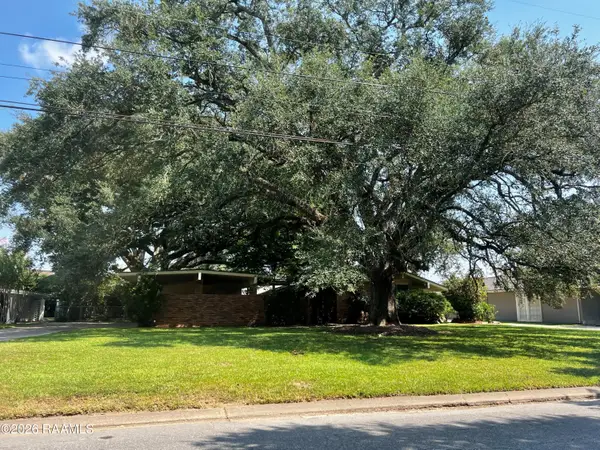 $215,000Active3 beds 2 baths1,717 sq. ft.
117 Beverly Drive, Lafayette, LA 70503
MLS# 2600008884Listed by: CORE REALTY - New
 $289,500Active5 beds 3 baths2,160 sq. ft.
105 Hill Creek Drive, Lafayette, LA 70507
MLS# 2600008878Listed by: D.R. HORTON REALTY OF LA, LLC - New
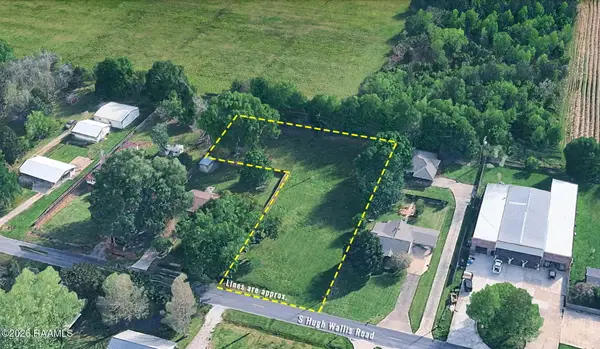 $110,000Active0.81 Acres
1200 Blk S Hugh Wallis Road, Lafayette, LA 70508
MLS# 2600008879Listed by: THE GLEASON GROUP - New
 $310,500Active4 beds 3 baths2,212 sq. ft.
107 Hill Creek Drive, Lafayette, LA 70507
MLS# 2600008881Listed by: D.R. HORTON REALTY OF LA, LLC - New
 $195,000Active8 beds 8 baths3,600 sq. ft.
109 Cantal Drive, Lafayette, LA 70507
MLS# 2600008883Listed by: REAL BROKER, LLC - New
 $40,000Active2 beds 1 baths640 sq. ft.
109 Porter Lane #I, Lafayette, LA 70501
MLS# 2600008872Listed by: ADVANTAGE REALTY, LLC 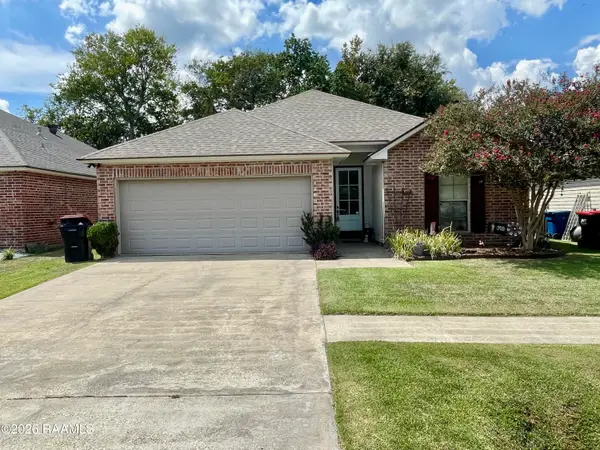 $190,000Pending3 beds 2 baths1,408 sq. ft.
Address Withheld By Seller, Lafayette, LA 70507
MLS# 2600008860Listed by: EXP REALTY, LLC


Protect your home and budget from life's surprises with an Assurant Home Warranty, backed by a partner that supports you through every step of homeownership. Explore Plans.
© 2026 Better Homes and Gardens Real Estate LLC. An Anywhere Real Estate company. All rights reserved. Better Homes and Gardens® Real Estate is a registered trademark owned by Meredith Operations Corporation, licensed to Better Homes and Gardens Real Estate LLC and used with permission. Better Homes and Gardens Real Estate LLC fully supports the principles of the Fair Housing Act and the Equal Opportunity Act. Listing information is deemed reliable but is not guaranteed accurate.
Each office is independently owned and operated.
Any services or products provided by third parties are not provided by, affiliated with or related to Better Homes and Gardens Real Estate LLC, or its affiliated companies.