
704 Canaan Drive, Lafayette, LA 70508
Local realty services provided by:Better Homes and Gardens Real Estate Rhodes Realty
704 Canaan Drive,Lafayette, LA 70508
$400,000
- 3 Beds
- 3 Baths
- 2,329 sq. ft.
- Single family
- Active
Listed by: anne-marie drouant
Office: real broker, llc.
MLS#:2600008411
Source:LA_RAAMLS
Price summary
- Price:$400,000
- Price per sq. ft.:$171.75
About this home
Flood zone X, no flooding! This affordable 3 bed, 2.5 bath (+finished separate studio) home in an outstanding location, has been well-kept and updated throughout the years, including an RV hookup & parking, a climate controlled, finished separate studio off the carport, and could be easily converted back to 4 bedrooms if desired! Recent updates include: finished carport studio with flooring, crown molding & baseboards, and AC; updated laundry room & half bath; updated electrical panel, exterior electrical, & some interior electrical; one AC unit is less than 2 yrs old; AC ductwork has been cleaned, repaired, and includes sanitizing lighting; chimney recently cleaned and serviced; and added backyard shed w/electricity. Roof- 2018. The home includes plantation shutters throughout, vaulted living room with fireplace and wet bar, updated custom kitchen w/gas range, wall oven/microwave, bar seating and breakfast area, and separate formal dining. In the bedroom wing, find updated guest bath with two vanities; large 3rd bedroom used to be 2 separate rooms and has been made into one large connecting room to suit owner's needs; can easily be split back to 2 rooms. The primary suite is expansive and includes ensuite bath with dual sinks and custom shower; huge walk-in closet as well. No carpet! You'll be hard pressed to find a home offering these amenities at this price point, and in this awesome location of South Lafayette! Schedule your private tour before it's gone......
Contact an agent
Home facts
- Year built:1982
- Subdivision & Development:Verot Oaks
- Listing ID #:2600008411
- Added:1 day(s) ago
- Updated:September 08, 2026 at 03:56 PM
Rooms and interior
- Bedrooms:3
- Total bathrooms:3
- Full bathrooms:2
- Half bathrooms:1
- Flooring:Brick, Tile, Wood, Wood Laminate
- Bathrooms Description:Double Vanity
- Kitchen Description:Dishwasher, Disposal, Gas Cooktop, Granite Counters, Microwave, Wet Bar
- Living area:2,329 sq. ft.
Heating and cooling
- Cooling:Central Air, Multi Units
- Heating:Central Heat, Electric
- Central air:Yes
Structure and exterior
- Roof:Composition
- Year built:1982
- Building area:2,329 sq. ft.
- Lot area:0.28 Acres
- Lot Features:Corner Lot, Landscaped, Level
- Architectural Style:Traditional
- Construction Materials:Brick Veneer, Frame, HardiPlank Type
- Exterior Features:Covered Patio, Full Fenced, Privacy Fence, RV/Boat Storage, Shed(s), Storage, Workshop
- Foundation Description:Slab
- Levels:1 Story
Schools
- High school:Acadiana
- Middle school:Edgar Martin
- Elementary school:Cpl. M. Middlebrook
Utilities
- Sewer:Public Sewer
Finances and disclosures
- Price:$400,000
- Price per sq. ft.:$171.75
Features and amenities
- Appliances:Dishwasher, Microwave
- Laundry features:Electric Dryer Hookup, Washer Hookup
- Amenities:Aluminum Frames, Built-in Features, Computer Nook, Crown Molding, High Ceilings, Varied Ceiling Heights, Walk-In Closet(s), Water Softener
Parking
- Total parking spaces:2
- Parking description:Carport
- Carport spaces:2
New listings near 704 Canaan Drive
- New
 $139,500Active2 beds 3 baths1,443 sq. ft.
3500 E Simcoe Street #25, Lafayette, LA 70501
MLS# 2600008428Listed by: COMPASS - New
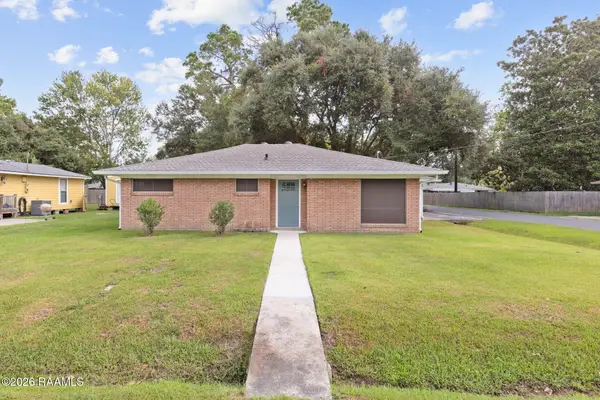 $165,000Active3 beds 2 baths1,200 sq. ft.
200 Belle Homme Drive, Lafayette, LA 70506
MLS# 2600008418Listed by: EXP REALTY, LLC - New
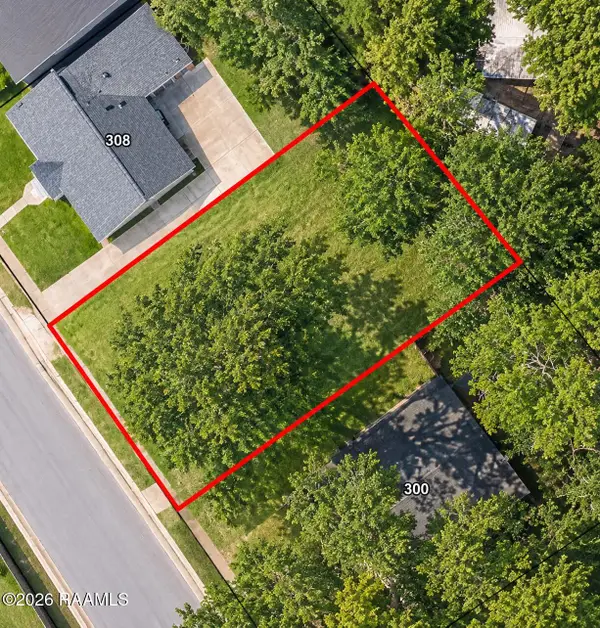 $39,900Active0.12 Acres
304 Cedar Crest Court, Lafayette, LA 70501
MLS# 2600008413Listed by: KELLER WILLIAMS REALTY ACADIANA - New
 $160,000Active3 beds 1 baths1,150 sq. ft.
115 Ryan Street, Lafayette, LA 70501
MLS# 2600008400Listed by: KEATY REAL ESTATE TEAM - New
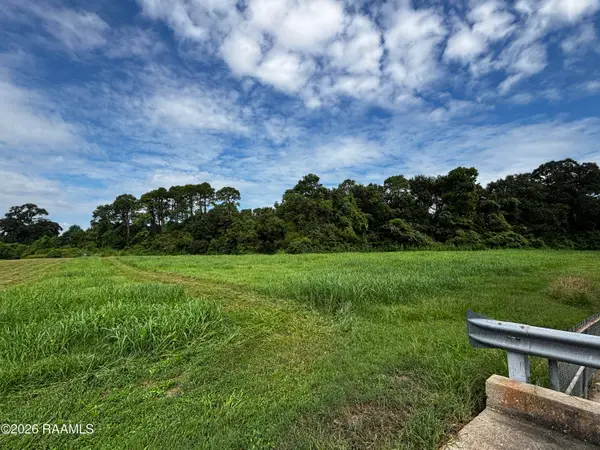 $99,000Active4.35 Acres
100 Blk Amilcar Boulevard, Lafayette, LA 70501
MLS# 2600008396Listed by: REAL BROKER, LLC - New
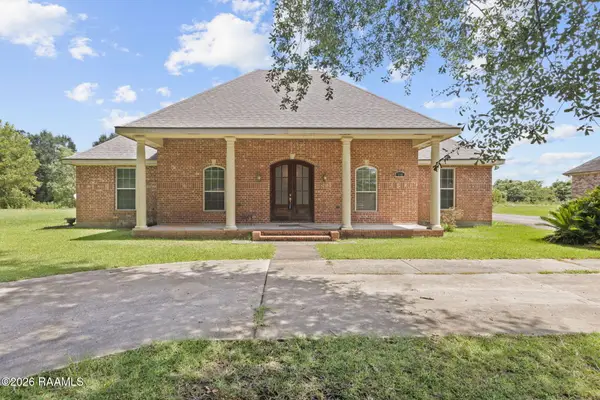 $375,000Active4 beds 3 baths2,846 sq. ft.
310 Prairie Lane, Lafayette, LA 70501
MLS# 2600008395Listed by: CROCHET PROPERTIES, INC - New
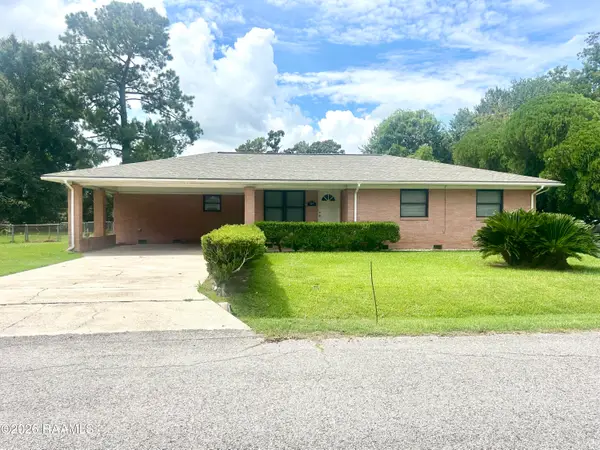 $235,000Active3 beds 2 baths1,607 sq. ft.
405 Downing Street, Lafayette, LA 70506
MLS# 2600008373Listed by: COMPASS - New
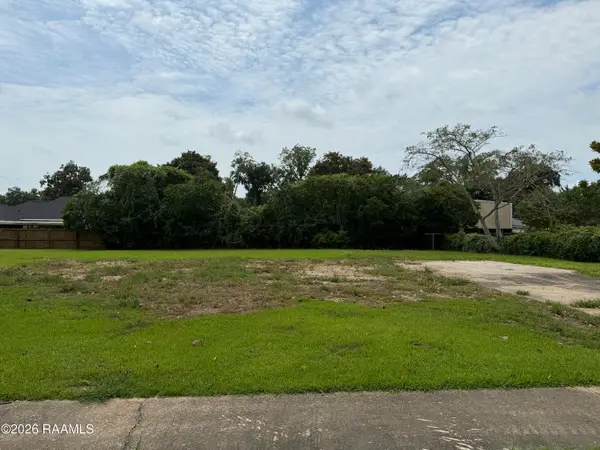 $40,000Active0.26 Acres
124 Charles Drive, Lafayette, LA 70508
MLS# 2600008374Listed by: KELLER WILLIAMS REALTY ACADIANA - New
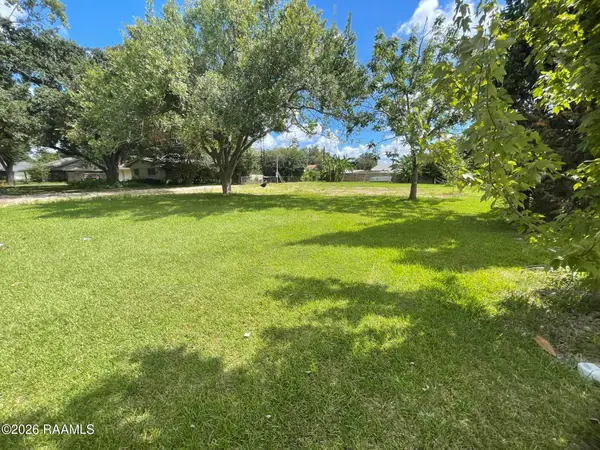 $225,000Active0.33 Acres
205 Stephanie Avenue, Lafayette, LA 70503
MLS# 2600008375Listed by: COMPASS


Protect your home and budget from life's surprises with an Assurant Home Warranty, backed by a partner that supports you through every step of homeownership. Explore Plans.
© 2026 Better Homes and Gardens Real Estate LLC. An Anywhere Real Estate company. All rights reserved. Better Homes and Gardens® Real Estate is a registered trademark owned by Meredith Operations Corporation, licensed to Better Homes and Gardens Real Estate LLC and used with permission. Better Homes and Gardens Real Estate LLC fully supports the principles of the Fair Housing Act and the Equal Opportunity Act. Listing information is deemed reliable but is not guaranteed accurate.
Each office is independently owned and operated.
Any services or products provided by third parties are not provided by, affiliated with or related to Better Homes and Gardens Real Estate LLC, or its affiliated companies.