
725 Lafittes Landing Pass, Lafayette, LA 70508
Local realty services provided by:Better Homes and Gardens Real Estate Rhodes Realty
725 Lafittes Landing Pass,Lafayette, LA 70508
$376,999
- 4 Beds
- 2 Baths
- 1,887 sq. ft.
- Single family
- Pending
Listed by: tassie fonseca
Office: lamplighter realty, llc.
MLS#:2600004670
Source:LA_RAAMLS
Price summary
- Price:$376,999
- Price per sq. ft.:$149.6
- Monthly HOA dues:$50
About this home
*Receive up to $5,465 in incentives on this new construction home! The Emily Farmhouse Floorplan combines farmhouse-inspired charm with upscale finishes and modern energy efficiency in a spacious 4-bedroom, 2-bathroom design offering 1,887 square feet of living space. Energy Star certified and thoughtfully crafted, this home delivers both style and functionality throughout. Architectural details make a strong impression from the moment you enter, including solid beam lintel openings in the foyer and dining areas and a stunning tongue and groove coffered tray ceiling in the living room. The open living space is centered around a ventless gas fireplace with a wood mantle and tile surround, creating a warm and inviting atmosphere. The kitchen is designed with both beauty and practicality in mind, featuring slab countertops, custom cabinetry with soft-close cabinet doors and included hardware, undercabinet lighting, pot drawers, trash pull, garbage disposal, dishwasher, a 30'' slide-in range, custom wood hood vent, and microwave with trim kit. The primary suite offers a luxurious retreat with a custom tile shower complete with frameless glass door, triangle seat, and recessed niche, along with a garden tub featuring tile surround. A built-in dresser in the primary closet adds additional convenience and organization. Secondary bathroom includes a fiberglass tub/shower insert. Additional highlights include exterior motion floodlights, a tankless gas water heater, and up to 10 pallets of sod for enhanced curb appeal and efficiency. This home blends elevated finishes with everyday comfort in a beautifully designed layout....
Contact an agent
Home facts
- Year built:2026
- Subdivision & Development:Hamilton Parc
- Listing ID #:2600004670
- Added:90 day(s) ago
- Updated:August 26, 2026 at 10:39 AM
Rooms and interior
- Bedrooms:4
- Total bathrooms:2
- Full bathrooms:2
- Flooring:Tile, Vinyl Plank
- Bathrooms Description:Double Vanity, Separate Shower
- Kitchen Description:Dishwasher, Disposal, Gas Stove Con, Kitchen Island, Microwave, Quartz Counters, Walk-in Pantry
- Living area:1,887 sq. ft.
Heating and cooling
- Cooling:Central Air
- Heating:Central Heat
- Central air:Yes
Structure and exterior
- Roof:Composition
- Year built:2026
- Building area:1,887 sq. ft.
- Lot area:0.14 Acres
- Lot Features:Landscaped
- Construction Materials:Frame, HardiPlank Type
- Exterior Features:Covered Patio, Outside Light, Porch, Privacy Fence
- Foundation Description:Slab
- Levels:1 Story
Schools
- High school:Comeaux
- Middle school:Broussard
- Elementary school:Cpl. M. Middlebrook
Utilities
- Sewer:Public Sewer
Finances and disclosures
- Price:$376,999
- Price per sq. ft.:$149.6
Features and amenities
- Appliances:Dishwasher, Gas Stove Con, Microwave
- Laundry features:Electric Dryer Hookup, Washer Hookup
- Amenities:Crown Molding, Double Pane Windows, High Ceilings, Lighting, Separate Shower, Varied Ceiling Heights, Walk-In Closet(s), Walk-in Pantry
Parking
- Total parking spaces:2
- Parking description:Garage
- Garage:Yes
- Garage spaces:2
New listings near 725 Lafittes Landing Pass
- Coming Soon
 $269,900Coming Soon4 beds 2 baths1,886 sq. ft.
208 Aristotle Dr, Lafayette, LA 70508
MLS# 2026014874Listed by: KELLER WILLIAMS REALTY-FIRST CHOICE - New
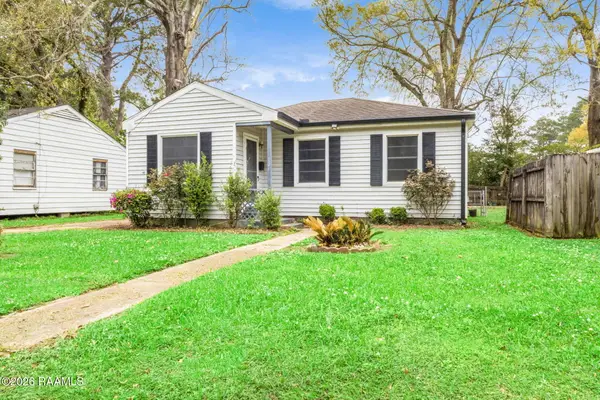 $125,000Active3 beds 1 baths855 sq. ft.
126 Arizona Street, Lafayette, LA 70501
MLS# 2600007940Listed by: EXP REALTY, LLC - New
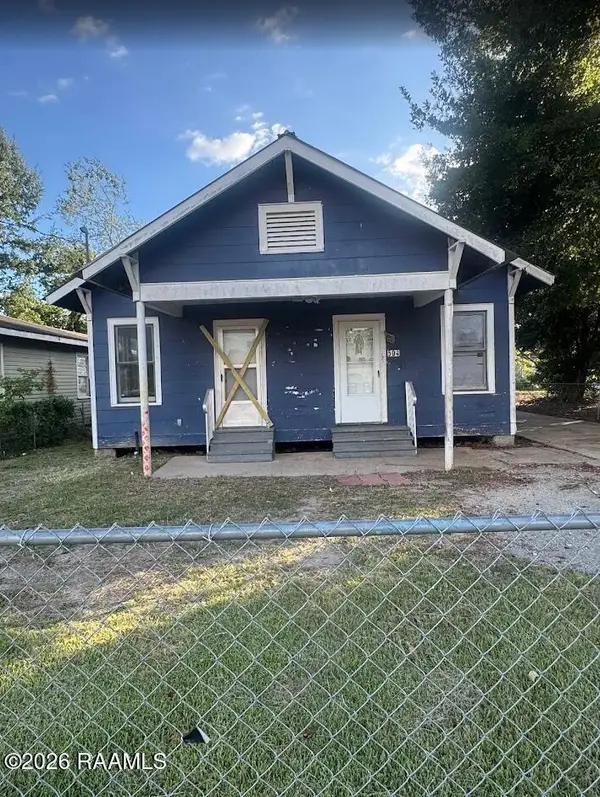 $60,000Active4 beds 2 baths1,339 sq. ft.
504 S Orange Street, Lafayette, LA 70501
MLS# 2600007928Listed by: KELLER WILLIAMS REALTY ACADIANA - New
 $249,000Active3 beds 2 baths1,233 sq. ft.
301 Edsall Lane, Lafayette, LA 70503
MLS# 2600007930Listed by: FRONTLINE REAL ESTATE GROUP - New
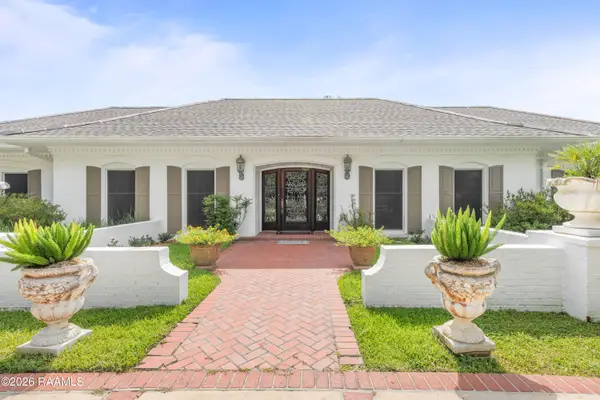 $850,000Active4 beds 3 baths3,811 sq. ft.
415 Youngsville Highway, Lafayette, LA 70508
MLS# 2600007931Listed by: COLDWELL BANKER TRAHAN REAL ESTATE GROUP - New
 $480,000Active11.12 Acres
2712 NE Evangeline Thruway, Lafayette, LA 70507
MLS# 2600007933Listed by: THE GLEASON GROUP - New
 $450,000Active2 Acres
0000 Polly Lane, Lafayette, LA 70508
MLS# 2600007937Listed by: KELLER WILLIAMS REALTY ACADIANA - Open Thu, 10 to 11:30pmNew
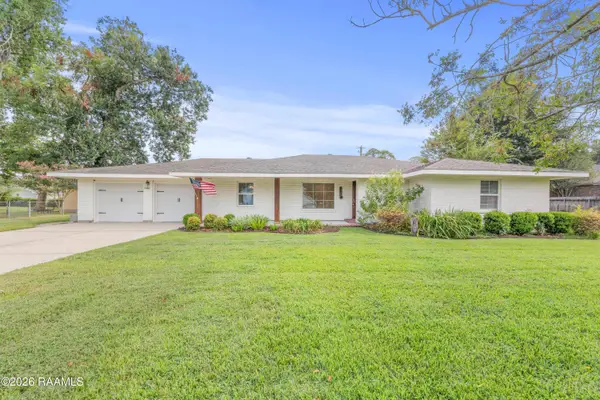 $369,000Active3 beds 2 baths2,214 sq. ft.
136 Alonda Drive, Lafayette, LA 70503
MLS# 2600007923Listed by: EXP REALTY, LLC 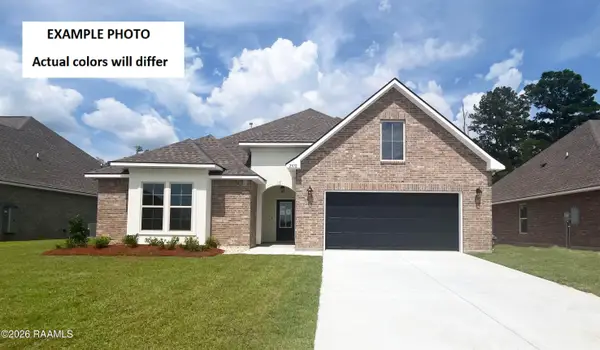 $336,316Pending4 beds 3 baths2,782 sq. ft.
107 Garden Meadows Drive, Lafayette, LA 70506
MLS# 2600007911Listed by: CICERO REALTY LLC- New
 $890,000Active-- beds -- baths
100-130 Hermosa Lane, Lafayette, LA 70506
MLS# 2600007906Listed by: SCOUT REAL ESTATE CO.


Protect your home and budget from life's surprises with an Assurant Home Warranty, backed by a partner that supports you through every step of homeownership. Explore Plans.
© 2026 Better Homes and Gardens Real Estate LLC. An Anywhere Real Estate company. All rights reserved. Better Homes and Gardens® Real Estate is a registered trademark owned by Meredith Operations Corporation, licensed to Better Homes and Gardens Real Estate LLC and used with permission. Better Homes and Gardens Real Estate LLC fully supports the principles of the Fair Housing Act and the Equal Opportunity Act. Listing information is deemed reliable but is not guaranteed accurate.
Each office is independently owned and operated.
Any services or products provided by third parties are not provided by, affiliated with or related to Better Homes and Gardens Real Estate LLC, or its affiliated companies.