
803 W Gloria Switch Road, Lafayette, LA 70507
Local realty services provided by:Better Homes and Gardens Real Estate Rhodes Realty
803 W Gloria Switch Road,Lafayette, LA 70507
$279,000
- 3 Beds
- 3 Baths
- 1,786 sq. ft.
- Single family
- Active
Listed by: melanie doyle
Office: compass
MLS#:2600008939
Source:LA_RAAMLS
Price summary
- Price:$279,000
- Price per sq. ft.:$156.22
About this home
Nestled amongst oak trees is this custom-built, one owner home with a large front porch warmly beckoning you to ''sit- a-spell''! AND - it's on 1.76 acres. On the property is a 252 sqft workshop complete with electricity and a one car covered parking. A storage room, 162 sqft, is right off the two-carcarport. There is also a covered shed perfect for your tractor or outside toys. The home features a beautiful lead glass entrance door, a galley kitchen with eat-in breakfast area, large den, separate dining room (or could be a flex space for whatever you need), three large bedrooms and two and one half baths. It is waiting for your personal touches. Located in flood zone X and has never flooded. Roof replaced in 2020, HVAC in 2021and hot water heater in 2025. Now is your opportunity to enjoy the countrylife with the conveniences of city life nearby. Schedule your showing todaywhile it is still available!
Contact an agent
Home facts
- Year built:1982
- Subdivision & Development:None
- Listing ID #:2600008939
- Added:1 day(s) ago
- Updated:September 24, 2026 at 09:57 PM
Rooms and interior
- Bedrooms:3
- Total bathrooms:3
- Full bathrooms:2
- Half bathrooms:1
- Flooring:Carpet, Vinyl, Wood
- Kitchen Description:Cultured Marble Counters, Dishwasher, Electric Stove Con, Formica Counters, Microwave
- Living area:1,786 sq. ft.
Heating and cooling
- Cooling:Central Air
- Heating:Electric
- Central air:Yes
Structure and exterior
- Roof:Composition
- Year built:1982
- Building area:1,786 sq. ft.
- Lot area:1.76 Acres
- Lot Features:Level
- Architectural Style:Ranch
- Construction Materials:Brick Veneer, Frame
- Exterior Features:Covered Patio, Outside Light, Shed(s), Workshop
- Foundation Description:Slab
- Levels:1 Story
Schools
- High school:Carencro
- Middle school:Carencro
- Elementary school:Live Oak
Utilities
- Sewer:Septic Tank
Finances and disclosures
- Price:$279,000
- Price per sq. ft.:$156.22
Features and amenities
- Appliances:Dishwasher, Electric Stove Con, Microwave
- Laundry features:Electric Dryer Hookup, Washer Hookup
- Amenities:Crown Molding, Lighting, Walk-In Closet(s)
Parking
- Total parking spaces:3
- Parking description:Carport
- Carport spaces:3
New listings near 803 W Gloria Switch Road
- New
 $320,000Active4 beds 2 baths2,201 sq. ft.
619 Bay Meadow Lane, Lafayette, LA 70507
MLS# 2600008984Listed by: KELLER WILLIAMS REALTY ACADIANA - New
 $206,000Active3 beds 2 baths1,421 sq. ft.
102 Syrup, Lafayette, LA 70508
MLS# 2600008985Listed by: DWIGHT ANDRUS REAL ESTATE AGENCY, LLC - New
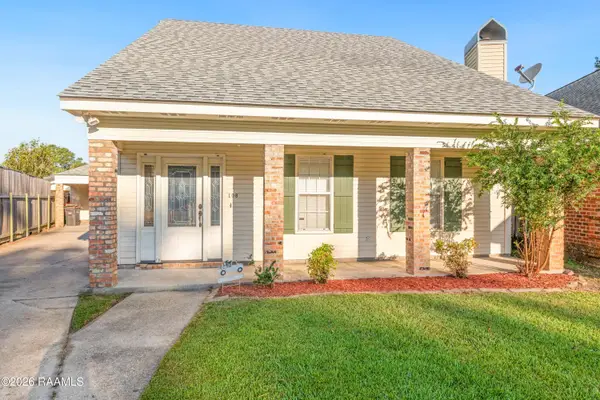 $270,000Active3 beds 3 baths2,162 sq. ft.
108 Stonewood Circle, Lafayette, LA 70508
MLS# 2600008987Listed by: DWIGHT ANDRUS REAL ESTATE AGENCY, LLC - New
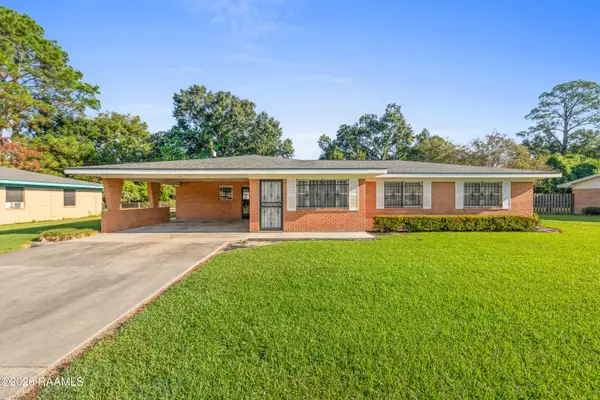 $160,000Active3 beds 2 baths1,600 sq. ft.
113 Wallace Drive, Lafayette, LA 70501
MLS# 2600008988Listed by: KELLER WILLIAMS REALTY ACADIANA - New
 $267,900Active3 beds 2 baths1,547 sq. ft.
374 W Broussard Road, Lafayette, LA 70506
MLS# 2600008990Listed by: LAMPLIGHTER REALTY, LLC - New
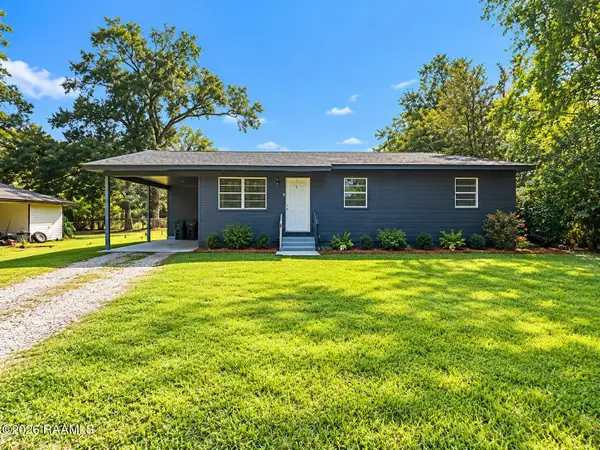 $120,000Active3 beds 1 baths1,158 sq. ft.
402 Attakapas Road, Lafayette, LA 70501
MLS# 2600008991Listed by: DUNCAN REALTY PROFESSIONALS, LLC - New
 $379,500Active3 beds 4 baths2,375 sq. ft.
212 Traditions Drive, Lafayette, LA 70508
MLS# 2600008970Listed by: COMPASS - New
 $290,455Active4 beds 3 baths2,072 sq. ft.
309 Hidden Meadows Drive, Lafayette, LA 70506
MLS# 2600008974Listed by: CICERO REALTY LLC - New
 $120,000Active0.36 Acres
102 Cogswell Drive, Lafayette, LA 70503
MLS# 2600008976Listed by: REAL BROKER, LLC - New
 $1,055,000Active4 beds 4 baths3,116 sq. ft.
102 Cogswell Drive, Lafayette, LA 70503
MLS# 2600008977Listed by: REAL BROKER, LLC


Protect your home and budget from life's surprises with an Assurant Home Warranty, backed by a partner that supports you through every step of homeownership. Explore Plans.
© 2026 Better Homes and Gardens Real Estate LLC. An Anywhere Real Estate company. All rights reserved. Better Homes and Gardens® Real Estate is a registered trademark owned by Meredith Operations Corporation, licensed to Better Homes and Gardens Real Estate LLC and used with permission. Better Homes and Gardens Real Estate LLC fully supports the principles of the Fair Housing Act and the Equal Opportunity Act. Listing information is deemed reliable but is not guaranteed accurate.
Each office is independently owned and operated.
Any services or products provided by third parties are not provided by, affiliated with or related to Better Homes and Gardens Real Estate LLC, or its affiliated companies.