
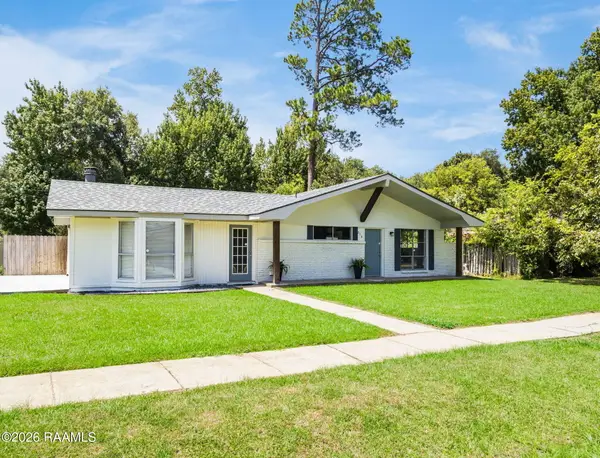
933 Marilyn Drive, Lafayette, LA 70503
Local realty services provided by:Better Homes and Gardens Real Estate Rhodes Realty
933 Marilyn Drive,Lafayette, LA 70503
$395,000
- 3 Beds
- 2 Baths
- 1,952 sq. ft.
- Single family
- Active
Listed by: lindsey fitzgerald, kevin mckay
Office: hunco real estate
MLS#:2600008067
Source:LA_RAAMLS
Price summary
- Price:$395,000
- Price per sq. ft.:$202.36
About this home
Welcome to 933 Marilyn Drive, situated on nearly half an acre in the heart of Lafayette's highly desirable West Bayou/Greenbriar area. This well-maintained, move-in-ready home offers the perfect combination of comfortable living, functional space, and exceptional outdoor entertaining. Inside, neutral colors, abundant natural light and beautiful wood floors throughout the majority of the home create a warm and inviting atmosphere. The functional floor plan features three bedrooms, two living areas, a dining area and a separate office that could easily serve as a fourth bedroom, playroom, study, or additional flex space. Step outside and discover what truly sets this property apart! The backyard is designed for entertaining, featuring an in-ground pool and plenty of room to relax, play and gather with family and friends. The spacious covered patio addition boasts a beautiful tongue-and-groove ceiling and ample space for multiple seating areas, all overlooking the pool and generous backyard. Set in one of Lafayette's most sought-after neighborhoods and offering an abundance of indoor and outdoor living space, 933 Marilyn Drive is a rare opportunity to enjoy a well-cared-for home on an exceptional lot in a prime location. Schedule your showing today!...
Contact an agent
Home facts
- Year built:1965
- Subdivision & Development:Magnolia Park
- Listing ID #:2600008067
- Added:1 day(s) ago
- Updated:August 28, 2026 at 02:52 PM
Rooms and interior
- Bedrooms:3
- Total bathrooms:2
- Full bathrooms:2
- Flooring:Tile, Wood
- Bathrooms Description:Double Vanity
- Kitchen Description:Dishwasher, Disposal, Electric Cooktop, Electric Stove Con, Tile Counters
- Living area:1,952 sq. ft.
Heating and cooling
- Cooling:Central Air
- Heating:Central Heat
- Central air:Yes
Structure and exterior
- Roof:Composition
- Year built:1965
- Building area:1,952 sq. ft.
- Lot area:0.44 Acres
- Lot Features:Landscaped, Level
- Architectural Style:Ranch
- Construction Materials:Brick Veneer, Frame
- Exterior Features:Covered Patio, Full Fenced, Outside Light, Privacy Fence, Shed(s), Storage
- Foundation Description:Slab
- Levels:1 Story
Schools
- High school:Lafayette
- Middle school:L J Alleman
- Elementary school:Woodvale
Utilities
- Sewer:Public Sewer
Finances and disclosures
- Price:$395,000
- Price per sq. ft.:$202.36
Features and amenities
- Appliances:Dishwasher, Electric Cooktop, Electric Stove Con
- Laundry features:Electric Dryer Hookup, Washer Hookup
- Amenities:Crown Molding, Double Pane Windows, Lighting
- Pool features:Gunite, In Ground Pool
Parking
- Total parking spaces:2
- Parking description:Carport, Open Parking
- Carport spaces:2
New listings near 933 Marilyn Drive
- New
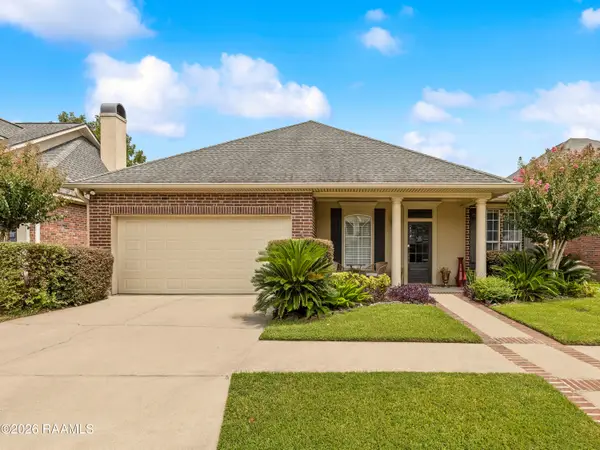 $1,800Active3 beds 2 baths1,646 sq. ft.
114 Pericles Street, Lafayette, LA 70506
MLS# 2600008074Listed by: YOUR SOUTHERN REAL ESTATE CO. - New
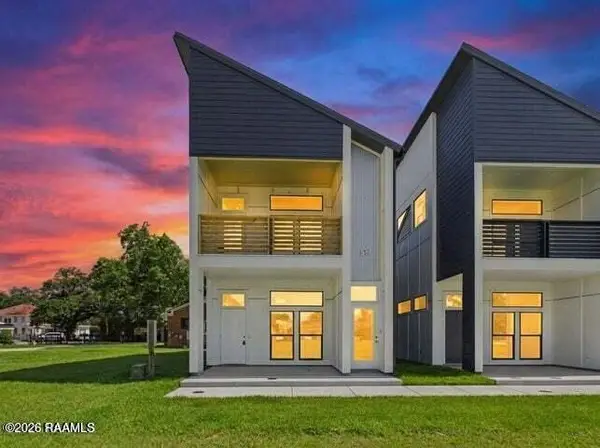 $449,750Active-- beds -- baths1,922 sq. ft.
1120 S Washington Street #102 202, Lafayette, LA 70501
MLS# 2600008075Listed by: KEATY REAL ESTATE TEAM - New
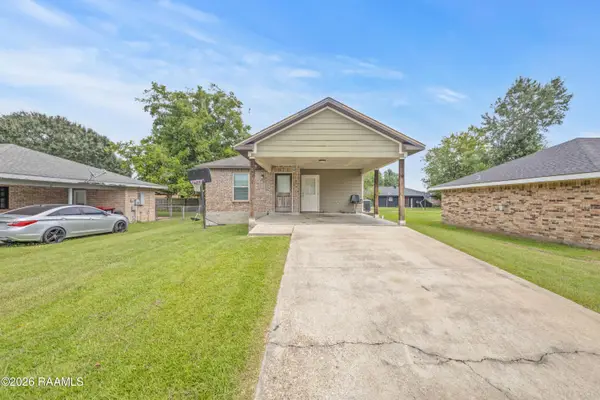 $155,000Active3 beds 2 baths1,206 sq. ft.
113 Crooked Creek, Lafayette, LA 70507
MLS# 2600008078Listed by: EXP REALTY, LLC - New
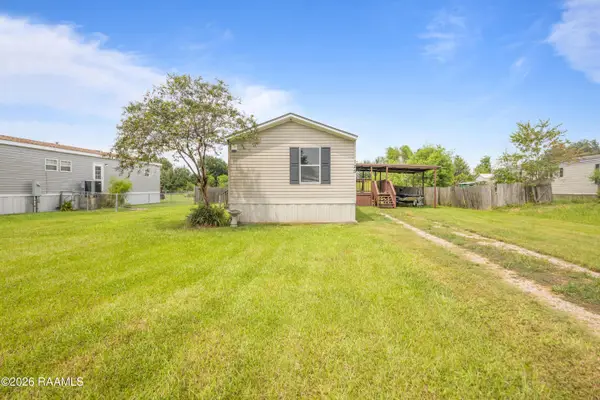 $125,000Active3 beds 2 baths1,280 sq. ft.
125 Robins Nest Lane, Lafayette, LA 70506
MLS# 2600008065Listed by: EXP REALTY, LLC - New
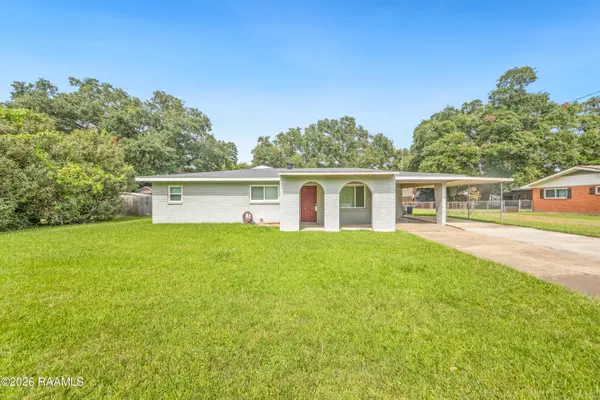 $215,000Active3 beds 2 baths1,630 sq. ft.
113 John Wayne Drive, Lafayette, LA 70508
MLS# 2600008066Listed by: REAL BROKER, LLC - New
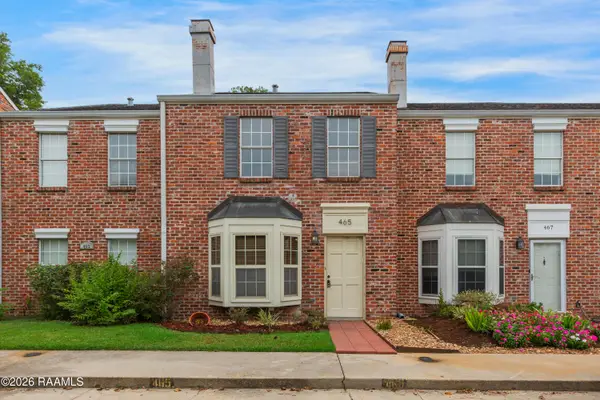 $195,000Active3 beds 2 baths1,558 sq. ft.
465 Rena Drive, Lafayette, LA 70503
MLS# 2600008068Listed by: COMPASS - New
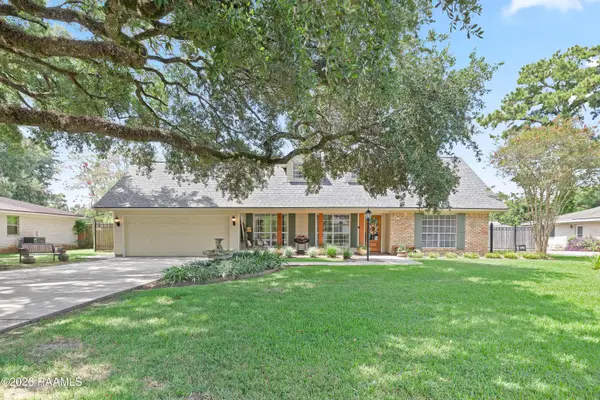 $420,000Active4 beds 3 baths3,154 sq. ft.
405 E Bayou Parkway, Lafayette, LA 70508
MLS# 2600008058Listed by: COMPASS - New
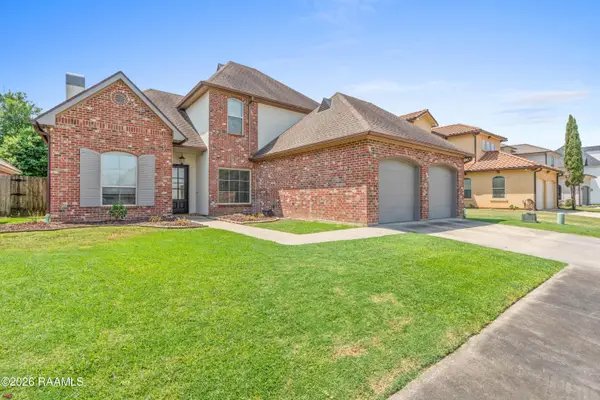 $469,000Active4 beds 4 baths2,680 sq. ft.
208 S Montauban Drive, Lafayette, LA 70507
MLS# 2600008052Listed by: DWIGHT ANDRUS REAL ESTATE AGENCY, LLC - Open Sat, 2 to 4pmNew
 $210,000Active4 beds 2 baths1,680 sq. ft.
214 Dafney Drive, Lafayette, LA 70503
MLS# 2600008053Listed by: KEATY REAL ESTATE TEAM


Protect your home and budget from life's surprises with an Assurant Home Warranty, backed by a partner that supports you through every step of homeownership. Explore Plans.
© 2026 Better Homes and Gardens Real Estate LLC. An Anywhere Real Estate company. All rights reserved. Better Homes and Gardens® Real Estate is a registered trademark owned by Meredith Operations Corporation, licensed to Better Homes and Gardens Real Estate LLC and used with permission. Better Homes and Gardens Real Estate LLC fully supports the principles of the Fair Housing Act and the Equal Opportunity Act. Listing information is deemed reliable but is not guaranteed accurate.
Each office is independently owned and operated.
Any services or products provided by third parties are not provided by, affiliated with or related to Better Homes and Gardens Real Estate LLC, or its affiliated companies.