
572 Ethel Drive, Lake Charles, LA 70611
Local realty services provided by:Better Homes and Gardens Real Estate Rhodes Realty
572 Ethel Drive,Lake Charles, LA 70611
$219,000
- 3 Beds
- 2 Baths
- 1,831 sq. ft.
- Single family
- Active
Listed by: david wenger
Office: exp realty, llc.
MLS#:2600009212
Source:LA_RAAMLS
Price summary
- Price:$219,000
- Price per sq. ft.:$27.2
About this home
Welcome to 572 Ethel Drive in Moss Bluff! This 3 bedroom, 2 bathroom home offers approximately 1,831 square feet of living space and sits on a 0.18 acre lot in Flood Zone X, where flood insurance typically is not required. The home features a durable metal roof and is conveniently situated near schools, shopping, dining, and other everyday amenities. Whether you're looking for a home or an investment opportunity, this property offers a great location and plenty of potential. Schedule your showing today!
Contact an agent
Home facts
- Year built:2011
- Subdivision & Development:None
- Listing ID #:2600009212
- Added:27 day(s) ago
- Updated:October 28, 2026 at 04:30 PM
Rooms and interior
- Bedrooms:3
- Total bathrooms:2
- Full bathrooms:2
- Bathrooms Description:Bathroom 1, Bathroom 2, Bathroom 3, Bathroom 4, Bedroom 1, Bedroom 3
- Kitchen Description:Kitchen
- Living area:1,831 sq. ft.
Heating and cooling
- Cooling:Central Air, Multi Units
- Heating:Central Heat
- Central air:Yes
Structure and exterior
- Year built:2011
- Building area:1,831 sq. ft.
- Architectural Style:Traditional
- Construction Materials:Brick, Vinyl Siding
- Foundation Description:Slab
- Levels:1 Story
Schools
- High school:Call School Board
- Middle school:Call School Board
- Elementary school:Call School Board
Finances and disclosures
- Price:$219,000
- Price per sq. ft.:$27.2
Features and amenities
- Laundry features:Laundry Room
- Amenities:Office
Parking
- Total parking spaces:2
- Parking description:Attached, Garage
- Garage:Yes
- Garage spaces:2
New listings near 572 Ethel Drive
- New
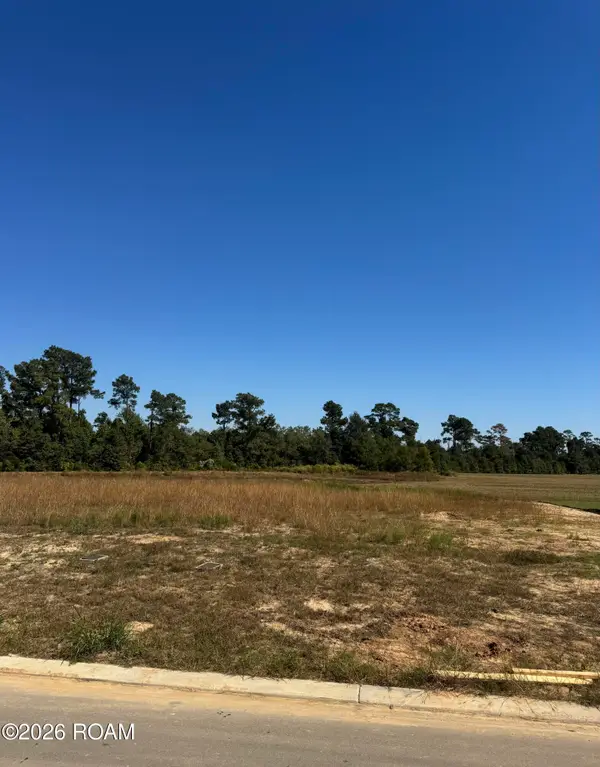 $40,000Active0.2 Acres
3102 E Blue Heron Drive, Lake Charles, LA 70615
MLS# 200HFOListed by: REAL BROKER, LLC - New
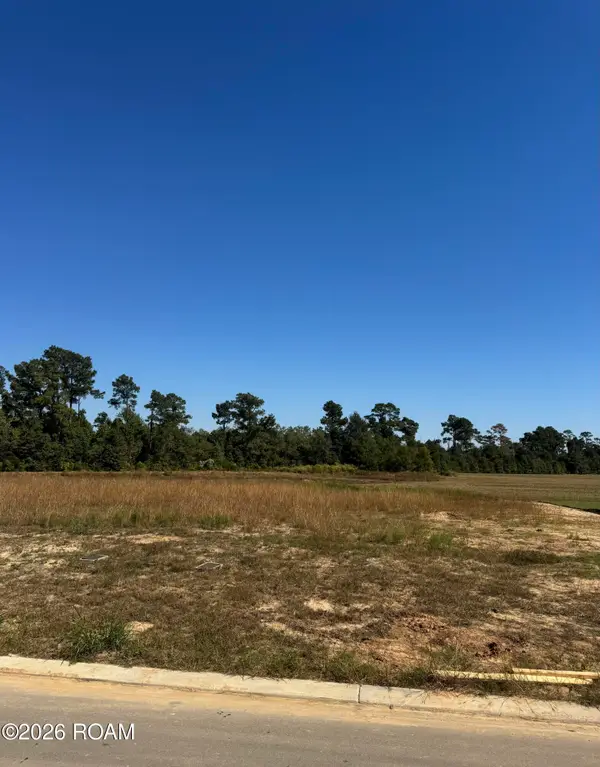 $40,000Active0.14 Acres
3106 E Blue Heron Drive, Lake Charles, LA 70615
MLS# 200HFRListed by: REAL BROKER, LLC - New
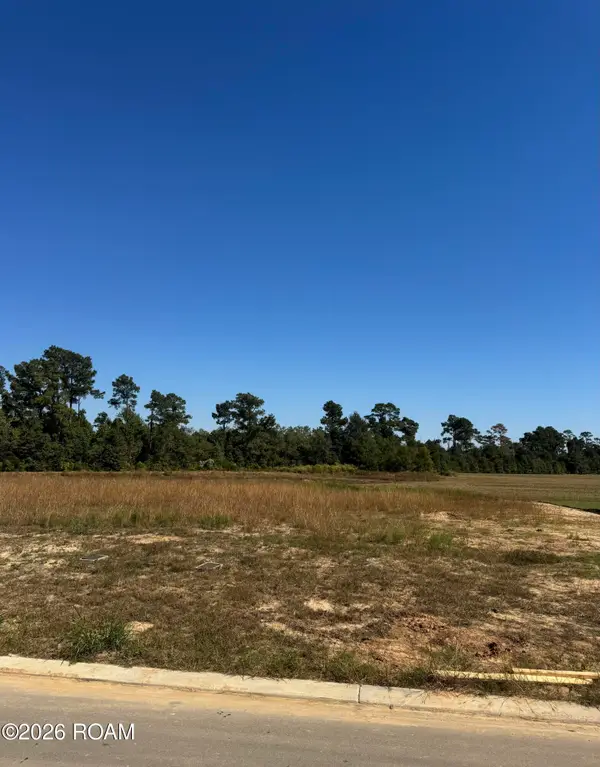 $40,000Active0.14 Acres
3110 E Blue Heron Drive, Lake Charles, LA 70615
MLS# 200HFUListed by: REAL BROKER, LLC - New
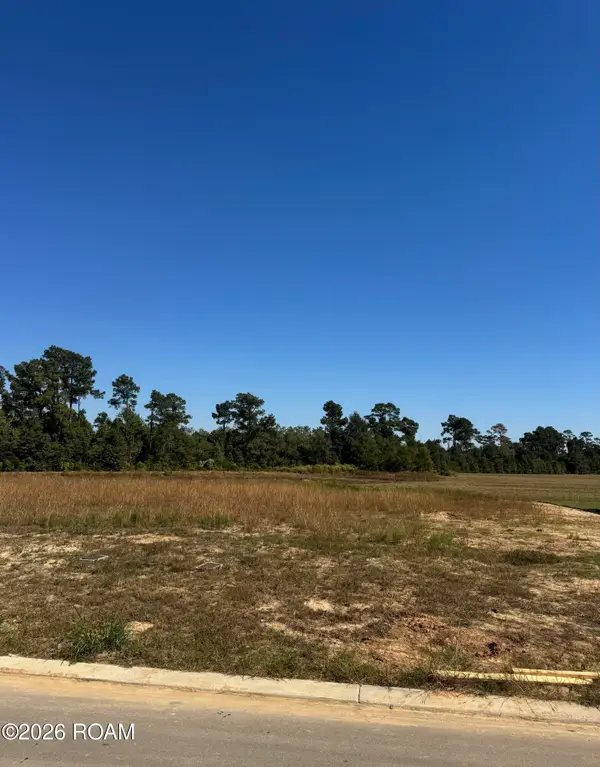 $40,000Active0.14 Acres
3161 Snowy Egret Dr Drive, Lake Charles, LA 70615
MLS# 200HGBListed by: REAL BROKER, LLC - New
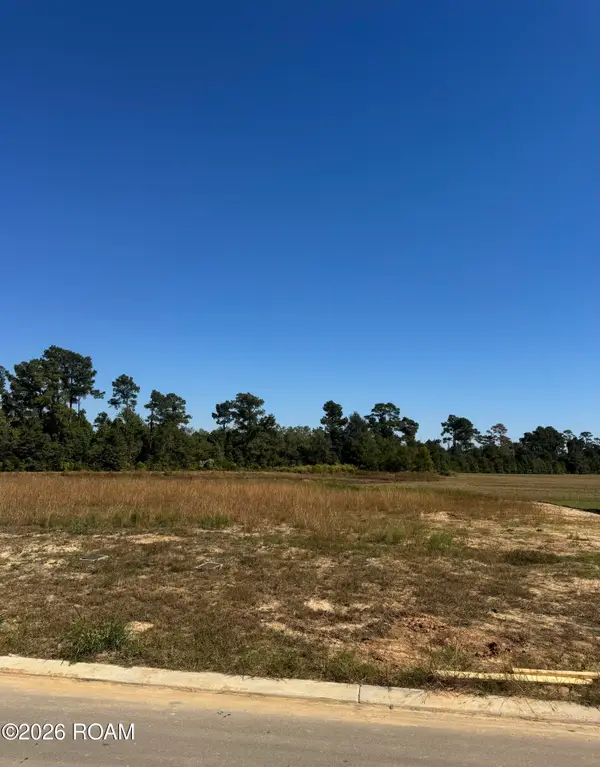 $40,000Active0.14 Acres
3157 Snowy Egret Drive, Lake Charles, LA 70615
MLS# 200HGDListed by: REAL BROKER, LLC - New
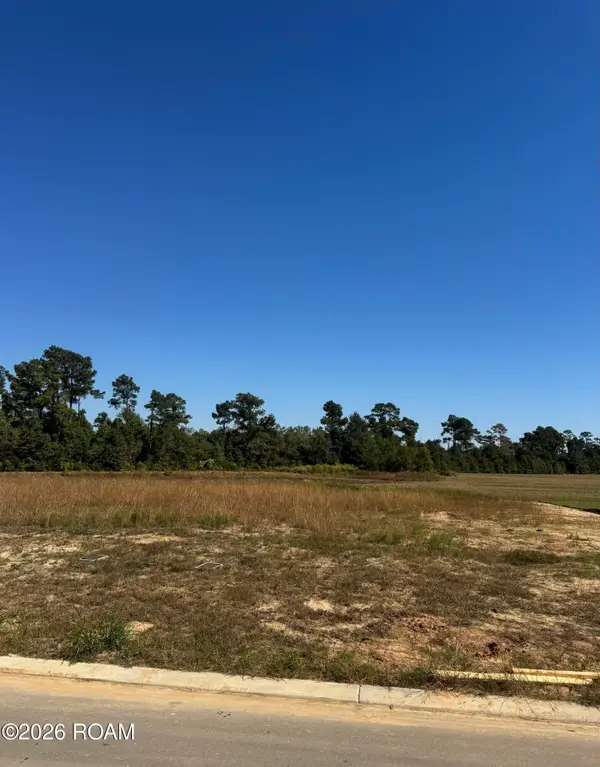 $40,000Active0.24 Acres
3094 E Blue Heron Drive, Lake Charles, LA 70615
MLS# 200HCOListed by: REAL BROKER, LLC - New
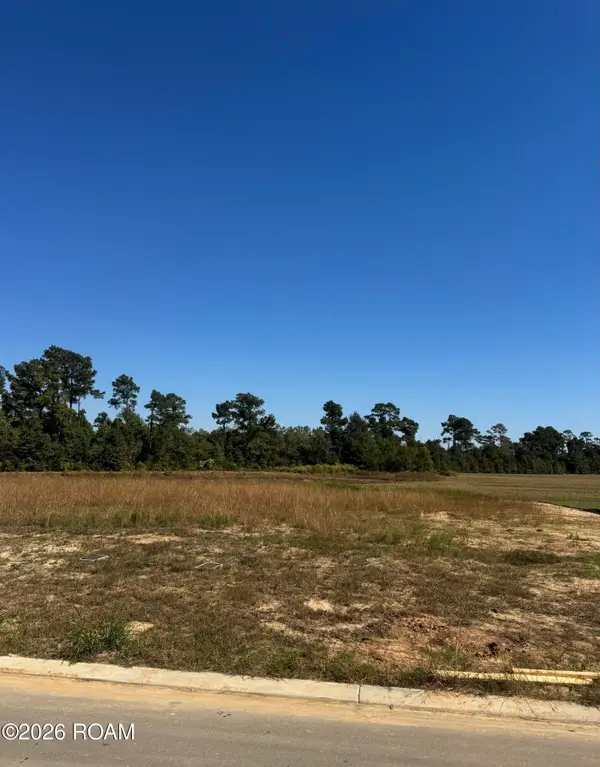 $40,000Active0.24 Acres
3098 E Blue Heron Drive, Lake Charles, LA 70615
MLS# 200HCXListed by: REAL BROKER, LLC - New
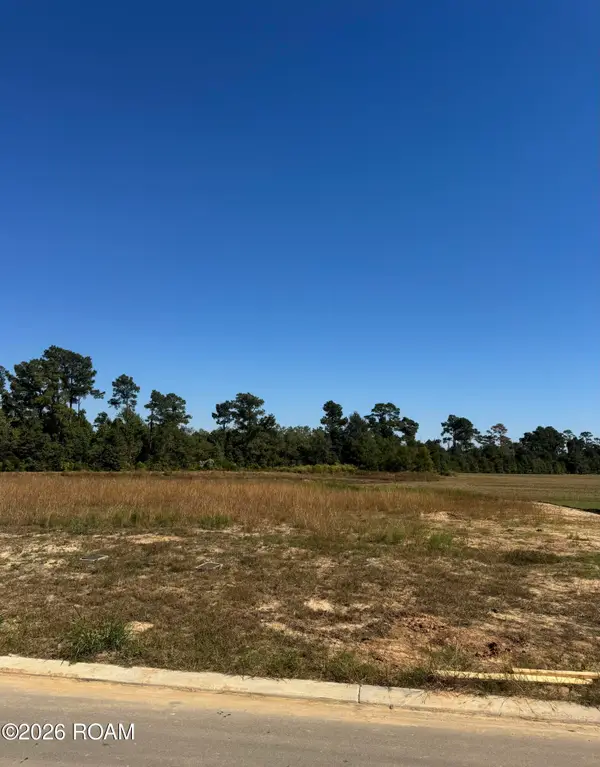 $40,000Active0.39 Acres
3099 E Blue Heron Drive, Lake Charles, LA 70615
MLS# 200HCCListed by: REAL BROKER, LLC - New
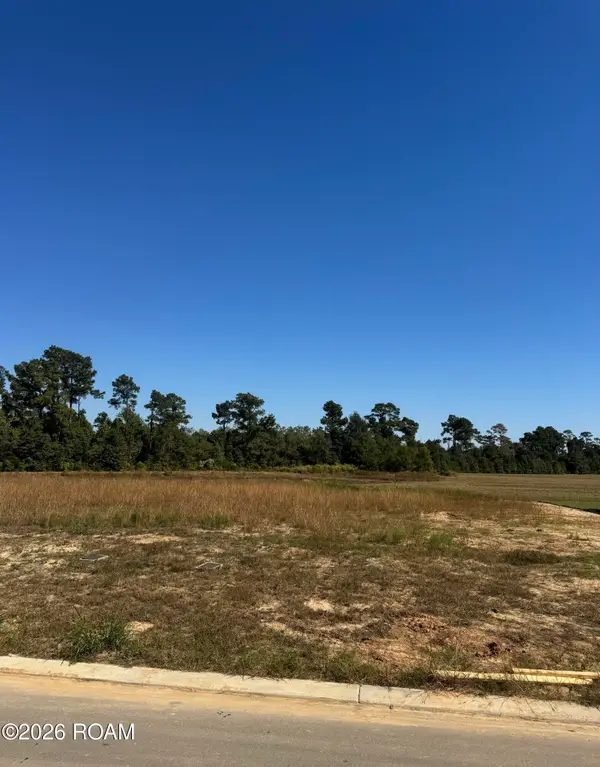 $40,000Active0.14 Acres
3111 E Blue Heron Drive, Lake Charles, LA 70615
MLS# 200EWYListed by: REAL BROKER, LLC - New
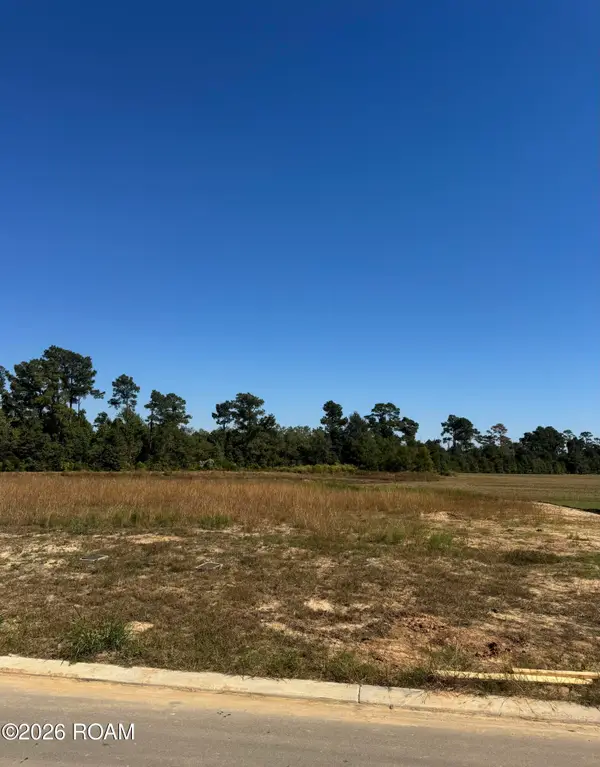 $40,000Active0.2 Acres
3107 E Blue Heron Drive, Lake Charles, LA 70615
MLS# 200EWZListed by: REAL BROKER, LLC


Protect your home and budget from life's surprises with an Assurant Home Warranty, backed by a partner that supports you through every step of homeownership. Explore Plans.
© 2026 Better Homes and Gardens Real Estate LLC. An Anywhere Real Estate company. All rights reserved. Better Homes and Gardens® Real Estate is a registered trademark owned by Meredith Operations Corporation, licensed to Better Homes and Gardens Real Estate LLC and used with permission. Better Homes and Gardens Real Estate LLC fully supports the principles of the Fair Housing Act and the Equal Opportunity Act. Listing information is deemed reliable but is not guaranteed accurate.
Each office is independently owned and operated.
Any services or products provided by third parties are not provided by, affiliated with or related to Better Homes and Gardens Real Estate LLC, or its affiliated companies.