
115 Riddle Lane, Lake Providence, LA 71254
Local realty services provided by:Better Homes and Gardens Real Estate Rhodes Realty
115 Riddle Lane,Lake Providence, LA 71254
$199,000
- 5 Beds
- 3 Baths
- 2,900 sq. ft.
- Single family
- Active
Listed by: katie machen
Office: coldwell banker group one realty
MLS#:219941
Source:LA_NEBOR
Price summary
- Price:$199,000
- Price per sq. ft.:$54.13
About this home
Spacious 5 bedroom, 3 bath family home situated on a beautiful 1.63 acre corner lot!! Designed with room to spread out, this home offers generously sized living spaces throughout, plus a versatile flex room that can serve as a home office, playroom, media room, or guest space. The primary suite features a large walk~in closet, providing ample storage. Step outside to enjoy the large fenced backyard, perfect for children, pets, or entertaining, with mature shade trees creating a peaceful outdoor setting. If you`re looking for space, functionality, and a great lot, this home is a must~see!!!
Contact an agent
Home facts
- Year built:1970
- Subdivision & Development:OTHER
- Listing ID #:219941
- Added:114 day(s) ago
- Updated:October 23, 2026 at 03:56 PM
Rooms and interior
- Bedrooms:5
- Total bathrooms:3
- Full bathrooms:3
- Kitchen Description:Electric Range/Oven, Kitchen On Level 1
- Bedroom Description:Master Bedroom On Level 1
- Living area:2,900 sq. ft.
Heating and cooling
- Cooling:Central Air, Electric
- Heating:Central, Natural Gas
Structure and exterior
- Roof:Asphalt Shingle
- Year built:1970
- Building area:2,900 sq. ft.
- Lot area:1.63 Acres
- Lot Features:Corner Lot
- Architectural Style:Traditional
- Construction Materials:Brick Veneer
- Exterior Features:Porch Covered
- Foundation Description:Slab
- Levels:1 Story
Utilities
- Water:Public
- Sewer:Public
Finances and disclosures
- Price:$199,000
- Price per sq. ft.:$54.13
Features and amenities
- Appliances:Electric Range/Oven, Washer/Dryer Connect
- Laundry features:Washer/Dryer Connection
- Amenities:Ceiling Fan(S), Gas Water Heater, Single Pane Windows, Walk In Closet, Window Treatments: Blinds
Parking
- Parking description:Attached Carport
- Garage spaces:2
New listings near 115 Riddle Lane
 $65,000Active0.34 Acres
0 Anna Street, Lake Providence, LA 71254
MLS# 221119Listed by: DELTA SOUTH REALTY, LLC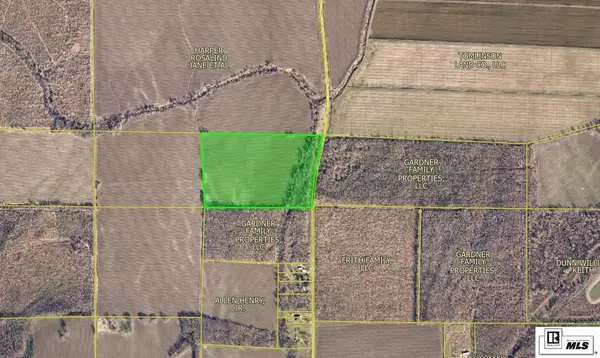 $180,000Active27 Acres
1228 Cotton Club Road, Lake Providence, LA 71254
MLS# 221080Listed by: DELTA SOUTH REALTY, LLC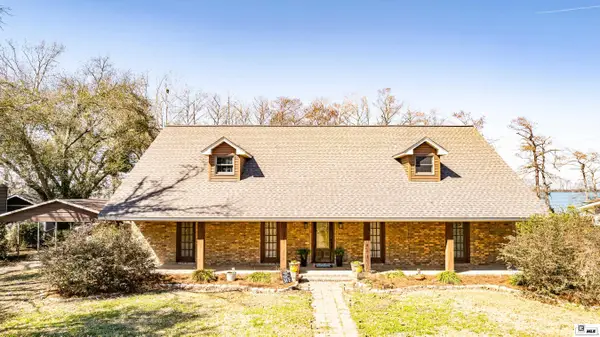 $425,000Active3 beds 3 baths2,949 sq. ft.
518 Island Point Drive, Lake Providence, LA 71254
MLS# 218319Listed by: BETTERHOMES&GARDENSVERANDA $75,000Active4 beds 2 baths2,484 sq. ft.
1306 Lake Street, Lake Providence, LA 71254
MLS# 217916Listed by: COLDWELL BANKER GROUP ONE REALTY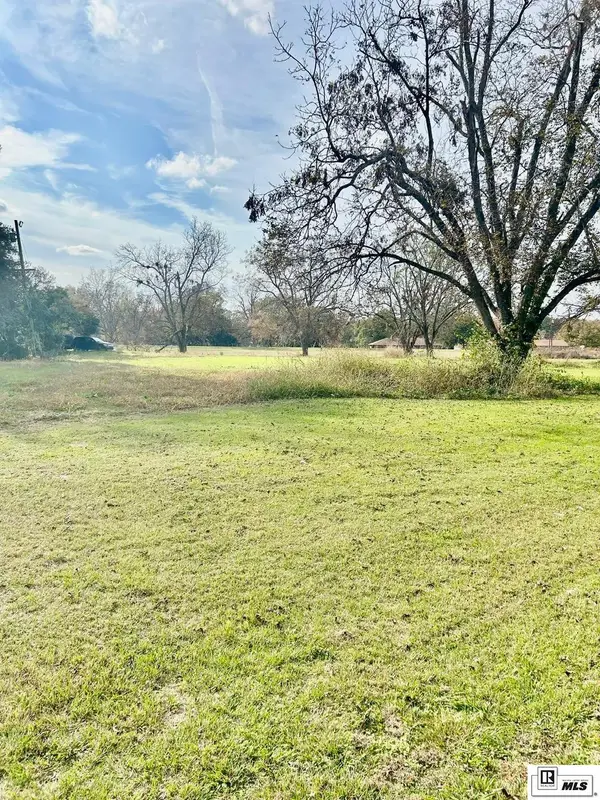 $25,000Active0 Acres
0 Schneider Lane, Lake Providence, LA 71254
MLS# 217226Listed by: GOVAN REAL ESTATE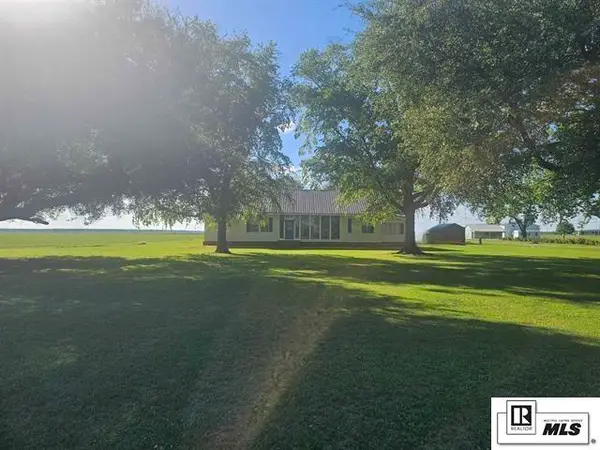 $185,000Active4 beds 3 baths2,842 sq. ft.
5650 N Highway 65, Lake Providence, LA 71254
MLS# 217584Listed by: HOME2U REALTY, LLC


Protect your home and budget from life's surprises with an Assurant Home Warranty, backed by a partner that supports you through every step of homeownership. Explore Plans.
© 2026 Better Homes and Gardens Real Estate LLC. An Anywhere Real Estate company. All rights reserved. Better Homes and Gardens® Real Estate is a registered trademark owned by Meredith Operations Corporation, licensed to Better Homes and Gardens Real Estate LLC and used with permission. Better Homes and Gardens Real Estate LLC fully supports the principles of the Fair Housing Act and the Equal Opportunity Act. Listing information is deemed reliable but is not guaranteed accurate.
Each office is independently owned and operated.
Any services or products provided by third parties are not provided by, affiliated with or related to Better Homes and Gardens Real Estate LLC, or its affiliated companies.