
3886 Oakland Rd, Lakeland, LA 70752
Local realty services provided by:Better Homes and Gardens Real Estate Rhodes Realty
3886 Oakland Rd,Lakeland, LA 70752
$235,500
- 3 Beds
- 2 Baths
- 1,570 sq. ft.
- Single family
- Active
Listed by: monica jarreau
Office: jarreau realty llc.
MLS#:2026018902
Source:LA_CLBOR
Price summary
- Price:$235,500
- Price per sq. ft.:$105.13
About this home
You can be in your new home for the holidays with this well-built three-bedroom, two full bath home that is ready for your personal touch. It features a spacious living room, generous sized bedrooms, and a large outdoor workshop with ample space for tools, recreational equipment and extra parking. You’ll enjoy the two-car carport and beautiful, mature oak trees. New roof installed in October 2026, cooktop and oven will be replaced. Seller willing to help with closing costs if needed and provide a Home Warranty. Flood zone X, no flood insurance required!!
Contact an agent
Home facts
- Year built:1977
- Subdivision & Development:Not a Subdivision
- Listing ID #:2026018902
- Added:3 day(s) ago
- Updated:October 28, 2026 at 03:05 PM
Rooms and interior
- Bedrooms:3
- Total bathrooms:2
- Full bathrooms:2
- Rooms Total:7
- Flooring:Carpet, Laminate, Tile, Vinyl
- Dining Description:BreakFast Bar
- Kitchen Description:CookTop, Dishwasher, Gas Cooktop, Oven, Pantry, appl_Gas Water Heater
- Living area:1,570 sq. ft.
Heating and cooling
- Cooling:Ceiling Fan(s), Central Air
- Heating:Natural Gas
Structure and exterior
- Year built:1977
- Building area:1,570 sq. ft.
- Lot area:0.8 Acres
- Construction Materials:Brick
- Exterior Features:Lighting, Porch
- Foundation Description:Slab
Utilities
- Water:Public
- Sewer:Septic Tank
Finances and disclosures
- Price:$235,500
- Price per sq. ft.:$105.13
Features and amenities
- Appliances:Cooktop, Dishwasher, Gas Cooktop, Gas Stove Connection, Gas Water Heater, Oven
- Laundry features:Electric Dryer Hookup, Gas Dryer Hookup, Inside, Washer Hookup
- Amenities:Breakfast Bar, En Suite, Laminate Counters, Pantry, Shower/Tub Combo, Window Treatments
New listings near 3886 Oakland Rd
- New
 $550,000Active-- beds -- baths
3638 Oakland Rd, Lakeland, LA 70752
MLS# 2022009066Listed by: HOUSEHUNTERS REALTY LLC - New
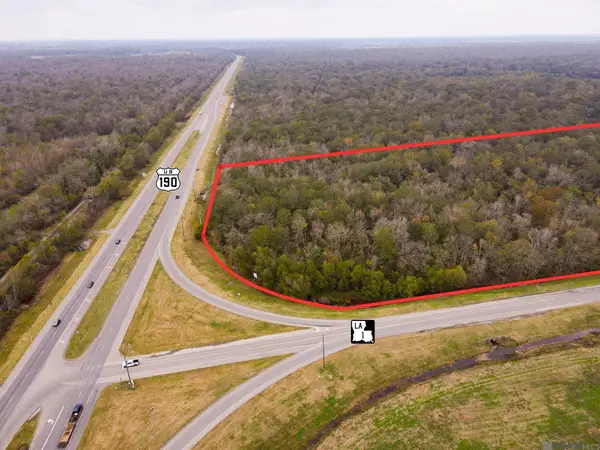 $1,100,000Active22.27 Acres
TBD Us-190 Highway, Lakeland, LA 70752
MLS# 2025022214Listed by: PENNANT REAL ESTATE - New
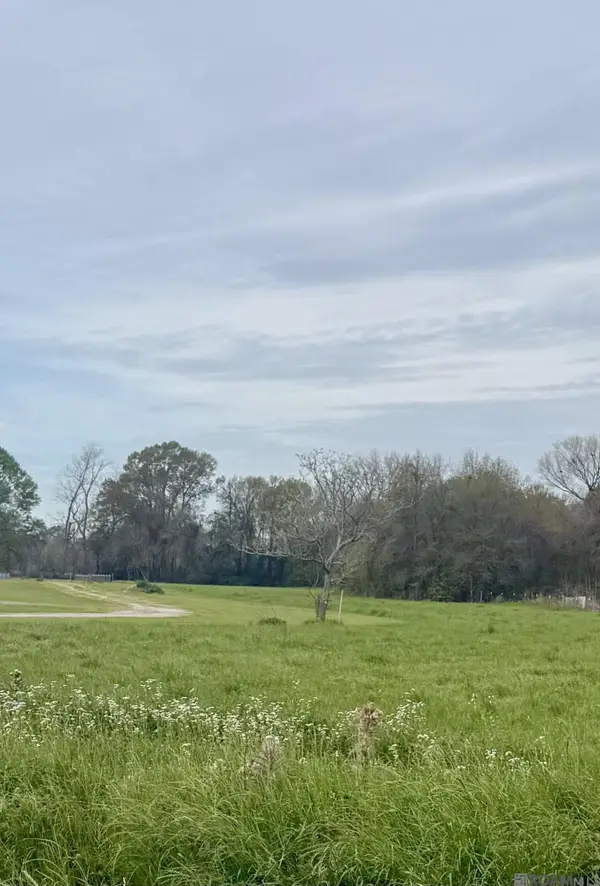 $136,000Active4.5 Acres
TBD Oakland Rd, Lakeland, LA 70752
MLS# 2026004927Listed by: LA REAL ESTATE GROUP - New
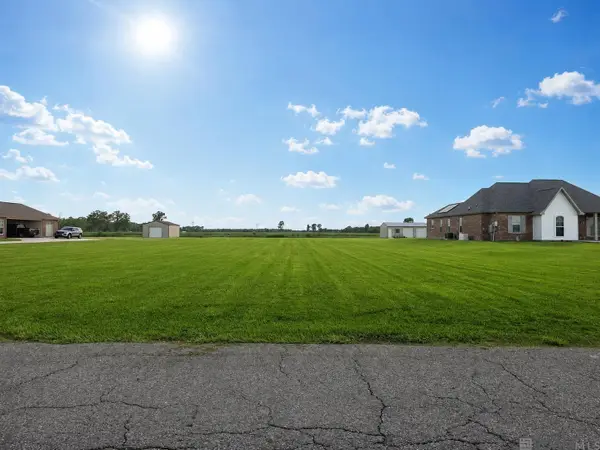 $65,000Active1.06 Acres
12372 Lorio Dairy Rd, Lakeland, LA 70752
MLS# 2026012958Listed by: GOODWOOD REALTY - New
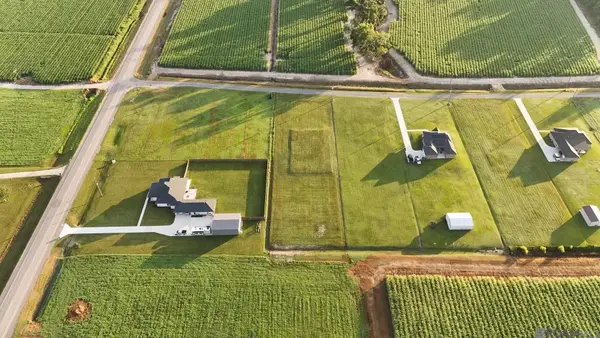 $75,000Active1.12 Acres
12336 Lorio Dairy Rd, Lakeland, LA 70752
MLS# 2026016525Listed by: PENNANT REAL ESTATE  $225,000Pending3 beds 2 baths1,476 sq. ft.
3145 Oakland Rd, Lakeland, LA 70752
MLS# BR2026010702Listed by: JARREAU REALTY LLC $550,000Active-- beds -- baths7,200 sq. ft.
3638 Oakland Rd #6, Lakeland, LA 70752
MLS# BR2022009066Listed by: HOUSEHUNTERS REALTY LLC


Protect your home and budget from life's surprises with an Assurant Home Warranty, backed by a partner that supports you through every step of homeownership. Explore Plans.
© 2026 Better Homes and Gardens Real Estate LLC. An Anywhere Real Estate company. All rights reserved. Better Homes and Gardens® Real Estate is a registered trademark owned by Meredith Operations Corporation, licensed to Better Homes and Gardens Real Estate LLC and used with permission. Better Homes and Gardens Real Estate LLC fully supports the principles of the Fair Housing Act and the Equal Opportunity Act. Listing information is deemed reliable but is not guaranteed accurate.
Each office is independently owned and operated.
Any services or products provided by third parties are not provided by, affiliated with or related to Better Homes and Gardens Real Estate LLC, or its affiliated companies.