
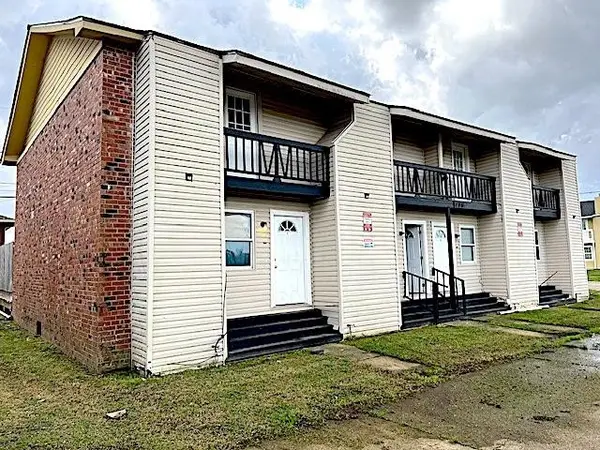
325 Arlington Court, Laplace, LA 70068
Local realty services provided by:Better Homes and Gardens Real Estate Rhodes Realty
325 Arlington Court,Laplace, LA 70068
$195,000
- 3 Beds
- 2 Baths
- 1,203 sq. ft.
- Single family
- Active
Listed by: berlinda b bias
Office: banner one realty, llc.
MLS#:200EJU
Source:LA_CLBOR
Price summary
- Price:$195,000
- Price per sq. ft.:$162.09
About this home
Don't miss this beautiful renovation featuring all new stainless steel appliances, new wood cabinets, new laminate wood floors, new quartz counters, porcelain tiled kitchen backsplash, recessed lighting throughout, brushed gold bathroom faucets with pull out sprayer, brushed gold shower hardware, large walk-in primary closet, single car garage with washer/dryer hookups and a cozy patio with outdoor lighting. Home also offers remote control exterior lighting that can be changed with the seasons. Home qualifies for 100% financing. Just move right in!
Contact an agent
Home facts
- Year built:1979
- Subdivision & Development:Carrolwood
- Listing ID #:200EJU
- Added:1 day(s) ago
- Updated:October 28, 2026 at 03:05 PM
Rooms and interior
- Bedrooms:3
- Total bathrooms:2
- Full bathrooms:2
- Rooms Total:6
- Flooring:Laminate, Wood
- Kitchen Description:Dishwasher, Refrigerator, appl_Gas Range
- Living area:1,203 sq. ft.
Heating and cooling
- Cooling:Central Air
- Heating:Central
Structure and exterior
- Year built:1979
- Building area:1,203 sq. ft.
- Lot area:0.12 Acres
- Lot Features:Irregular Lot
- Construction Materials:Brick Veneer, Vinyl Siding
- Exterior Features:Lighting, Patio: Concrete
- Foundation Description:Slab
Utilities
- Water:Public
- Sewer:Public Sewer
Finances and disclosures
- Price:$195,000
- Price per sq. ft.:$162.09
Features and amenities
- Appliances:Dishwasher, Gas Range, Refrigerator
- Amenities:Walk-In Closet(s)
Parking
- Parking description:Attached Garage, Driveway
- Garage spaces:1
New listings near 325 Arlington Court
- New
 $589,000Active6 beds 4 baths3,653 sq. ft.
45 Muirfield Drive, Laplace, LA 70068
MLS# 200HCPListed by: COMPASS DESTREHAN - New
 $202,801Active3 beds 2 baths1,104 sq. ft.
148 Fairway Lane, Grambling, LA 71245
MLS# 221446Listed by: CICERO REALTY LLC - New
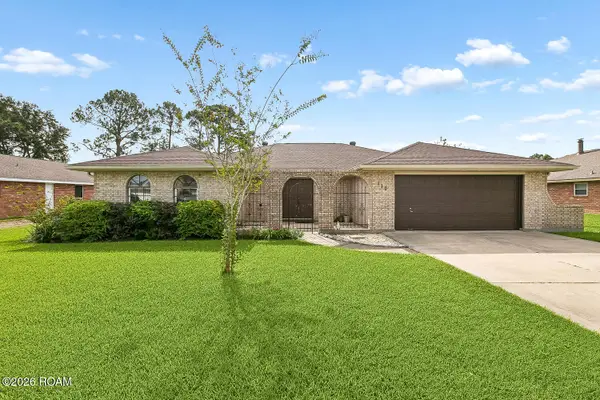 $319,000Active3 beds 2 baths2,344 sq. ft.
110 Devon Road, Laplace, LA 70068
MLS# 200ERBListed by: RE/MAX SYNERGY - New
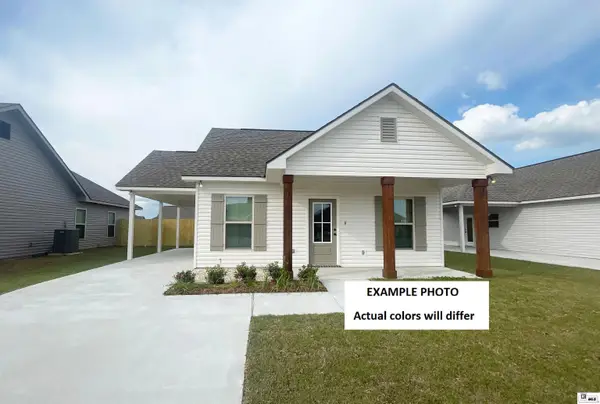 $200,729Active3 beds 2 baths1,046 sq. ft.
144 Fairway Lane, Grambling, LA 71245
MLS# 221412Listed by: CICERO REALTY LLC - New
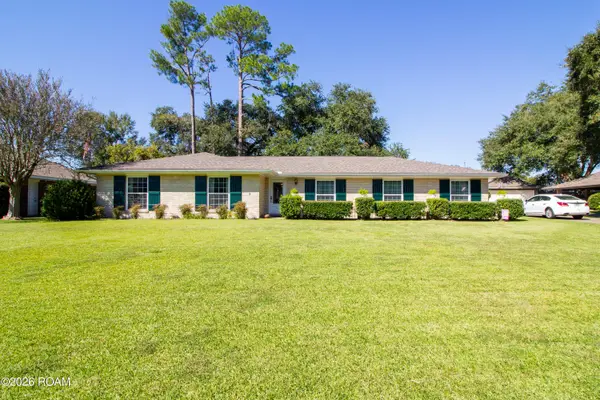 $370,000Active4 beds 2 baths2,547 sq. ft.
163 Holly Drive, Laplace, LA 70068
MLS# 200EFVListed by: COMPASS DESTREHAN - New
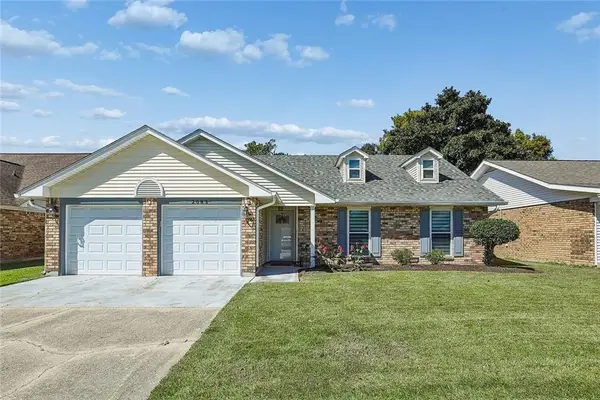 $225,000Active3 beds 2 baths1,412 sq. ft.
2083 Golfview Drive, La Place, LA 70068
MLS# 2582970Listed by: HOMESMART REALTY SOUTH - New
 $40,000Active0.16 Acres
Lot 20 Lakeview Dr, Laplace, LA 70068
MLS# 2024022454Listed by: COVINGTON & ASSOCIATES REAL ESTATE, LLC - New
 $398,000Active-- beds -- baths
725 Woodland Dr, Laplace, LA 70068
MLS# 2025003142Listed by: KELLER WILLIAMS REALTY BAYOU P - New
 $259,900Active3 beds 2 baths1,800 sq. ft.
2223 W Canterbury Dr, Laplace, LA 70068
MLS# 2025019217Listed by: PENNANT REAL ESTATE


Protect your home and budget from life's surprises with an Assurant Home Warranty, backed by a partner that supports you through every step of homeownership. Explore Plans.
© 2026 Better Homes and Gardens Real Estate LLC. An Anywhere Real Estate company. All rights reserved. Better Homes and Gardens® Real Estate is a registered trademark owned by Meredith Operations Corporation, licensed to Better Homes and Gardens Real Estate LLC and used with permission. Better Homes and Gardens Real Estate LLC fully supports the principles of the Fair Housing Act and the Equal Opportunity Act. Listing information is deemed reliable but is not guaranteed accurate.
Each office is independently owned and operated.
Any services or products provided by third parties are not provided by, affiliated with or related to Better Homes and Gardens Real Estate LLC, or its affiliated companies.