
197 Daine Street, Lawtell, LA 70550
Local realty services provided by:Better Homes and Gardens Real Estate Rhodes Realty
197 Daine Street,Lawtell, LA 70550
$69,900
- 3 Beds
- 3 Baths
- 1,564 sq. ft.
- Single family
- Pending
Listed by: brian d carrier, heather laughlin
Office: century 21 action realty
MLS#:2600005918
Source:LA_RAAMLS
Price summary
- Price:$69,900
- Price per sq. ft.:$44.69
About this home
Come check out this home just minutes from Hwy 190. It features 3 bedrooms 2 1/2 baths, a semi-open kitchen and dining area, with a bonus. room. It is situated on 2 lots, and the back yard is fenced in with a storage building. To help visualize this home's floorplan and to highlight its potential, virtual furnishings have been added to photos found in this listing. The furnishings are not provided as part of sale.
Contact an agent
Home facts
- Subdivision & Development:Dejean Subdivision
- Listing ID #:2600005918
- Added:55 day(s) ago
- Updated:August 25, 2026 at 10:23 AM
Rooms and interior
- Bedrooms:3
- Total bathrooms:3
- Full bathrooms:2
- Half bathrooms:1
- Kitchen Description:Dishwasher, Electric Cooktop, Electric Stove Con
- Living area:1,564 sq. ft.
Heating and cooling
- Cooling:Central Air
- Heating:Central Heat
- Central air:Yes
Structure and exterior
- Roof:Composition
- Building area:1,564 sq. ft.
- Lot area:0.34 Acres
- Architectural Style:Traditional
- Construction Materials:Brick Veneer
- Exterior Features:Covered Patio, Shed(s)
- Foundation Description:Slab
- Levels:1 Story
Schools
- High school:Call School Board
- Middle school:Call School Board
- Elementary school:Call School Board
Finances and disclosures
- Price:$69,900
- Price per sq. ft.:$44.69
Features and amenities
- Appliances:Dishwasher, Electric Cooktop, Electric Stove Con
- Laundry features:Electric Dryer Hookup, Washer Hookup
Parking
- Total parking spaces:2
- Parking description:Carport
- Carport spaces:2
New listings near 197 Daine Street
 $167,500Active10 Acres
Tbd Airline Road, Opelousas, LA 70570
MLS# 2600007137Listed by: EXP REALTY, LLC $275,000Active3 beds 3 baths2,340 sq. ft.
810 Patty Street, Opelousas, LA 70570
MLS# 2600003387Listed by: REALITY REALTY, LLC $130,000Pending3 beds 2 baths1,200 sq. ft.
165 Matte Lane, Opelousas, LA 70570
MLS# 2600001521Listed by: CENTURY 21 ACTION REALTY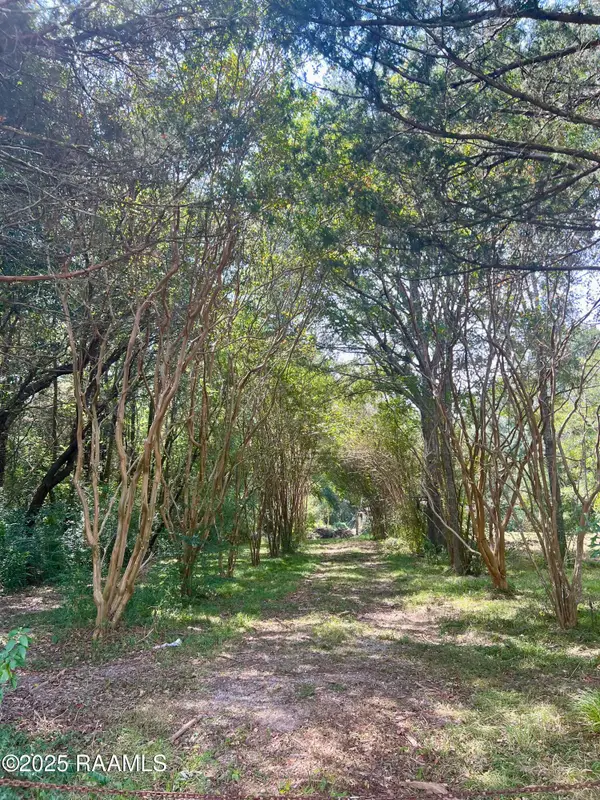 $58,200Pending4.28 Acres
286 Patty Street, Opelousas, LA 70570
MLS# 2500003338Listed by: @ HOME REALTY, LLC $459,999Active36 Acres
2755 Hwy 752, Opelousas, LA 70570
MLS# 2020024307Listed by: DCG/AGUILLARD REALTY $105,000Active4.82 Acres
LOT64-65 N Prejean St, Lawtell, LA 70550
MLS# 2024003215Listed by: KC HOMES REALTY GROUP


Protect your home and budget from life's surprises with an Assurant Home Warranty, backed by a partner that supports you through every step of homeownership. Explore Plans.
© 2026 Better Homes and Gardens Real Estate LLC. An Anywhere Real Estate company. All rights reserved. Better Homes and Gardens® Real Estate is a registered trademark owned by Meredith Operations Corporation, licensed to Better Homes and Gardens Real Estate LLC and used with permission. Better Homes and Gardens Real Estate LLC fully supports the principles of the Fair Housing Act and the Equal Opportunity Act. Listing information is deemed reliable but is not guaranteed accurate.
Each office is independently owned and operated.
Any services or products provided by third parties are not provided by, affiliated with or related to Better Homes and Gardens Real Estate LLC, or its affiliated companies.