
109 Belle Trace Road, Lecompte, LA 71346
Local realty services provided by:Better Homes and Gardens Real Estate Rhodes Realty
109 Belle Trace Road,Lecompte, LA 71346
$430,000
- 3 Beds
- 3 Baths
- 2,550 sq. ft.
- Single family
- Active
Listed by: steven seale
Office: steven seale properties, llc.
MLS#:2571084
Source:LA_CLBOR
Price summary
- Price:$430,000
- Price per sq. ft.:$108.59
About this home
This is a great family home that situated on a 1.36 acre corner lot that is spacious in the living room and has a cozy brick hearth fireplace, a huge fenced yard and inground pool. This home offers a split floorplan with 3 bedrooms, 2 baths, a 1/2 bath, plus an office could be a 4th bedroom, an awesome screened in patio with fireplace and hot tub double garage, covered front porch, an automatic sprinkler system and much more!.....BUT WAIT!!...., there's a 2 bedroom 1 bath mother-in-law suite that goes with this property too! Great for entertaining, great for the family, really close to Indian Creek, just off I49 15 minutes to Alexandria. This house will qualify for all types of financing. This is a move in ready home in need of a family!
Contact an agent
Home facts
- Year built:1990
- Listing ID #:2571084
- Added:43 day(s) ago
- Updated:September 18, 2026 at 03:23 PM
Rooms and interior
- Bedrooms:3
- Total bathrooms:3
- Full bathrooms:2
- Half bathrooms:1
- Rooms Total:7
- Bathrooms Description:Jetted Tub
- Kitchen Description:CookTop, Dishwasher, Double Oven, Granite Counters, Microwave, Oven, Range, Refrigerator
- Living area:2,550 sq. ft.
Heating and cooling
- Cooling:Central Air
- Heating:Central, Heating
Structure and exterior
- Roof:Shingle
- Year built:1990
- Building area:2,550 sq. ft.
- Lot area:1.36 Acres
- Lot Features:Corner Lot
- Construction Materials:Brick Veneer
- Exterior Features:Covered, Enclosed Porch, Fence, Patio, Porch, Screened, Sprinkler/Irrigation
- Foundation Description:Slab
- Levels:1 Story
Utilities
- Water:Public
- Sewer:Treatment Plant
Finances and disclosures
- Price:$430,000
- Price per sq. ft.:$108.59
Features and amenities
- Appliances:Cooktop, Dishwasher, Microwave, Oven, Range, Refrigerator
- Amenities:Carbon Monoxide Detector, Fire Sprinkler System, Jetted Tub, Smoke Detector(s)
- Pool features:In Ground
Parking
- Parking description:Driveway, Garage, Two Spaces
New listings near 109 Belle Trace Road
- New
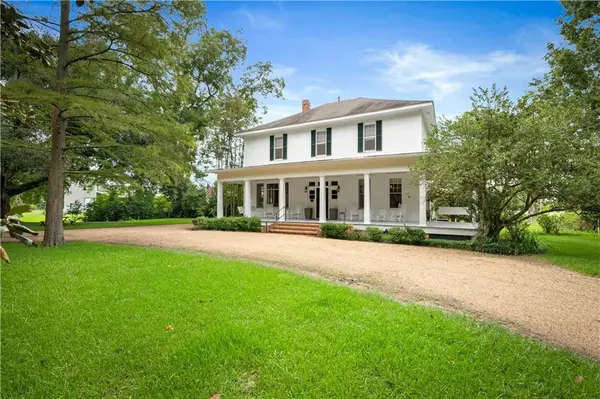 $550,000Active5 beds 3 baths4,163 sq. ft.
687 Chickamaw Road, Lecompte, LA 71346
MLS# 2576463Listed by: BONNETTE AUCTION COMPANY 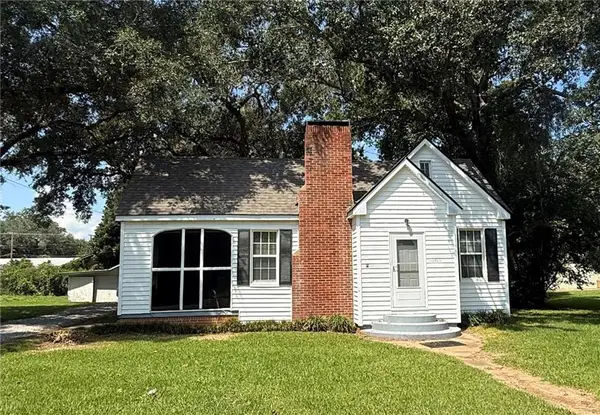 $165,000Active3 beds 2 baths1,981 sq. ft.
1805 St. Martin Street, Lecompte, LA 71346
MLS# 2574869Listed by: CENTURY 21 BUELOW-MILLER REALTY $218,500Active3 beds 2 baths1,859 sq. ft.
8965 Highway 71 Highway, Lecompte, LA 71346
MLS# 2573131Listed by: HAYNES REAL ESTATE $325,000Active3 beds 3 baths2,200 sq. ft.
768 Lamourie Road, Lecompte, LA 71346
MLS# 2571833Listed by: LATTER AND BLUM CENTRAL REALTY LLC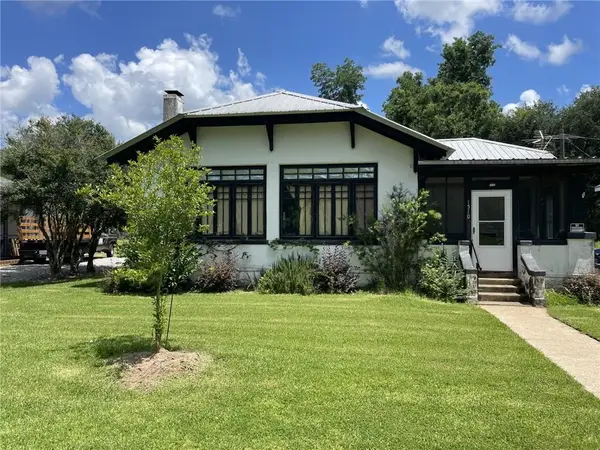 $88,000Pending2 beds 1 baths1,530 sq. ft.
1510 Weems Avenue, Lecompte, LA 71346
MLS# RACN2509712Listed by: PREMIER REALTY OF ACADIANA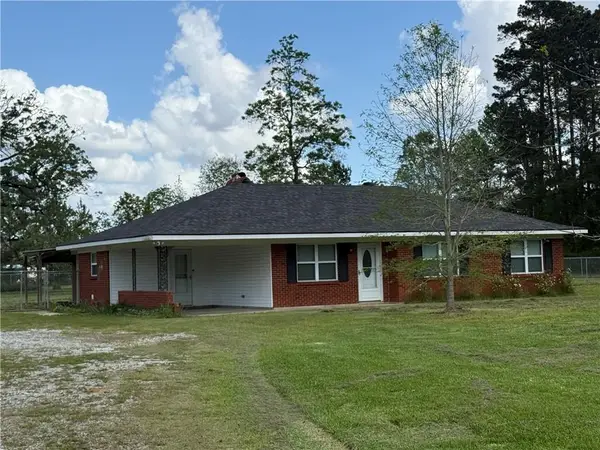 $249,900Active3 beds 2 baths1,673 sq. ft.
30 H. Strange Road, Lecompte, LA 71346
MLS# 2552069Listed by: CENTURY 21 BUELOW-MILLER REALTY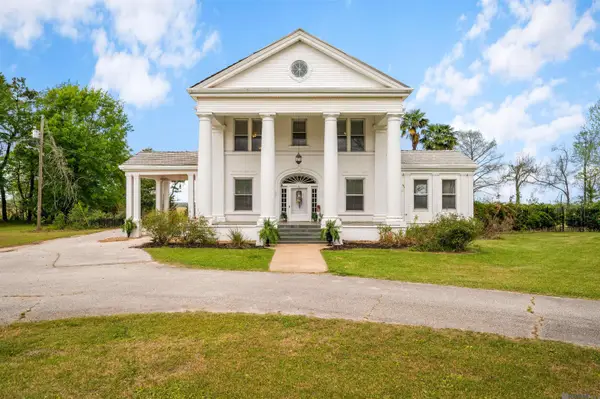 $658,000Active6 beds 3 baths4,540 sq. ft.
56 Meeker Road, Lecompte, LA 71346
MLS# 2026005763Listed by: CRAFT REALTY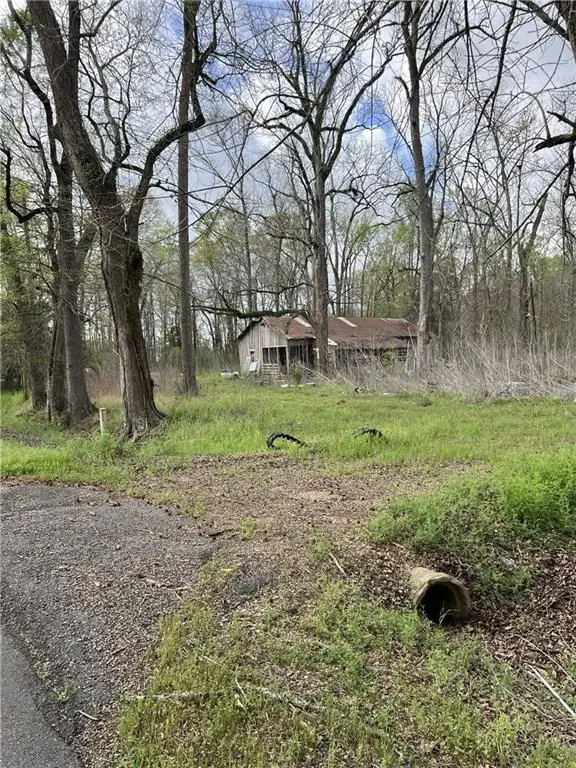 $69,000Pending7.31 Acres
1037 Hwy 457, Lecompte, LA 71346
MLS# 2547134Listed by: RITCHIE REAL ESTATE $584,999Active3 beds 4 baths2,885 sq. ft.
298 Highway 470 Highway, Lecompte, LA 71346
MLS# CN2503733Listed by: BERNARD REALTY


Protect your home and budget from life's surprises with an Assurant Home Warranty, backed by a partner that supports you through every step of homeownership. Explore Plans.
© 2026 Better Homes and Gardens Real Estate LLC. An Anywhere Real Estate company. All rights reserved. Better Homes and Gardens® Real Estate is a registered trademark owned by Meredith Operations Corporation, licensed to Better Homes and Gardens Real Estate LLC and used with permission. Better Homes and Gardens Real Estate LLC fully supports the principles of the Fair Housing Act and the Equal Opportunity Act. Listing information is deemed reliable but is not guaranteed accurate.
Each office is independently owned and operated.
Any services or products provided by third parties are not provided by, affiliated with or related to Better Homes and Gardens Real Estate LLC, or its affiliated companies.