
1207 S 11th Street, Leesville, LA 71446
Local realty services provided by:Better Homes and Gardens Real Estate Rhodes Realty
1207 S 11th Street,Leesville, LA 71446
$157,500
- 3 Beds
- 2 Baths
- 1,182 sq. ft.
- Single family
- Active
Listed by: amber morrow
Office: era sarver real estate, inc.
MLS#:2578727
Source:LA_CLBOR
Price summary
- Price:$157,500
- Price per sq. ft.:$113.97
About this home
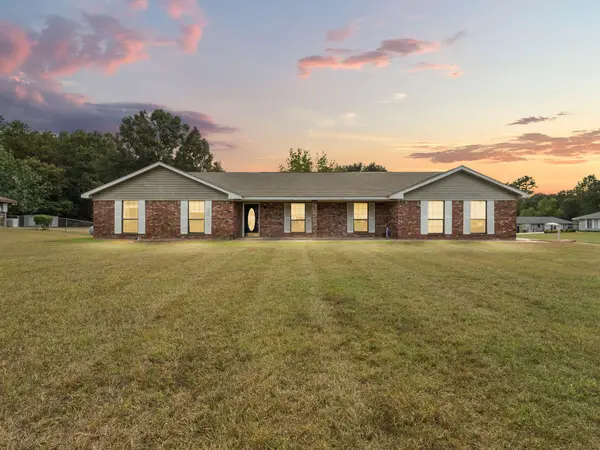
1207 11th Street is conveniently located near shopping, dining and all amenities, 3 bedroom home offers comfort & convenience. Enter into the spacious Living Room & enjoy the ambiance of the cozy fireplace, dining area, make the kitchen your own chefs kitchen, flex room that can be easily turned into a pantry, storage, crafts or office. Step outside into a large patio with a fenced in yard. Situated on a corner lot, stop & take in the beauty of the yard. This home is a must see call your Realtor today for your showing.
Contact an agent
Home facts
- Year built:1974
- Listing ID #:2578727
- Added:1 day(s) ago
- Updated:September 24, 2026 at 11:12 PM
Rooms and interior
- Bedrooms:3
- Total bathrooms:2
- Full bathrooms:1
- Half bathrooms:1
- Rooms Total:10
- Living area:1,182 sq. ft.
Heating and cooling
- Cooling:Central Air
- Heating:Central, Heating
Structure and exterior
- Roof:Shingle
- Year built:1974
- Building area:1,182 sq. ft.
- Lot area:0.5 Acres
- Lot Features:Corner Lot
- Architectural Style:Ranch
- Construction Materials:Brick
- Foundation Description:Slab
- Levels:1 Story
Utilities
- Water:Public
- Sewer:Public Sewer
Finances and disclosures
- Price:$157,500
- Price per sq. ft.:$113.97
Parking
- Parking description:One Space, ext_fea_
New listings near 1207 S 11th Street
- New
 $115,000Active3 beds 2 baths1,186 sq. ft.
281 Methodist Landing Rd, Leesville, LA 71446
MLS# 31-1103Listed by: SIGNATURE REAL ESTATE & ASSOCIATES - New
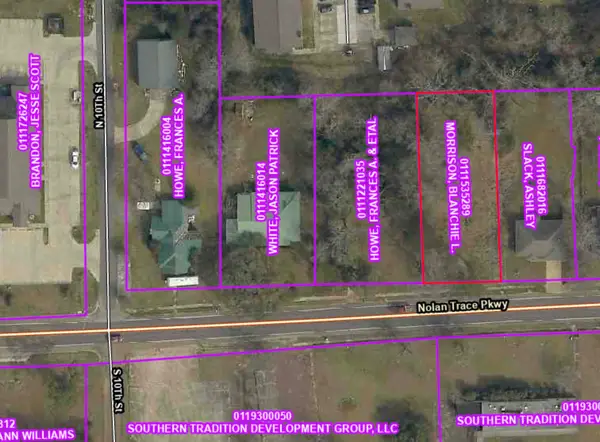 $12,000Active0.35 Acres
Tbd West Texas Highway, Leesville, LA 71446
MLS# 19-814Listed by: FERTITTA REAL ESTATE. - New
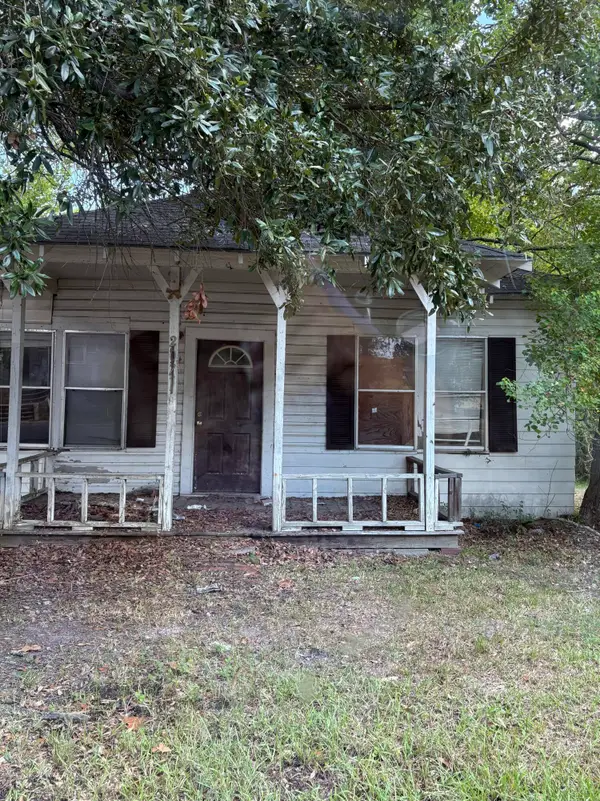 $24,000Active2 beds 1 baths1,120 sq. ft.
207 N 1st St, Leesville, LA 71446
MLS# 19-813Listed by: FERTITTA REAL ESTATE. - New
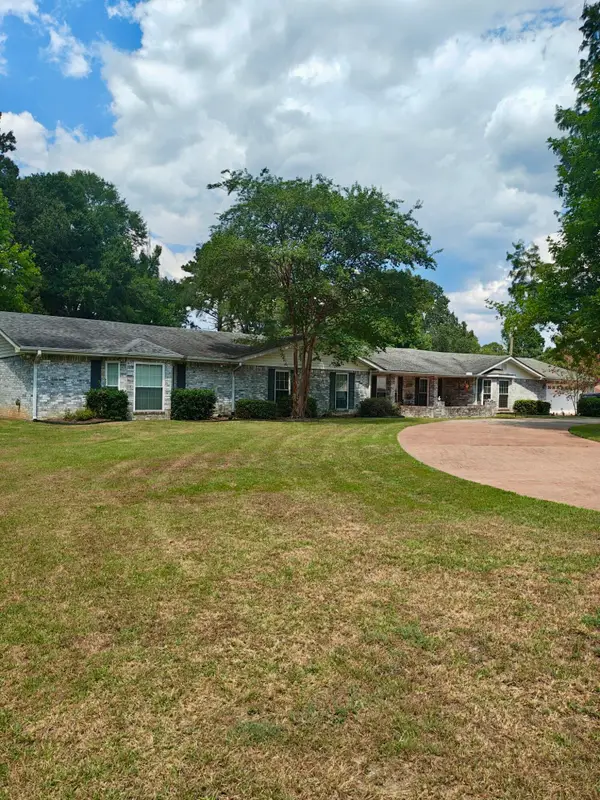 $474,900Active4 beds 4 baths5,825 sq. ft.
1285 Hawthorne, Leesville, LA 71446
MLS# 61-273Listed by: NEXTHOME BAYOU PINES - New
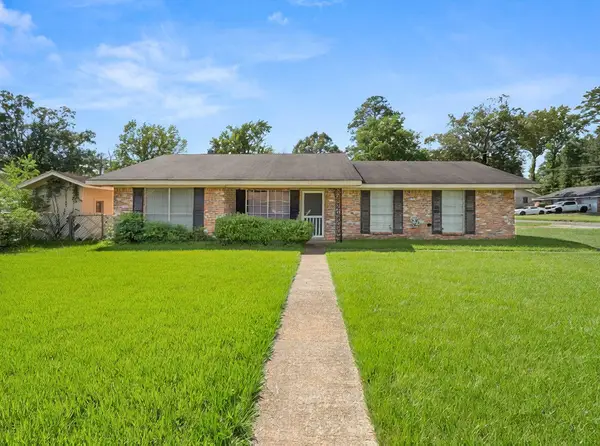 $124,900Active3 beds 2 baths2,340 sq. ft.
138 Powell Dr, Leesville, LA 71446
MLS# 02-6385Listed by: CENTURY 21 DELIA REALTY GROUP - New
 $165,000Active3 beds 2 baths2,236 sq. ft.
1102 W Hawthorne Rd, Leesville, LA 71446
MLS# 18-6985Listed by: ERA SARVER REAL ESTATE - New
 $275,000Active3 beds 2 baths2,450 sq. ft.
171 Angelina Ln, Leesville, LA 71446
MLS# 20-478Listed by: MORRIS TEAM REALTY, LLC - New
 $76,000Active3 beds 1 baths1,495 sq. ft.
1301 Oak, Leesville, LA 71446
MLS# 18-6983Listed by: ERA SARVER REAL ESTATE  $330,000Active3 beds 3 baths2,316 sq. ft.
120 Lakeshore, Leesville, LA 71446
MLS# 18-6979Listed by: ERA SARVER REAL ESTATE


Protect your home and budget from life's surprises with an Assurant Home Warranty, backed by a partner that supports you through every step of homeownership. Explore Plans.
© 2026 Better Homes and Gardens Real Estate LLC. An Anywhere Real Estate company. All rights reserved. Better Homes and Gardens® Real Estate is a registered trademark owned by Meredith Operations Corporation, licensed to Better Homes and Gardens Real Estate LLC and used with permission. Better Homes and Gardens Real Estate LLC fully supports the principles of the Fair Housing Act and the Equal Opportunity Act. Listing information is deemed reliable but is not guaranteed accurate.
Each office is independently owned and operated.
Any services or products provided by third parties are not provided by, affiliated with or related to Better Homes and Gardens Real Estate LLC, or its affiliated companies.