
212 Hwy 121, Leesville, LA 71446
Local realty services provided by:Better Homes and Gardens Real Estate Rhodes Realty
212 Hwy 121,Leesville, LA 71446
$490,000
- 4 Beds
- 3 Baths
- 5,320 sq. ft.
- Single family
- Active
Listed by: tracie a. jackson
Office: diamond real estate
MLS#:57-173
Source:LA_GFPBR
Price summary
- Price:$490,000
- Price per sq. ft.:$92.11
About this home
Experience the ultimate luxury in country living with this spectacular 4BR/3BA home on 10+/- acres. Boasting a grand 5,320 total sq' footprint with 3,620 heated sq', this meticulously designed estate stands out with its custom craftsman details and deep welcoming front porch with classic columns. Inside an abundance of incredible natural light floods the open layout courtesy of striking multi-pane dormers and a beautiful palladian style center arch window. The clever floor plan features a primary ensuite and dedicated office downstairs, while offering a secondary laundry, 2 bedrooms, and split-wing bathroom upstairs. Also, access to attic storage. Outside you have your own sanctuary featuring a large pond teeming with fish and expansive manicured lawn. Schedule your private tour today.
Contact an agent
Home facts
- Year built:2005
- Listing ID #:57-173
- Added:7 day(s) ago
- Updated:October 23, 2026 at 03:56 PM
Rooms and interior
- Bedrooms:4
- Total bathrooms:3
- Full bathrooms:3
- Kitchen Description:Dishwasher, Refrigerator, Wall Oven/Cooktop
- Living area:5,320 sq. ft.
Heating and cooling
- Cooling:Central A/C
- Heating:Central Heat
Structure and exterior
- Roof:Composition
- Year built:2005
- Building area:5,320 sq. ft.
- Lot area:10 Acres
- Architectural Style:Historical/Traditional
- Construction Materials:Brick
- Levels:2 Story
Utilities
- Water:City
- Sewer:Mechanical
Finances and disclosures
- Price:$490,000
- Price per sq. ft.:$92.11
Features and amenities
- Appliances:Dishwasher
Parking
- Parking description:2 Car Attached
- Garage spaces:2
New listings near 212 Hwy 121
 $279,000Active35.59 Acres
2109 Nolan Trce, Leesville, LA 71446
MLS# 61-238Listed by: NEXTHOME BAYOU PINES- New
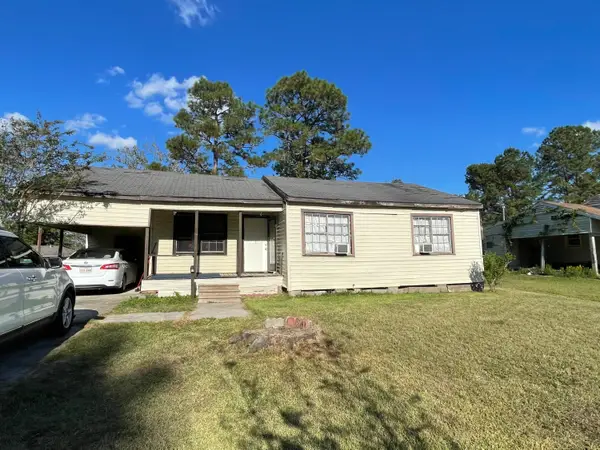 $37,500Active3 beds 1 baths965 sq. ft.
1501 Aaron Ave., Leesville, LA 71446
MLS# 02-6403Listed by: CENTURY 21 DELIA REALTY GROUP - New
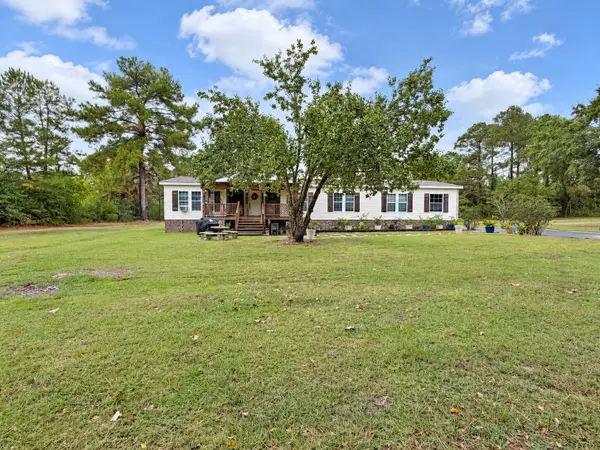 $269,900Active4 beds 2 baths2,340 sq. ft.
234 Johnson Bailey Cemetery, Leesville, LA 71446
MLS# 29-2266Listed by: CANDICE M. SKINNER REAL ESTATE, LLC. - New
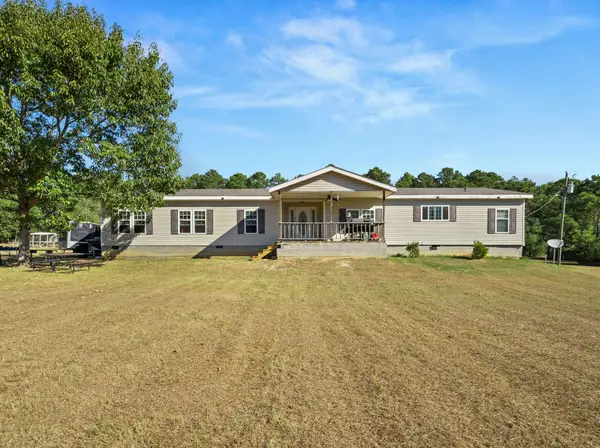 $235,000Active4 beds 2 baths2,519 sq. ft.
152 Left Field, Leesville, LA 71446
MLS# 18-7010Listed by: ERA SARVER REAL ESTATE - New
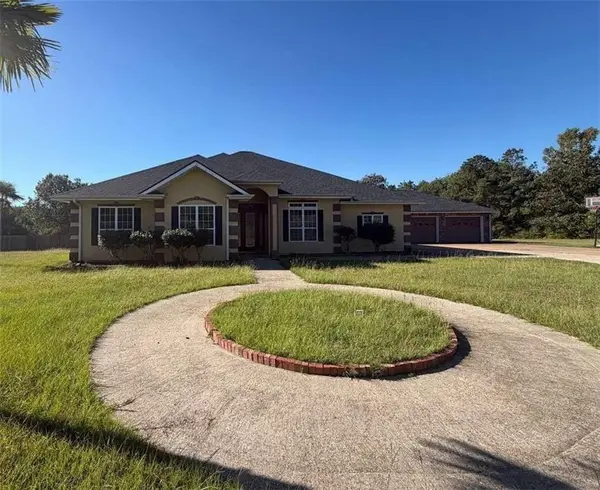 $614,900Active6 beds 4 baths6,020 sq. ft.
468 Roy Bridges Road, Leesville, LA 71446
MLS# 2582512Listed by: CONGRESS REALTY, INC. - New
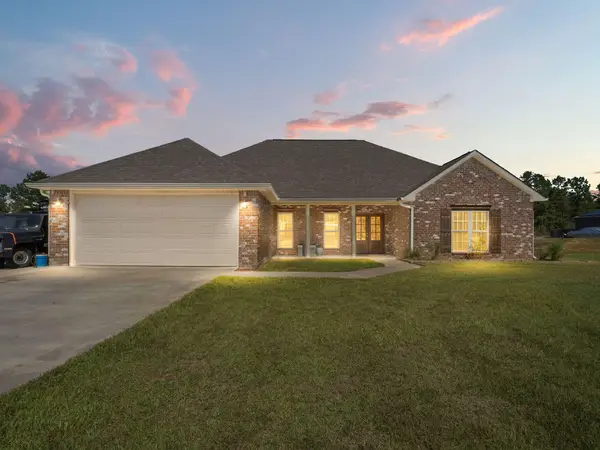 $362,500Active4 beds 2 baths2,821 sq. ft.
122 Hidden Trl, Leesville, LA 71446
MLS# 20-479Listed by: MORRIS TEAM REALTY, LLC - New
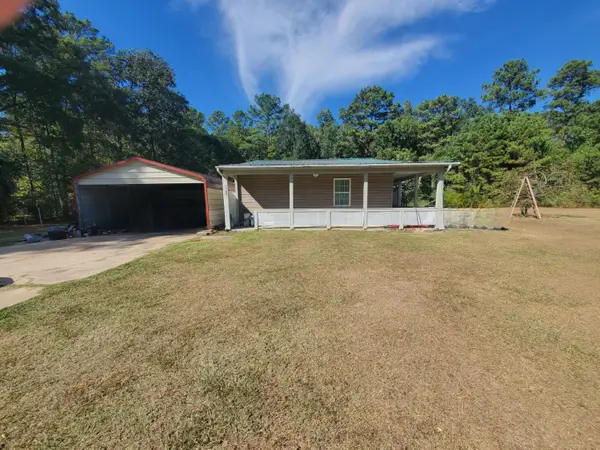 $134,000Active1 beds 1 baths1,900 sq. ft.
197 Tilley, Leesville, LA 71446
MLS# 31-1105Listed by: SIGNATURE REAL ESTATE & ASSOCIATES - New
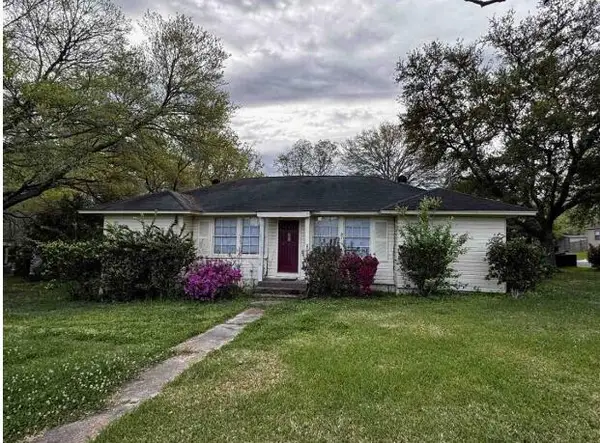 $145,776Active4 beds 2 baths1,936 sq. ft.
2119 Jean St, Leesville, LA 71446
MLS# 18-7002Listed by: ERA SARVER REAL ESTATE - New
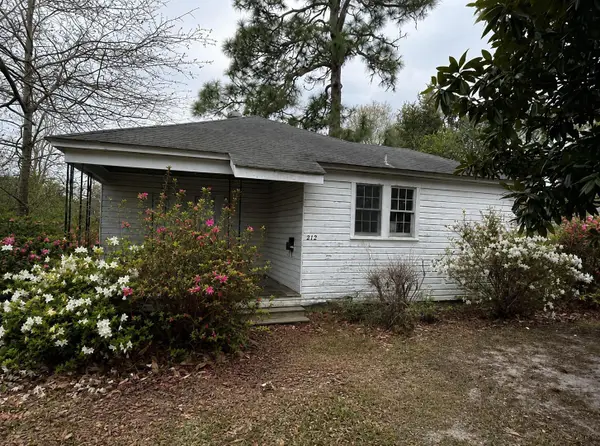 $70,000Active2 beds 1 baths1,159 sq. ft.
912 Dennis Ave, Leesville, LA 71446
MLS# 18-7003Listed by: ERA SARVER REAL ESTATE - New
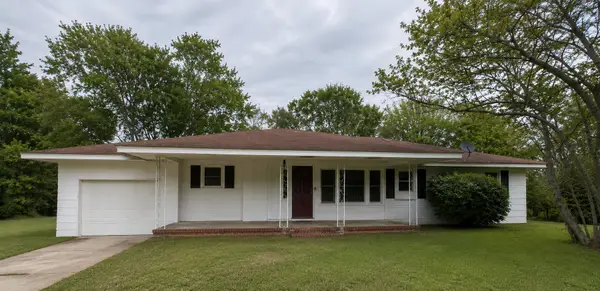 $86,000Active4 beds 1 baths1,861 sq. ft.
600 Anacoco St, Leesville, LA 71446
MLS# 18-7004Listed by: ERA SARVER REAL ESTATE


Protect your home and budget from life's surprises with an Assurant Home Warranty, backed by a partner that supports you through every step of homeownership. Explore Plans.
© 2026 Better Homes and Gardens Real Estate LLC. An Anywhere Real Estate company. All rights reserved. Better Homes and Gardens® Real Estate is a registered trademark owned by Meredith Operations Corporation, licensed to Better Homes and Gardens Real Estate LLC and used with permission. Better Homes and Gardens Real Estate LLC fully supports the principles of the Fair Housing Act and the Equal Opportunity Act. Listing information is deemed reliable but is not guaranteed accurate.
Each office is independently owned and operated.
Any services or products provided by third parties are not provided by, affiliated with or related to Better Homes and Gardens Real Estate LLC, or its affiliated companies.