
246 Country Club Road, Leesville, LA 71446
Local realty services provided by:Better Homes and Gardens Real Estate Rhodes Realty
246 Country Club Road,Leesville, LA 71446
$384,900
- 3 Beds
- 2 Baths
- 3,131 sq. ft.
- Single family
- Active
Listed by: kathryn richmond
Office: re/max real estate professionals
MLS#:2569771
Source:LA_CLBOR
Price summary
- Price:$384,900
- Price per sq. ft.:$111.31
About this home
SELLER-PAID 2-1 RATE BUYDOWN AVAILABLE! With the illustrated FHA financing, enjoy a reduced interest rate of 4.75% for Year 1 and 5.75% for Year 2, before returning to the 6.75% note rate—offering significant monthly savings during your first two years of homeownership. Ask for details and qualification requirements.
Completely remodeled and beautifully designed, this exceptional Colonial-style home offers over 3,100 sq ft overlooking the Leesville Municipal Golf Course on a picturesque 2.12-acre corner lot. Thoughtfully updated from top to bottom, it blends timeless character with today's modern amenities.
A ceramic-tiled foyer opens to an expansive living, dining and kitchen area with new wood flooring and porcelain tile. Designed for entertaining, the showstopping chef's kitchen features a professional 60-inch, 8-burner gas range with double ovens, stainless appliances, antique farmhouse sink, and a massive 4' x 12' custom wood island with prep sink, drawer microwave and seating. A beverage bar with window seating and separate walk-in pantry complete the space.
Privately tucked away, the impressive 33' x 14' primary suite offers a fireplace and plenty of room for a sitting area, office, fitness space or reading retreat. Separate his-and-hers closets include an incredible custom boutique dressing room. Just outside the suite, a theater room with adjoining sitting area offers the perfect place to relax and unwind.
The split-bedroom floor plan provides privacy for family and guests, while the oversized laundry room includes a prep area and abundant storage.
Outside, enjoy covered and open patios overlooking a fenced backyard shaded by mature trees—perfect for entertaining or quiet evenings at home. A 22' x 40' workshop provides plenty of room for hobbies, storage or projects. With acreage, privacy, luxury updates and a beautiful golf course setting, this move-in-ready home is just minutes from shopping, schools and everyday conveniences....
Contact an agent
Home facts
- Year built:1940
- Listing ID #:2569771
- Added:52 day(s) ago
- Updated:September 18, 2026 at 10:16 PM
Rooms and interior
- Bedrooms:3
- Total bathrooms:2
- Full bathrooms:2
- Rooms Total:8
- Kitchen Description:Granite Counters, Pantry
- Living area:3,131 sq. ft.
Heating and cooling
- Cooling:Central Air
- Heating:Central, Heating
Structure and exterior
- Roof:Shingle
- Year built:1940
- Building area:3,131 sq. ft.
- Lot area:2.16 Acres
- Architectural Style:Ranch
- Construction Materials:Vinyl Siding
- Exterior Features:Covered, Porch
- Foundation Description:Raised
- Levels:1 Story
Utilities
- Water:Public
- Sewer:Septic Tank
Finances and disclosures
- Price:$384,900
- Price per sq. ft.:$111.31
Features and amenities
- Amenities:Ceiling Fan(s), Pantry
Parking
- Parking description:Attached, Garage, Garage Door Opener, Two Spaces
New listings near 246 Country Club Road
- New
 $165,000Active3 beds 2 baths2,236 sq. ft.
1102 W Hawthorne Rd, Leesville, LA 71446
MLS# 18-6985Listed by: ERA SARVER REAL ESTATE - New
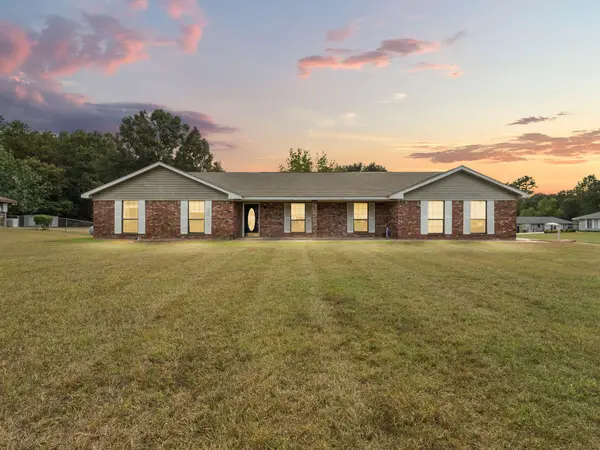 $275,000Active3 beds 2 baths2,450 sq. ft.
171 Angelina Ln, Leesville, LA 71446
MLS# 20-478Listed by: MORRIS TEAM REALTY, LLC - New
 $76,000Active3 beds 1 baths1,495 sq. ft.
1301 Oak, Leesville, LA 71446
MLS# 18-6983Listed by: ERA SARVER REAL ESTATE - New
 $330,000Active3 beds 3 baths2,316 sq. ft.
120 Lakeshore, Leesville, LA 71446
MLS# 18-6979Listed by: ERA SARVER REAL ESTATE - New
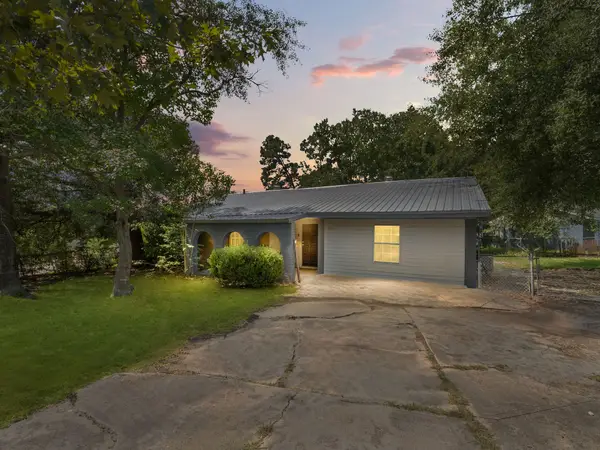 $139,700Active4 beds 2 baths1,700 sq. ft.
1036 Anderson, Leesville, LA 71446
MLS# 18-6977Listed by: ERA SARVER REAL ESTATE - New
 $39,900Active2.44 Acres
TBD Aaron, Milton, And Karen Lots, Leesville, LA 71446
MLS# 2576640Listed by: CANDICE SKINNER REAL ESTATE - New
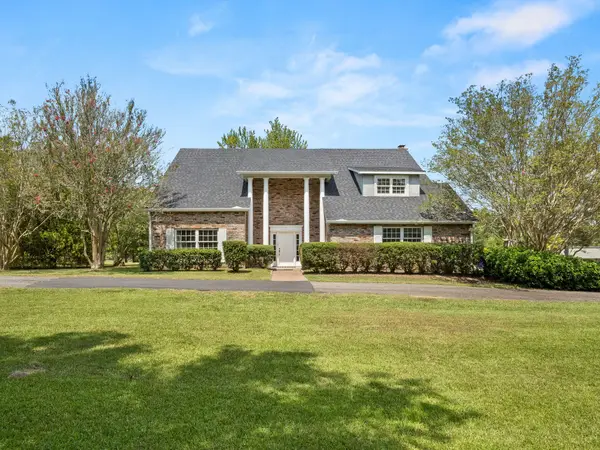 $715,000Active4 beds 4 baths4,105 sq. ft.
2106 Nolan Trce, Leesville, LA 71446
MLS# 18-6974Listed by: ERA SARVER REAL ESTATE  $112,000Active3 beds 1 baths1,279 sq. ft.
60 Francis, Leesville, LA 71446
MLS# 18-6970Listed by: ERA SARVER REAL ESTATE $280,000Active4 beds 3 baths2,828 sq. ft.
1453 Lake Vernon, Leesville, LA 71446
MLS# 18-6968Listed by: ERA SARVER REAL ESTATE $315,000Active4 beds 3 baths2,300 sq. ft.
886 Castor Lake, Leesville, LA 71446
MLS# 18-6967Listed by: ERA SARVER REAL ESTATE


Protect your home and budget from life's surprises with an Assurant Home Warranty, backed by a partner that supports you through every step of homeownership. Explore Plans.
© 2026 Better Homes and Gardens Real Estate LLC. An Anywhere Real Estate company. All rights reserved. Better Homes and Gardens® Real Estate is a registered trademark owned by Meredith Operations Corporation, licensed to Better Homes and Gardens Real Estate LLC and used with permission. Better Homes and Gardens Real Estate LLC fully supports the principles of the Fair Housing Act and the Equal Opportunity Act. Listing information is deemed reliable but is not guaranteed accurate.
Each office is independently owned and operated.
Any services or products provided by third parties are not provided by, affiliated with or related to Better Homes and Gardens Real Estate LLC, or its affiliated companies.