
344 Gr Bardwell Road, Lena, LA 71447
Local realty services provided by:Better Homes and Gardens Real Estate Lindsey Realty
344 Gr Bardwell Road,, LA 71447
$525,000
- 9 Beds
- 3 Baths
- 2,978 sq. ft.
- Multi-family
- Active
Listed by: torie dauzat
Office: call the kelones realty
MLS#:2512628
Source:LA_GSREIN
Price summary
- Price:$525,000
- Price per sq. ft.:$176.29
About this home
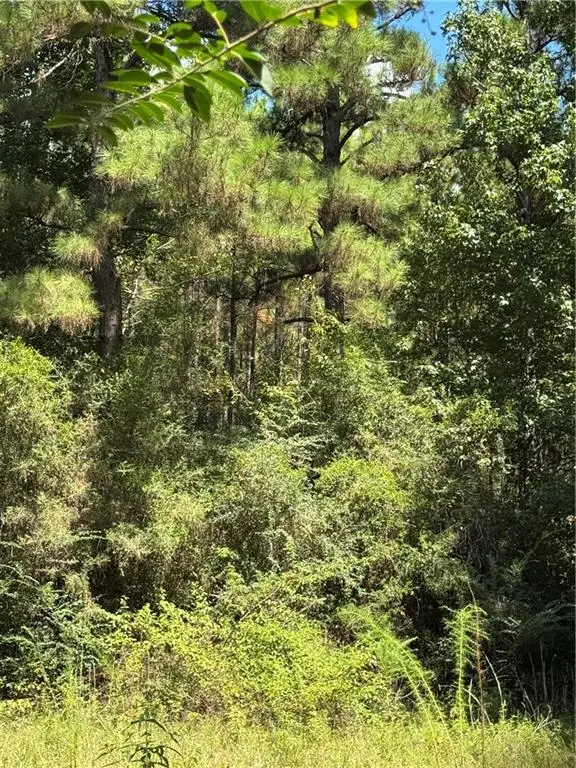
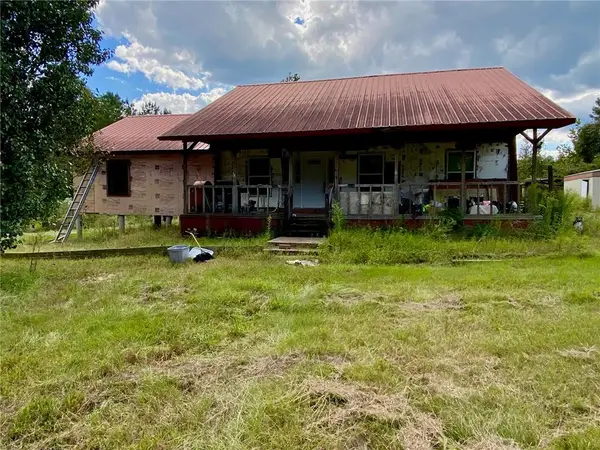
Endless Possibilities on 60.25 Acres in Chopin, LA! This unique property spans four parcels and offers space, seclusion, and serious potential. The centerpiece is a spacious 2-story log home featuring 6 bedrooms, 2.5 bathrooms, walk-in pantry, and flexible living spaces—good for multiple dining areas, a game room, or even a home office setup.Outdoors, the land is a dream for nature lovers and outdoor enthusiasts. With 60.25 acres of mixed-use land, you’ll find 4 deer stands, established trails, a flowing creek, and harvestable timber. Whether you're looking to hunt, explore, or simply enjoy the peace and quiet, this property delivers.The grounds include a 60x40 boat shed/workshop, a chicken coop, and three additional mobile homes. One is a livable 3 bed, 2 bath double wide—great for guests or rental income—while the other two are currently used as outbuildings, they hold no value but offer potential for future projects.Located just 3 miles from Roy O. Martin and only 15 minutes from Red Dirt National Wildlife Management Preserve, this property blends convenience with country living. No restrictions and room to roam—whether for homesteading, multi-generational living, or investment. Schedule a tour today!...
Contact an agent
Home facts
- Year built:2010
- Listing ID #:2512628
- Added:408 day(s) ago
- Updated:September 11, 2026 at 03:50 PM
Rooms and interior
- Bedrooms:9
- Total bathrooms:3
- Full bathrooms:4
- Half bathrooms:1
- Rooms Total:19
- Living area:2,978 sq. ft.
Heating and cooling
- Cooling:Central Air
- Heating:Central, Heating
Structure and exterior
- Roof:Metal
- Year built:2010
- Building area:2,978 sq. ft.
- Lot area:60.25 Acres
- Lot Features:Acreage, Outside City Limits
- Architectural Style:Contemporary
- Construction Materials:Log, Vinyl Siding, Wood Siding
- Exterior Features:Balcony, Enclosed Porch, Porch
- Foundation Description:Raised
- Levels:2 Story
Utilities
- Water:Public
- Sewer:Treatment Plant
Finances and disclosures
- Price:$525,000
- Price per sq. ft.:$176.29
Parking
- Parking description:Detached
New listings near 344 Gr Bardwell Road


Protect your home and budget from life's surprises with an Assurant Home Warranty, backed by a partner that supports you through every step of homeownership. Explore Plans.
© 2026 Better Homes and Gardens Real Estate LLC. An Anywhere Real Estate company. All rights reserved. Better Homes and Gardens® Real Estate is a registered trademark owned by Meredith Operations Corporation, licensed to Better Homes and Gardens Real Estate LLC and used with permission. Better Homes and Gardens Real Estate LLC fully supports the principles of the Fair Housing Act and the Equal Opportunity Act. Listing information is deemed reliable but is not guaranteed accurate.
Each office is independently owned and operated.
Any services or products provided by third parties are not provided by, affiliated with or related to Better Homes and Gardens Real Estate LLC, or its affiliated companies.