
190 Dolly Lane, Leonville, LA 70551
Local realty services provided by:Better Homes and Gardens Real Estate Rhodes Realty
190 Dolly Lane,Leonville, LA 70551
$95,000
- 3 Beds
- 2 Baths
- 860 sq. ft.
- Mobile / Manufactured
- Active
Listed by: james carey leger
Office: real broker, llc.
MLS#:2600009615
Source:LA_CLBOR
Price summary
- Price:$95,000
- Price per sq. ft.:$110.47
About this home
Charming 3-Bedroom 2-bathroom Home on Expansive Lot - Owner Financing Available!
Enjoy peaceful, scenic surroundings in this beautiful home. Featuring a bright, open-concept floor plan, this home offers seamless flow between the spacious living area and the updated kitchen, complete with electric appliances.
Step outside to an expansive backyard offering ample space for gardening, outdoor dining, recreation, or weekend relaxation. Situated in a tranquil rural setting with open skies and minimal traffic, this property delivers privacy and room to breathe while maintaining easy access to nearby conveniences.
Contact an agent
Home facts
- Subdivision & Development:Southwood Estates
- Listing ID #:2600009615
- Added:15 day(s) ago
- Updated:November 09, 2026 at 03:48 PM
Rooms and interior
- Bedrooms:3
- Total bathrooms:2
- Full bathrooms:2
- Bathrooms Description:Separate Shower
- Kitchen Description:Disposal, appl_Electric Range, appl_Electric Stove Connection
- Living area:860 sq. ft.
Heating and cooling
- Cooling:Central Air
- Heating:Central
Structure and exterior
- Building area:860 sq. ft.
- Lot area:0.39 Acres
- Lot Features:Additional Land Available, Cul-De-Sac, Level, No Outlet Street
- Construction Materials:Frame, Vinyl Siding
- Foundation Description:Pillar/Post/Pier
Utilities
- Water:Public
- Sewer:Public Sewer
Finances and disclosures
- Price:$95,000
- Price per sq. ft.:$110.47
Features and amenities
- Appliances:Disposal, Electric Range, Electric Stove Connection
- Laundry features:Electric Dryer Hookup, Washer Hookup
- Amenities:Crown Molding, Garden Tub, Laminate Counters, Separate Shower
Parking
- Parking description:Open
New listings near 190 Dolly Lane
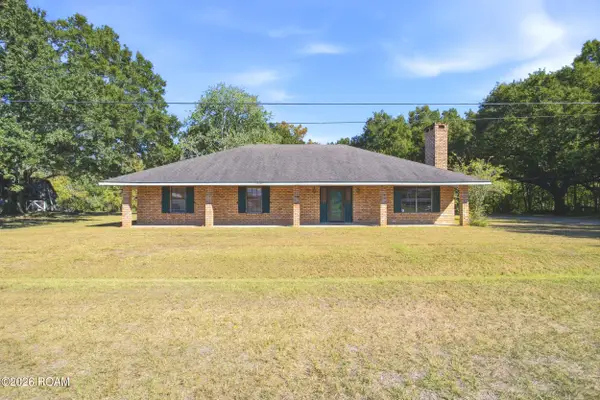 $195,000Active3 beds 2 baths2,060 sq. ft.
248 Deranger Street, Opelousas, LA 70570
MLS# 200ENXListed by: EXP REALTY, LLC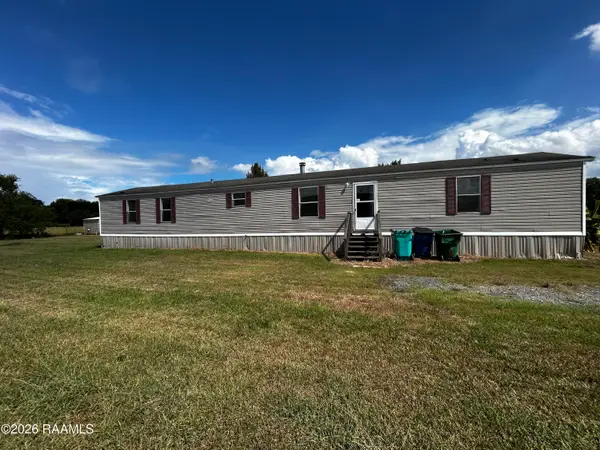 $95,000Active3 beds 2 baths1,270 sq. ft.
185 Dolly Lane, Leonville, LA 70551
MLS# 2600009617Listed by: REAL BROKER, LLC $450,000Active3 beds 3 baths2,300 sq. ft.
4156 Highway 31, Opelousas, LA 70570
MLS# 2600004591Listed by: FALAYA, LLC


Protect your home and budget from life's surprises with an Assurant Home Warranty, backed by a partner that supports you through every step of homeownership. Explore Plans.
© 2026 Better Homes and Gardens Real Estate LLC. An Anywhere Real Estate company. All rights reserved. Better Homes and Gardens® Real Estate is a registered trademark owned by Meredith Operations Corporation, licensed to Better Homes and Gardens Real Estate LLC and used with permission. Better Homes and Gardens Real Estate LLC fully supports the principles of the Fair Housing Act and the Equal Opportunity Act. Listing information is deemed reliable but is not guaranteed accurate.
Each office is independently owned and operated.
Any services or products provided by third parties are not provided by, affiliated with or related to Better Homes and Gardens Real Estate LLC, or its affiliated companies.