
19771 Mclin Rd, Livingston, LA 70754
Local realty services provided by:Better Homes and Gardens Real Estate Tiger Town
19771 Mclin Rd,Livingston, LA 70754
$399,500
- 4 Beds
- 3 Baths
- 2,377 sq. ft.
- Single family
- Active
Listed by: alicen albin
Office: supreme
MLS#:2026019174
Source:LA_GBRMLS
Price summary
- Price:$399,500
- Price per sq. ft.:$118.51
About this home
Thoughtfully designed from the inside out, this stunning 4 bedroom/3 bathroom property offers sophisticated interiors AND the privacy of 1.19 treelined acres! Unwind on the HUGE wraparound porch or enjoy the nearly 2400 sqft of modern interior living space. Extensively updated throughout, this home showcases a warm aesthetic, top-of-the-line finishes, LARGE bedrooms, and plenty of entertaining space across the open kitchen/dining & living room areas. Upgrades include Bianco marble countertops, all new stainless steel kitchen appliances (including a 5 burner gas range), brand new premium waterproof flooring, three custom tiled bathrooms, a gorgeous custom-built fireplace mantel, an expansive walk-in closet attached to the primary suite, and large laundry room featuring a custom-built mud bench with storage. The renovations extend far beyond aesthetics, with a brand new 5 ton HVAC system and all new ductwork, new windows, upgraded R-38 blown insulation, new water heater, and much much more! Along the property lines you’ll also find a large storage shed, a horse barn, and plenty of deer and wildlife roaming around the woodline. Truly a rare find at a rare price!...
Contact an agent
Home facts
- Year built:1998
- Subdivision & Development:Rural Tract (no Subd)
- Listing ID #:2026019174
- Added:1 day(s) ago
- Updated:October 23, 2026 at 03:57 PM
Rooms and interior
- Bedrooms:4
- Total bathrooms:3
- Full bathrooms:3
- Flooring:Laminate, Vinyl:Tile Floor
- Bedroom Description:Ceiling 9ft Plus, Ceiling Fan(s), En Suite Bath, Walk-In Closet(s)
- Living area:2,377 sq. ft.
Heating and cooling
- Heating:Central, Gas Heat
- Central air:Yes
Structure and exterior
- Year built:1998
- Building area:2,377 sq. ft.
- Lot area:1.19 Acres
- Architectural Style:Traditional
- Exterior Features:Porch
- Foundation Description:Pillar/Post/Pier
- Levels:1 Story
Utilities
- Water:Public
- Sewer:Septic Tank
Finances and disclosures
- Price:$399,500
- Price per sq. ft.:$118.51
Features and amenities
- Laundry features:Inside
Parking
- Parking description:Driveway, Gravel
New listings near 19771 Mclin Rd
- New
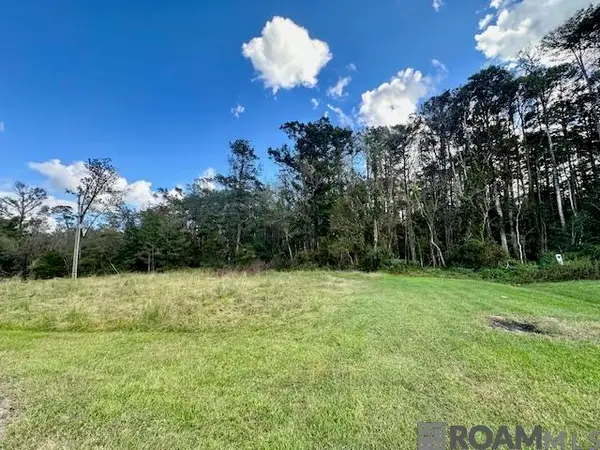 $33,000Active1.02 Acres
19348 Plantation Trace Dr, Livingston, LA 70754
MLS# 2026018887Listed by: MAGNOLIA ROOTS REALTY LLC - New
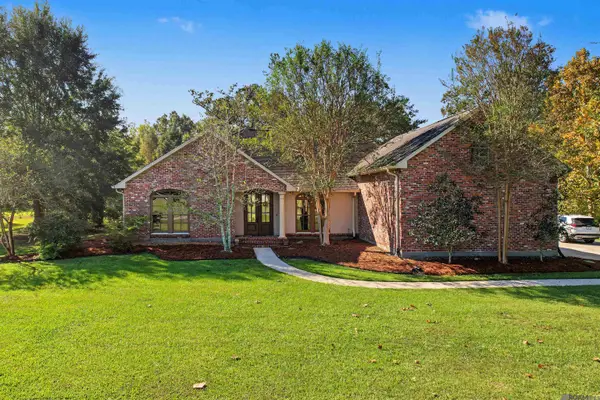 $565,000Active4 beds 3 baths3,088 sq. ft.
20704 La Rouge Ct, Livingston, LA 70754
MLS# 2026018818Listed by: MANDY BENTON REALTY GROUP LLC - New
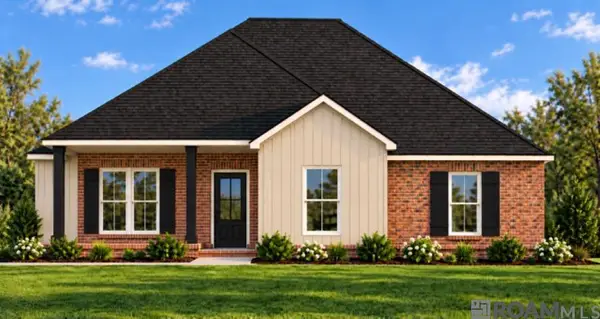 $329,900Active3 beds 2 baths1,710 sq. ft.
17632 Watts Rd, Livingston, LA 70754
MLS# 2026018600Listed by: REALTY EXECUTIVES SOUTH LOUISIANA GROUP - Open Sun, 2 to 4pmNew
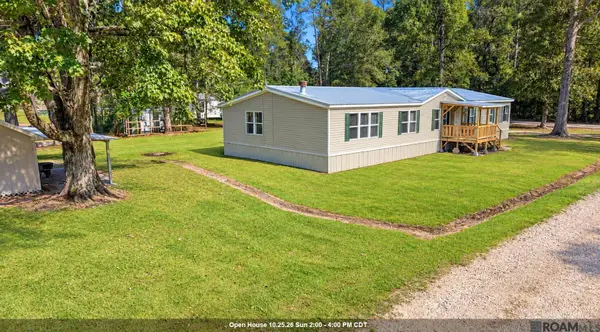 $198,000Active3 beds 2 baths2,048 sq. ft.
23257 Gum Swamp Rd, Livingston, LA 70754
MLS# 2026018542Listed by: PACO SWAIN REALTY LLC - New
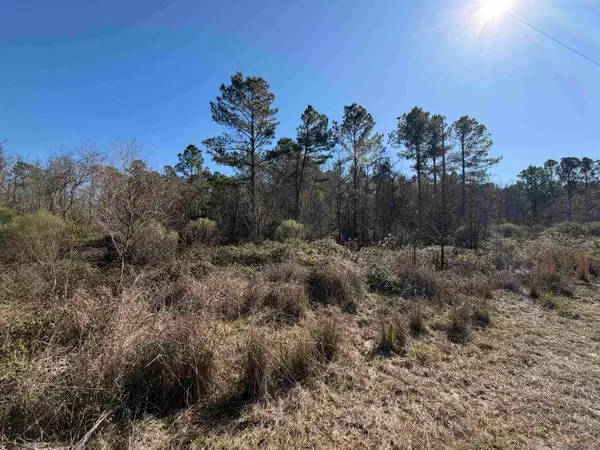 $56,000Active0.6 Acres
Lot 5-D Texas St, Livingston, LA 70754
MLS# 2026018527Listed by: KELLER WILLIAMS REALTY PREMIER PARTNERS 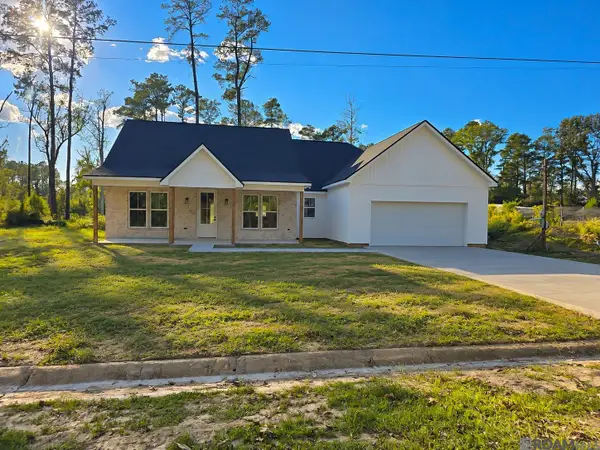 $295,000Active3 beds 2 baths1,696 sq. ft.
24251 Glory Dr, Livingston, LA 70754
MLS# 2026018496Listed by: PELICAN STATE REALTY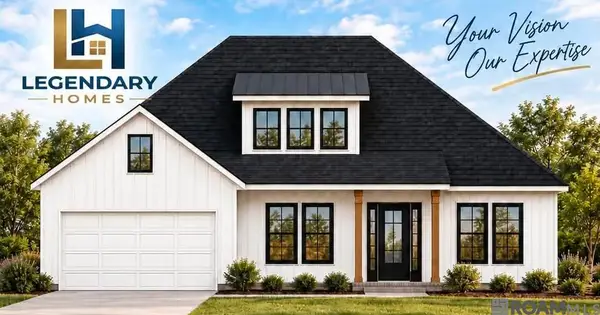 $298,000Active3 beds 2 baths1,721 sq. ft.
24217 Glory Dr, Livingston, LA 70754
MLS# 2026018498Listed by: PELICAN STATE REALTY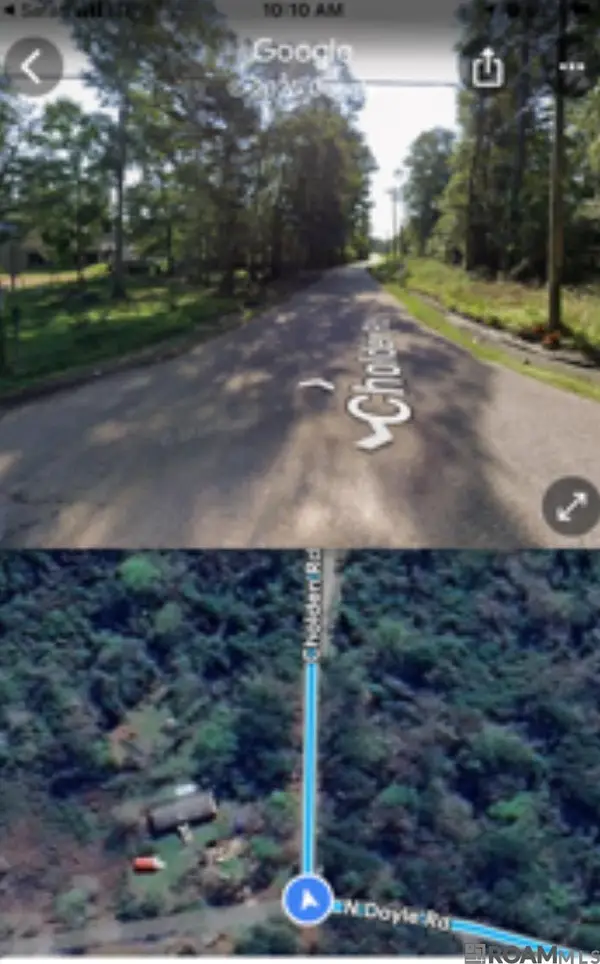 $39,900Active6.53 Acres
8-9 N Doyle Rd, Livingston, LA 70754
MLS# 2026018425Listed by: COMPASS - PERKINS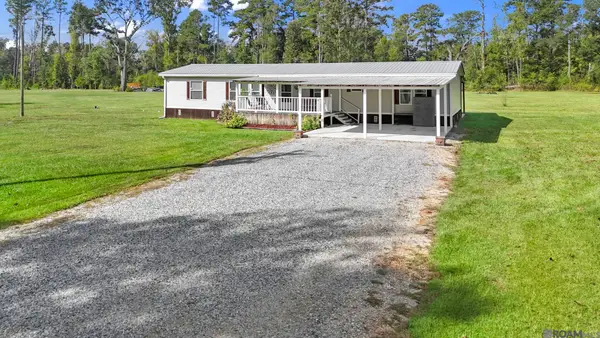 $249,000Active4 beds 2 baths2,128 sq. ft.
24331 Glory Dr, Livingston, LA 70754
MLS# 2026018390Listed by: CRESCENT SOTHEBY'S INTERNATIONAL REALTY


Protect your home and budget from life's surprises with an Assurant Home Warranty, backed by a partner that supports you through every step of homeownership. Explore Plans.
© 2026 Better Homes and Gardens Real Estate LLC. An Anywhere Real Estate company. All rights reserved. Better Homes and Gardens® Real Estate is a registered trademark owned by Meredith Operations Corporation, licensed to Better Homes and Gardens Real Estate LLC and used with permission. Better Homes and Gardens Real Estate LLC fully supports the principles of the Fair Housing Act and the Equal Opportunity Act. Listing information is deemed reliable but is not guaranteed accurate.
Each office is independently owned and operated.
Any services or products provided by third parties are not provided by, affiliated with or related to Better Homes and Gardens Real Estate LLC, or its affiliated companies.