
26506 S Satsuma Road, Livingston, LA 70754
Local realty services provided by:Better Homes and Gardens Real Estate Veranda Realty
26506 S Satsuma Road,Livingston, LA 70754
$299,000
- 3 Beds
- 2 Baths
- 1,568 sq. ft.
- Single family
- Active
Listed by: brian avara
Office: coldwell banker group one realty
MLS#:221542
Source:LA_NEBOR
Price summary
- Price:$299,000
- Price per sq. ft.:$141.04
About this home
If you're looking for all the comforts and warmth of home, this immaculately cared for property is just the place. One owner, never flooded, well maintained 3 bedroom, 2 bath home on 2.5 acres, 1568 heated sqft, whole home Generac generator, covered patio, double carport with storage room, storage building, alarm system, security cameras, fresh paint, generator 2023, windows 2020, heat/air system 2025, heat/air ducts 2019, water heater 2022, new flooring 2022, house roof 2019, carport roof 2026, septic system 2024. Call to schedule your viewing today and enjoy the holidays in your new home!
Contact an agent
Home facts
- Year built:1981
- Subdivision & Development:OTHER
- Listing ID #:221542
- Added:5 day(s) ago
- Updated:November 10, 2026 at 12:55 AM
Rooms and interior
- Bedrooms:3
- Total bathrooms:2
- Full bathrooms:2
- Kitchen Description:Gas Range/Oven, Kitchen On Level 1, Microwave
- Bedroom Description:Master Bedroom On Level 1
- Living area:1,568 sq. ft.
Heating and cooling
- Cooling:Central Air
- Heating:Central, Natural Gas
Structure and exterior
- Roof:Architectural Style
- Year built:1981
- Building area:1,568 sq. ft.
- Lot area:2.5 Acres
- Lot Features:Cleared Lot
- Architectural Style:Traditional
- Construction Materials:Brick Veneer
- Exterior Features:Covered Patio, Landscaped
- Foundation Description:Slab
- Levels:1 Story
Utilities
- Water:Public
- Sewer:Septic
Finances and disclosures
- Price:$299,000
- Price per sq. ft.:$141.04
Features and amenities
- Appliances:Gas Range/Oven, Microwave, Washer/Dryer Connect
- Laundry features:Washer/Dryer Connection
- Amenities:Backup Generator, Ceiling Fan(S), Double Pane Windows, Gas Water Heater, Gravel Drive, Outbuildings, Security System, Smoke Detector, Storage Building, Window Treatments: Curtains, Window Treatments: Drapes, Window Treatments: Rods, Window Treatments: Shades, Workshop
Parking
- Parking description:Detached Carport
- Garage spaces:2
New listings near 26506 S Satsuma Road
- New
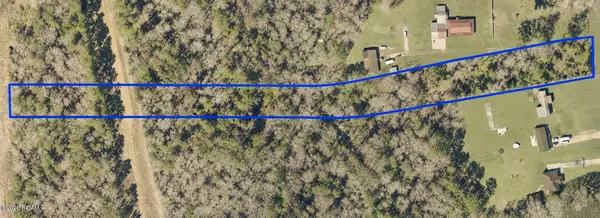 $85,000Active4.06 Acres
Tract 5 S Satsuma Road, Livingston, LA 70754
MLS# 200OSLListed by: REALTY EXECUTIVES SOUTH LOUISIANA GROUP - New
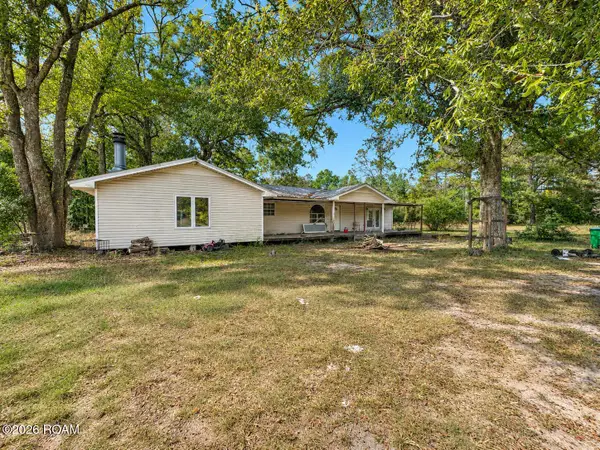 $199,900Active5 beds 2 baths2,287 sq. ft.
17812 Hood Road, Livingston, LA 70754
MLS# 200MWVListed by: LPT REALTY, LLC - New
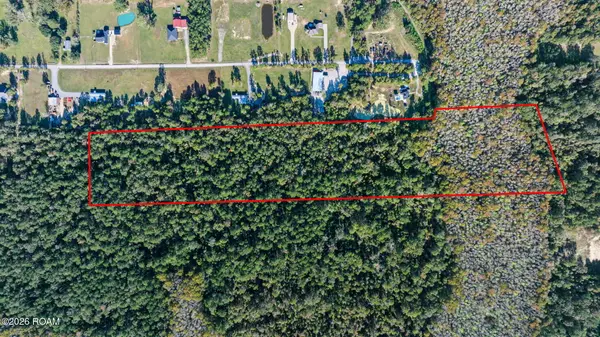 $220,000Active14.63 Acres
18192 J West Lane, Livingston, LA 70754
MLS# 200MFYListed by: CLIENTS FIRST REALTY, LLC - New
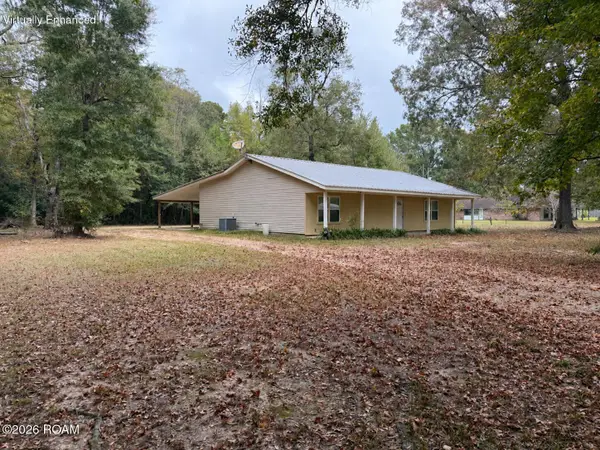 $244,900Active3 beds 2 baths2,153 sq. ft.
18197 Tabony Lane, Livingston, LA 70754
MLS# 200JKIListed by: REAL BROKER LLC 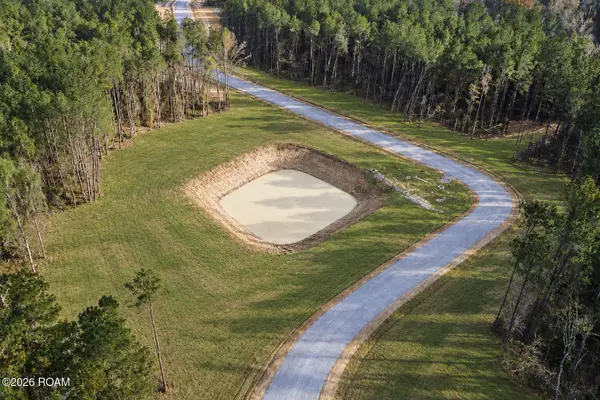 $136,000Active3.01 Acres
18442 Settlement Trace, Livingston, LA 70754
MLS# 200IBSListed by: REALTY EXECUTIVES SOUTH LOUISIANA GROUP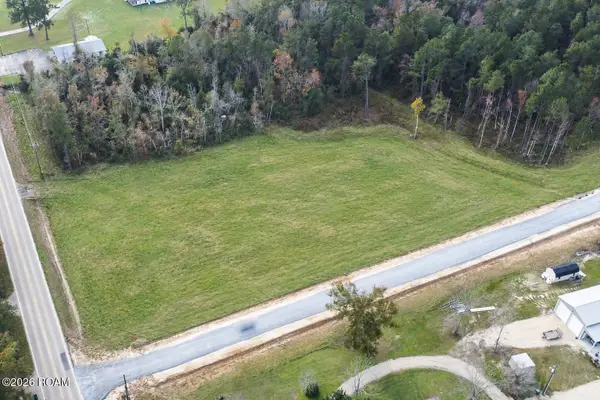 $150,000Active2.86 Acres
18113 Settlement Trace, Livingston, LA 70754
MLS# 200IBHListed by: REALTY EXECUTIVES SOUTH LOUISIANA GROUP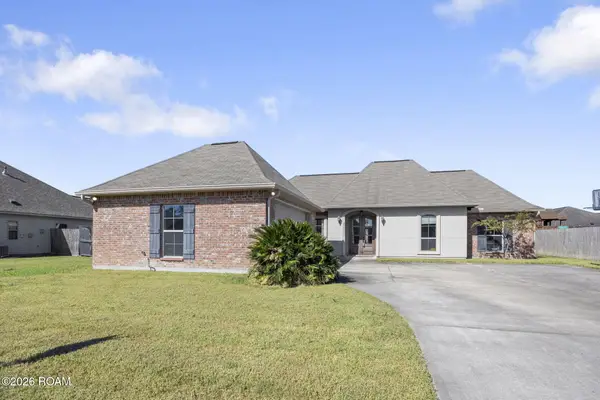 $259,000Active4 beds 2 baths1,910 sq. ft.
25341 White Lake Avenue, Livingston, LA 70754
MLS# 200EPWListed by: COVINGTON & ASSOCIATES REAL ESTATE, LLC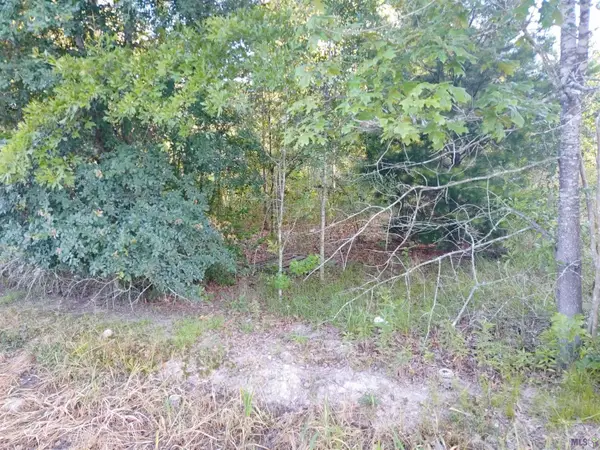 $50,000Active1.36 Acres
TBD J B Averett Rd, Livingston, LA 70754
MLS# 2023007004Listed by: NEXAEDGE REALTY PARTNERS LLC $99,500Active1.26 Acres
13198 La Hwy 190, Livingston, LA 70754
MLS# 2023017701Listed by: LOCKHART REAL ESTATE COLLECTIVE


Protect your home and budget from life's surprises with an Assurant Home Warranty, backed by a partner that supports you through every step of homeownership. Explore Plans.
© 2026 Better Homes and Gardens Real Estate LLC. An Anywhere Real Estate company. All rights reserved. Better Homes and Gardens® Real Estate is a registered trademark owned by Meredith Operations Corporation, licensed to Better Homes and Gardens Real Estate LLC and used with permission. Better Homes and Gardens Real Estate LLC fully supports the principles of the Fair Housing Act and the Equal Opportunity Act. Listing information is deemed reliable but is not guaranteed accurate.
Each office is independently owned and operated.
Any services or products provided by third parties are not provided by, affiliated with or related to Better Homes and Gardens Real Estate LLC, or its affiliated companies.