
3711 Selma Street, Livonia, LA 70755
Local realty services provided by:Better Homes and Gardens Real Estate Rhodes Realty
3711 Selma Street,Livonia, LA 70755
$170,000
- 2 Beds
- 2 Baths
- 1,200 sq. ft.
- Single family
- Pending
Listed by: michael chapple
Office: compass
MLS#:2600007521
Source:LA_RAAMLS
Price summary
- Price:$170,000
- Price per sq. ft.:$141.67
About this home
WOW!! looking for a little peace and quiet away from the hustle and bustle? Welcome home! This charming 2-bedroom, 2-bath home in Livonia offers the perfect blend of country living, comfort, and versatility. Built in 2009 and offering 1,117 square feet, the open concept floor plan provides a warm and inviting space that's perfect for everyday living. Sitting on just shy of an acre, this property offers plenty of room to spread out, with expansive yard space and parking for a dozen or more vehicles-including convenient RV/Motorhome parking with hookups. A whole-house generator with fewer than 100 hours of use provides peace of mind. But the real bonus? Two large metal grain bins offering endless possibilities! Transform them into a man cave, she-shed, workshop, entertainment space, or whatever your inagination can dream up. The original owners have lovingly maintained this property, allowing the next owner to move right in and enjoy it from day one. Whether you're a first-time homebuyer looking for space and privacy or an investor searching for an income-producing opportunity, this property deserves a closer look. Opportunities like this don't come along often! Homes in this area rarely hit the market, and longtime residents appreciate the peaceful setting and close-knot feel. If you've been waiting for your chance to enjoy country living with plenty of room, parking, and possibilities-this may be the one you've been waiting for!...
Contact an agent
Home facts
- Year built:2005
- Subdivision & Development:None
- Listing ID #:2600007521
- Added:49 day(s) ago
- Updated:October 02, 2026 at 10:28 AM
Rooms and interior
- Bedrooms:2
- Total bathrooms:2
- Full bathrooms:2
- Flooring:Tile, Wood, Wood Laminate
- Bathrooms Description:Double Vanity
- Kitchen Description:Dishwasher, Formica Counters, Gas Cooktop, Gas Stove Con, Microwave, Tile Counters
- Living area:1,200 sq. ft.
Heating and cooling
- Cooling:Central Air
- Heating:Central Heat
- Central air:Yes
Structure and exterior
- Roof:Composition
- Year built:2005
- Building area:1,200 sq. ft.
- Lot area:0.97 Acres
- Lot Features:Dead-End, Landscaped, Level
- Architectural Style:Traditional
- Construction Materials:Frame, Vinyl Siding
- Exterior Features:Covered Patio, Outside Light, Privacy Fence, Storage
- Foundation Description:Pillar/Post/Pier
- Levels:1 Story
Schools
- High school:Call School Board
- Middle school:Call School Board
- Elementary school:Call School Board
Utilities
- Sewer:Public Sewer
Finances and disclosures
- Price:$170,000
- Price per sq. ft.:$141.67
Features and amenities
- Appliances:Dishwasher, Gas Stove Con, Generator, Microwave
- Laundry features:Electric Dryer Hookup, Washer Hookup
- Amenities:Crown Molding, Double Pane Windows, Lighting, Window Treatments
Parking
- Total parking spaces:2
- Parking description:Carport, Open Parking
- Carport spaces:2
New listings near 3711 Selma Street
- New
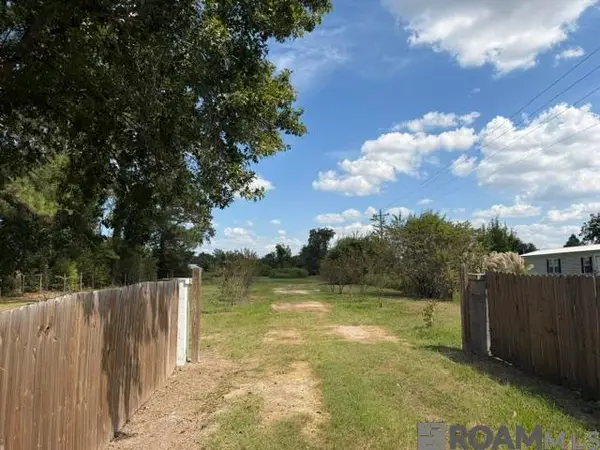 $99,500Active4.05 Acres
2864 La Hwy 411, Livonia, LA 70755
MLS# 2026017685Listed by: KEN MAJOR REALTY 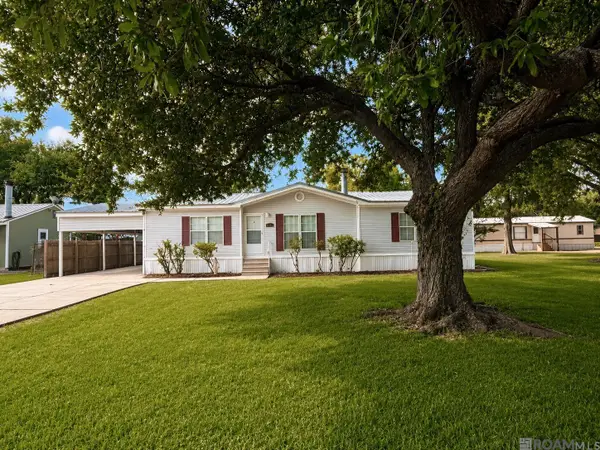 $169,900Active3 beds 2 baths1,390 sq. ft.
8664 Lebeau St, Livonia, LA 70755
MLS# 2026014562Listed by: PENNANT REAL ESTATE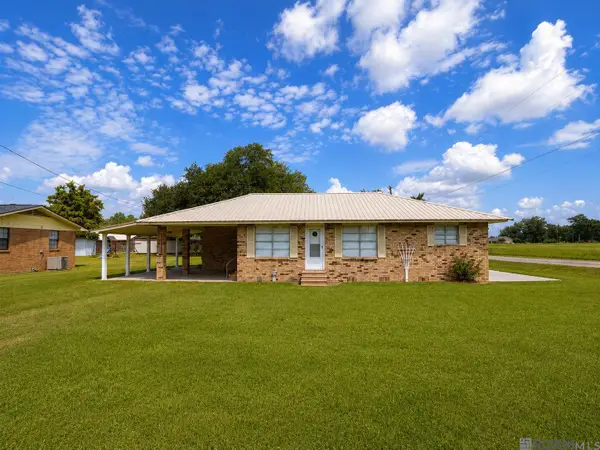 $155,000Active3 beds 1 baths1,212 sq. ft.
8423 Park St, Livonia, LA 70755
MLS# 2026014564Listed by: PENNANT REAL ESTATE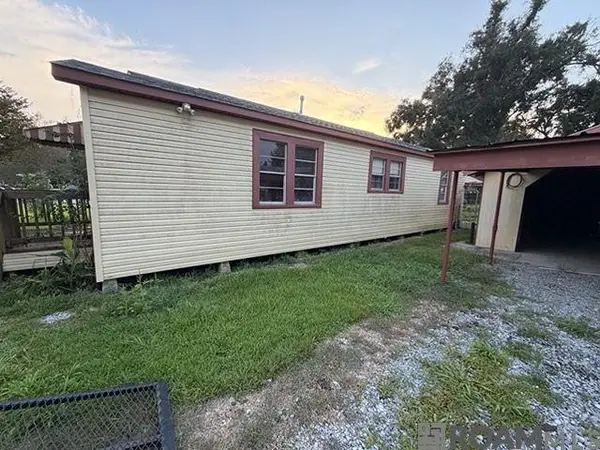 $53,000Pending2 beds 1 baths1,000 sq. ft.
8511 Bergeron St, Livonia, LA 70755
MLS# 2026013699Listed by: KELLER WILLIAMS REALTY-FIRST CHOICE $225,000Active3 beds 2 baths1,682 sq. ft.
3559 La Hwy 78, Livonia, LA 70755
MLS# 2026011832Listed by: KELLER WILLIAMS REALTY ACADIANA $49,900Pending2 beds 1 baths1,027 sq. ft.
2784 La Hwy 411, Livonia, LA 70755
MLS# 2026008561Listed by: MISS-LOU REAL ESTATE $275,000Active5 beds 2 baths2,203 sq. ft.
8489 Lebeau St, Livonia, LA 70755
MLS# 2026006586Listed by: BLUE PORCH PROPERTIES $40,000Active1 beds 1 baths179 sq. ft.
3536 La Hwy 78, Livonia, LA 70755
MLS# 2025022809Listed by: CHT GROUP REAL ESTATE, LLC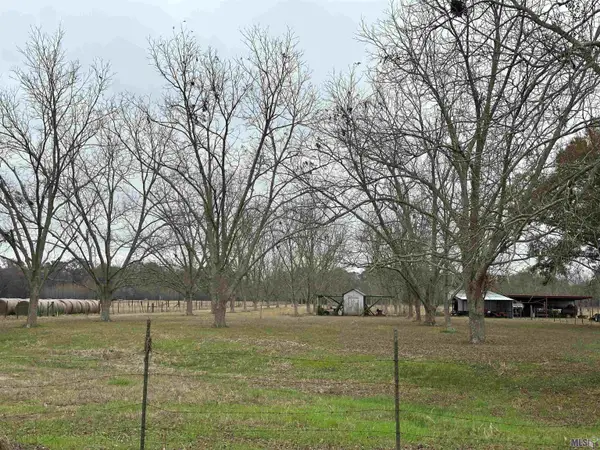 $400,000Active17.42 Acres
8874 Elton St, Livonia, LA 70755
MLS# BR2025020237Listed by: COLDWELL BANKER ONE


Protect your home and budget from life's surprises with an Assurant Home Warranty, backed by a partner that supports you through every step of homeownership. Explore Plans.
© 2026 Better Homes and Gardens Real Estate LLC. An Anywhere Real Estate company. All rights reserved. Better Homes and Gardens® Real Estate is a registered trademark owned by Meredith Operations Corporation, licensed to Better Homes and Gardens Real Estate LLC and used with permission. Better Homes and Gardens Real Estate LLC fully supports the principles of the Fair Housing Act and the Equal Opportunity Act. Listing information is deemed reliable but is not guaranteed accurate.
Each office is independently owned and operated.
Any services or products provided by third parties are not provided by, affiliated with or related to Better Homes and Gardens Real Estate LLC, or its affiliated companies.