
801 Hyland Drive, Lockport, LA 70374
Local realty services provided by:Better Homes and Gardens Real Estate Rhodes Realty
801 Hyland Drive,Lockport, LA 70374
$325,000
- 3 Beds
- 3 Baths
- 1,910 sq. ft.
- Single family
- Active
Listed by: gwendolyn a barrilleaux
Office: canal & main realty
MLS#:200OMV
Source:LA_CLBOR
Price summary
- Price:$325,000
- Price per sq. ft.:$170.16
About this home
This property offers an INGROUND POOL and a beautiful sunroom overlooking the pool. The POOL HOUSE is fully equipped to serve as a GUEST HOUSE or rental income property since it has a full kitchen, bedroom, and bathroom as well as 2 window units. Very versatile property. Primary home features 2 ovens and 6 burner top of the line wolf gas stove making it ideal for holiday dinners. Additional features include a storage shed, privacy fenced backyard. All structures feature a galvanized roof. The home has been updated and features hurricane resistant windows rated up to 185 mph winds and lifetime warranty. Also features roll down shutters and Bahama shutters. One of the property's biggest ADVANTAGES it it's versatility. The separate guest suite offers possibilities for rental income, extended family, guests. or even a private space for a home-based business. Whether you're looking for additional living space, an investment opportunity, or simply a h0me with room to accommodate different needs, this property offers options that are hard to find in one package. This home is the "NEEDLE IN THE HAYSTACK HOME" that you have been waiting for....
Contact an agent
Home facts
- Year built:1982
- Subdivision & Development:Nolan Toups
- Listing ID #:200OMV
- Added:3 day(s) ago
- Updated:November 09, 2026 at 03:48 PM
Rooms and interior
- Bedrooms:3
- Total bathrooms:3
- Full bathrooms:2
- Half bathrooms:1
- Rooms Total:3
- Flooring:Engineered Hardwood
- Kitchen Description:Dishwasher, Double Oven, Gas Cooktop, Gas Oven, Granite Counters, Microwave, Pantry
- Living area:1,910 sq. ft.
Heating and cooling
- Cooling:Ceiling Fan(s), Central Air
- Heating:Central
Structure and exterior
- Year built:1982
- Building area:1,910 sq. ft.
- Lot area:0.17 Acres
- Lot Features:Level
- Construction Materials:Brick
- Exterior Features:Covered, Lighting, Patio: Concrete, Rain Gutters, Storage
- Foundation Description:Slab
Utilities
- Water:Public
- Sewer:Mechanical Sewer
Finances and disclosures
- Price:$325,000
- Price per sq. ft.:$170.16
Features and amenities
- Appliances:Dishwasher, Double Oven, Gas Cooktop, Microwave, Tankless Water Heater
- Laundry features:Inside
- Amenities:Crown Molding, Guest Suite, Insulated Windows, Kitchen Island, Pantry, Storage
- Pool features:Gunite
Parking
- Parking description:Attached Garage, Driveway
- Garage spaces:2
New listings near 801 Hyland Drive
 $12,000Active0.15 Acres
Lot 1 North Willow, Lockport, LA 70374
MLS# 162409Listed by: CENTRAL LAFOURCHE REALTY LLC $12,000Active0.15 Acres
Lot 3 North Willow, Lockport, LA 70374
MLS# 162415Listed by: CENTRAL LAFOURCHE REALTY LLC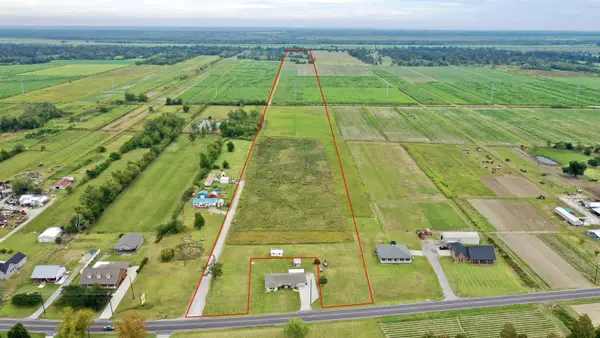 $317,000Active49 Acres
0 La Hwy 308, Lockport, LA 70374
MLS# 2023016953Listed by: KELLER WILLIAMS REALTY BAYOU P $37,000Active0.3 Acres
168 Winchester Way, Lockport, LA 70374
MLS# 2024011593Listed by: KELLER WILLIAMS REALTY BAYOU P $425,000Active-- beds -- baths
399 North Carol Street, Lockport, LA 70374
MLS# 2024016883Listed by: KELLER WILLIAMS REALTY BAYOU P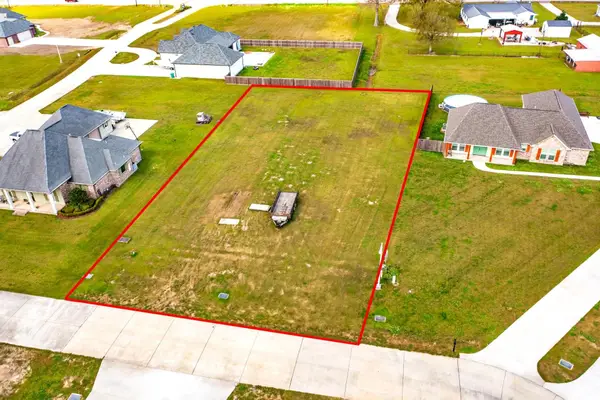 $71,000Active0.53 Acres
334 Bouverans Circle, Lockport, LA 70374
MLS# 2025005145Listed by: KELLER WILLIAMS REALTY BAYOU P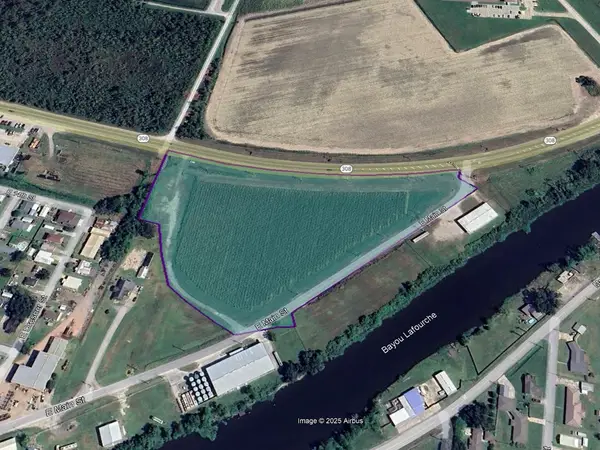 $830,490Active8.93 Acres
721 E Main St, Lockport, LA 70374
MLS# 2025015238Listed by: COMPASS CAPITAL REALTY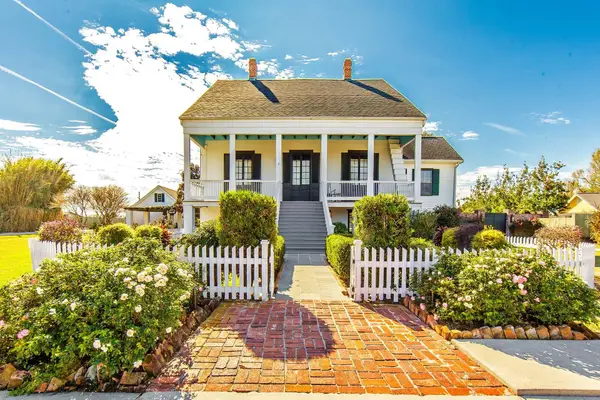 $1,195,000Active3 beds 5 baths4,954 sq. ft.
7602 Highway 1, Lockport, LA 70374
MLS# 2026001161Listed by: KELLER WILLIAMS REALTY BAYOU P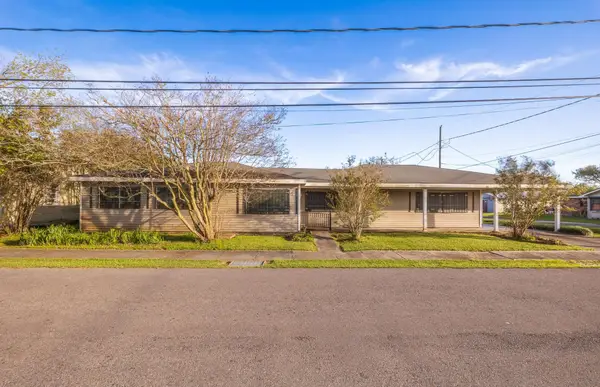 $159,900Active3 beds 2 baths2,236 sq. ft.
151 Barrilleaux Street, Lockport, LA 70374
MLS# 2026004699Listed by: KELLER WILLIAMS REALTY BAYOU P


Protect your home and budget from life's surprises with an Assurant Home Warranty, backed by a partner that supports you through every step of homeownership. Explore Plans.
© 2026 Better Homes and Gardens Real Estate LLC. An Anywhere Real Estate company. All rights reserved. Better Homes and Gardens® Real Estate is a registered trademark owned by Meredith Operations Corporation, licensed to Better Homes and Gardens Real Estate LLC and used with permission. Better Homes and Gardens Real Estate LLC fully supports the principles of the Fair Housing Act and the Equal Opportunity Act. Listing information is deemed reliable but is not guaranteed accurate.
Each office is independently owned and operated.
Any services or products provided by third parties are not provided by, affiliated with or related to Better Homes and Gardens Real Estate LLC, or its affiliated companies.