
49448 Gateway Dr, Loranger, LA 70446
Local realty services provided by:Better Homes and Gardens Real Estate Tiger Town
49448 Gateway Dr,Loranger, LA 70446
$199,900
- 2 Beds
- 1 Baths
- 1,019 sq. ft.
- Single family
- Active
Listed by: jeff foltz, darren james
Office: lpt realty, llc.
MLS#:2026019234
Source:LA_GBRMLS
Price summary
- Price:$199,900
- Price per sq. ft.:$132.56
About this home
Looking for a great first home with plenty of space to relax and entertain? This charming 2-bedroom, 1-bath home features an open floor plan that creates a welcoming atmosphere for enjoying time with family and friends. The living room offers ceramic tile flooring, a ceiling fan, and crown molding. The dining room and kitchen feature brick paver flooring, adding character and charm to the space. The kitchen includes ceramic tile countertops, an electric range/oven, a pantry, and a convenient breakfast bar. Both bedrooms are nicely sized and share a full bathroom. Enjoy the outdoors from the covered patio overlooking the huge backyard, offering plenty of room for entertaining, gardening, or simply relaxing. A 12' x 20' detached storage shed provides additional space for tools, equipment, and storage. Recent improvements include a new roof, new water well pump, new countertops, new toilet, new bathroom sink, new ceiling fans, new light fixtures, new outlet receptacles, new trim, and a new microwave. Whether you're a first-time homebuyer or looking for a property with indoor and outdoor space to enjoy, this home is full of potential. Don't wait—schedule your showing today! Photos are edited by a professional photo editor for marketing purposes. Some photos may have Ai Generated Furniture in the homes for visualization purposes....
Contact an agent
Home facts
- Year built:1997
- Subdivision & Development:Chateau Farms
- Listing ID #:2026019234
- Added:1 day(s) ago
- Updated:October 23, 2026 at 03:56 PM
Rooms and interior
- Bedrooms:2
- Total bathrooms:1
- Full bathrooms:1
- Flooring:Brick, Ceramic Tile, Pavers
- Bedroom Description:2 Closets or More, Ceiling Fan(s)
- Living area:1,019 sq. ft.
Heating and cooling
- Heating:Central
- Central air:Yes
Structure and exterior
- Year built:1997
- Building area:1,019 sq. ft.
- Lot area:1 Acres
- Architectural Style:Traditional
- Exterior Features:Covered, Patio: Concrete, Porch
- Foundation Description:Slab
- Levels:1 Story
Utilities
- Water:Individual Water/Well
- Sewer:Mechanical Sewer
Finances and disclosures
- Price:$199,900
- Price per sq. ft.:$132.56
Features and amenities
- Laundry features:Electric Dryer Hookup, Inside, Washer Hookup, Washer/Dryer Hookups
Parking
- Parking description:1 Car Park, Attached, Carport, Concrete, Covered
New listings near 49448 Gateway Dr
- New
 $350,000Active3 beds 3 baths2,416 sq. ft.
21288 Stone Ridge Drive, Loranger, LA 70446
MLS# 2582596Listed by: AMANDA MILLER REALTY, LLC - New
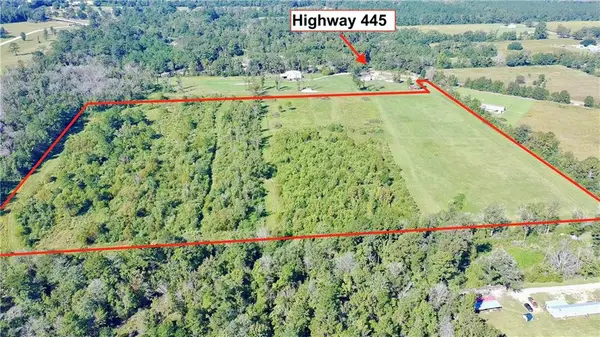 $480,000Active30.71 Acres
Hwy 445 Highway, Loranger, LA 70446
MLS# 2582724Listed by: ENRG GLOBAL REALTY, LLC - New
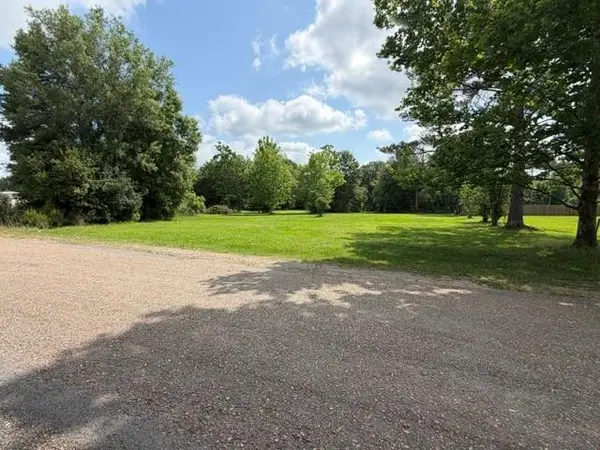 $109,900Active4.64 Acres
50040 Highway 445 Highway, Loranger, LA 70446
MLS# 2582625Listed by: DAVIS REALTY GROUP, LLC  $126,000Active6 Acres
22229 Alyssa Drive, Loranger, LA 70446
MLS# 2543606Listed by: PEVEY REALTORS & APPRAISERS $350,000Active3 beds 2 baths2,200 sq. ft.
52245 Ditta Drive, Loranger, LA 70446
MLS# 2578841Listed by: REALTY EXECUTIVES FLORIDA PARISHES $60,000Active1.6 Acres
11 Penny Lane, Independence, LA 70443
MLS# 2580129Listed by: BARDEN REALTY, LLC $699,000Active4 beds 4 baths3,000 sq. ft.
53384 Hwy 40, Loranger, LA 70446
MLS# 2578537Listed by: THE INVESTMENT HOUSE $325,000Active3 beds 2 baths1,678 sq. ft.
19483 S Saint Charles Avenue, Loranger, LA 70446
MLS# 2575903Listed by: KELLER WILLIAMS REALTY SERVICES $125,000Active10.17 Acres
Lot 2 Charles Drive, Robert, LA 70455
MLS# 2578878Listed by: THRIVE REAL ESTATE LLC


Protect your home and budget from life's surprises with an Assurant Home Warranty, backed by a partner that supports you through every step of homeownership. Explore Plans.
© 2026 Better Homes and Gardens Real Estate LLC. An Anywhere Real Estate company. All rights reserved. Better Homes and Gardens® Real Estate is a registered trademark owned by Meredith Operations Corporation, licensed to Better Homes and Gardens Real Estate LLC and used with permission. Better Homes and Gardens Real Estate LLC fully supports the principles of the Fair Housing Act and the Equal Opportunity Act. Listing information is deemed reliable but is not guaranteed accurate.
Each office is independently owned and operated.
Any services or products provided by third parties are not provided by, affiliated with or related to Better Homes and Gardens Real Estate LLC, or its affiliated companies.