
449 E 129th Place, Luling, LA 74037
Local realty services provided by:Better Homes and Gardens Real Estate Rhodes Realty
449 E 129th Place,Jenks, 74037
$535,000Last list price
- 4 Beds
- 4 Baths
- - sq. ft.
- Single family
- Sold
Listed by: kasia olek
Office: keller williams advantage
MLS#:2543462
Source:LA_GSREIN
Sorry, we are unable to map this address
Price summary
- Price:$535,000
- Monthly HOA dues:$66.67
About this home
The Fairbanks plan by Chris Burton Homes. Stately home with 20+ft entry, Coffered ceilings and Gorgeous granite throughout. Office with French doors. Wood floors throughout downstairs living and Kitchen. Large Kitchen with double door fridge freeze, prep kitchen and walk in pantry. 6cm granite on the Island, Stainless steel appliances and generous eating area. Living room with rock fireplaces flanked by built-ins. Extended covered patio and yard plumber and wires for FUTURE POOL. Primary with beautiful tile shower and large walk in closet, conveniently connected to roomy laundry room. 2nd bedroom down with private bath. 2 bedrooms up with Gameroom, huge walk in attic with potential expansion area for media room and storage room. 3 car garage and located in Yorktown with amenities including: Pool, pickle ball courts, sports field, park, ponds with fountains and trails. List of community activities include:
Easter egg hunt
Summer kick off party @ the pool
Food trucks every Thursday night during summer
Summer movie nights @ the pool
Adult swim nights @ the pool
4th of July fireworks show & neighborhood parade
Fishing tournaments
Two neighborhood garage sales - one in spring, one in fall
Turkey trot at Thanksgiving
Almost every house does Christmas lights, people rent limos to drive through our neighborhood
Ice cream truck runs regularly
Pickleball courts...
Contact an agent
Home facts
- Year built:2018
- Subdivision & Development:Birmingham at Yorktown
- Listing ID #:2543462
- Added:1 day(s) ago
- Updated:August 20, 2026 at 02:42 PM
Rooms and interior
- Bedrooms:4
- Total bathrooms:4
- Full bathrooms:3
- Half bathrooms:1
- Rooms Total:12
- Kitchen Description:Cooktop, Dishwasher, Disposal, Double Oven, Granite Counters, Microwave, Oven, Range, Refrigerator
- Basement:Yes
Heating and cooling
- Cooling:2 Units, Central Air
- Heating:Central, Gas, Heating, Multiple Heating Units
Structure and exterior
- Roof:Asphalt
- Year built:2018
- Construction Materials:Brick, Stucco
- Exterior Features:Covered, Patio, Sprinkler/Irrigation
- Foundation Description:Slab
- Levels:2 Story
Schools
- High school:Bixby
- Elementary school:North
Utilities
- Water:Public
- Sewer:Public Sewer
Finances and disclosures
- Price:$535,000
- Tax amount:$6,159 (2024)
Features and amenities
- Appliances:Cooktop, Dishwasher, Microwave, Oven, Range, Refrigerator
- Laundry features:Washer Hookup
- Amenities:Attic, Cable TV, Ceiling Fan(s), High Speed Internet, Smoke Detector(s), Vaulted Ceiling(S)
Parking
- Parking description:Attached, Attached Garage, Garage
- Garage:Yes
- Garage spaces:3
New listings near 449 E 129th Place
- Open Tue, 10am to 12pmNew
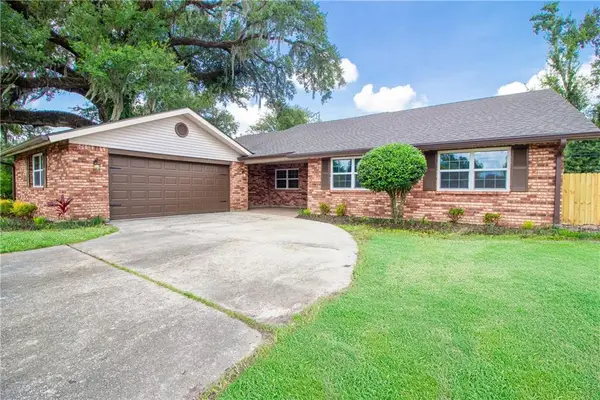 $369,000Active3 beds 2 baths2,117 sq. ft.
104 Bocage Drive, Luling, LA 70070
MLS# 2568449Listed by: MIRAMBELL REALTY - New
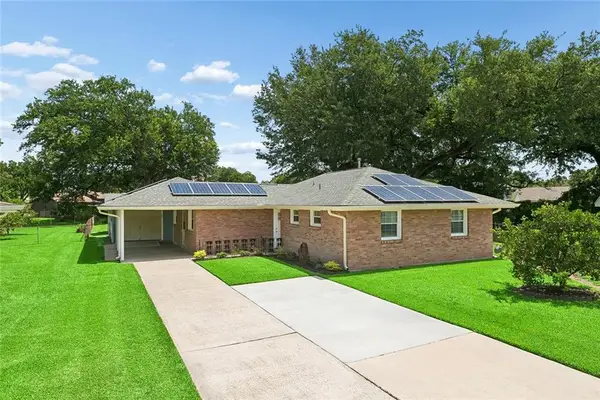 $264,000Active3 beds 2 baths1,456 sq. ft.
129 Celia Drive, Luling, LA 70070
MLS# 2572601Listed by: 1 PERCENT LISTS UNITED - New
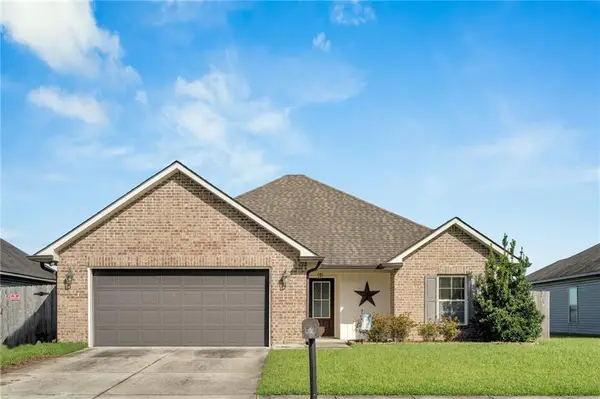 $260,000Active3 beds 2 baths1,396 sq. ft.
206 Ashton Oaks Lane, Luling, LA 70070
MLS# 2568452Listed by: COMPASS WESTBANK - New
 $115,000Active3 beds 2 baths1,341 sq. ft.
308 Oak Lane, Luling, LA 70070
MLS# NO2572658Listed by: AUDUBON REALTY, LLC - New
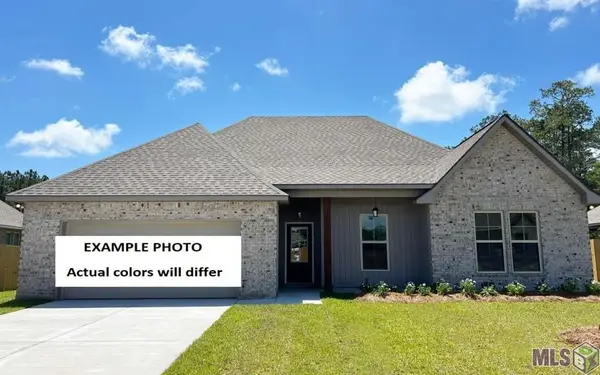 $376,286Active4 beds 2 baths2,204 sq. ft.
351 Olivia Drive, Luling, LA 70070
MLS# NO2026015035Listed by: CICERO REALTY, LLC 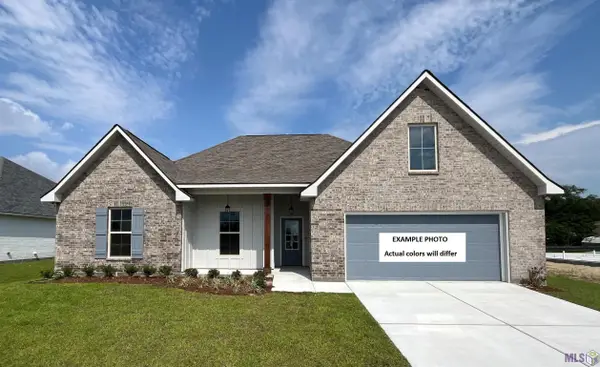 $376,351Pending4 beds 2 baths2,204 sq. ft.
259 Olivia Drive, Luling, LA 70070
MLS# NO2026014935Listed by: CICERO REALTY, LLC- Open Sat, 12 to 2pmNew
 $315,000Active4 beds 2 baths2,384 sq. ft.
418 Oak Lane, Luling, LA 70070
MLS# 2571143Listed by: COMPASS DESTREHAN  $389,900Active3 beds 2 baths2,174 sq. ft.
130 Braden Drive, Luling, LA 70070
MLS# 2570799Listed by: REAL BROKER, LLC- Open Sat, 10 to 11:30am
 $289,500Active3 beds 2 baths1,481 sq. ft.
914 Gassen Street, Luling, LA 70070
MLS# 2570778Listed by: COMPASS DESTREHAN  $379,372Pending4 beds 2 baths2,204 sq. ft.
247 Olivia Drive, Luling, LA 70070
MLS# NO2026014412Listed by: CICERO REALTY, LLC


Protect your home and budget from life's surprises with an Assurant Home Warranty, backed by a partner that supports you through every step of homeownership. Explore Plans.
© 2026 Better Homes and Gardens Real Estate LLC. An Anywhere Real Estate company. All rights reserved. Better Homes and Gardens® Real Estate is a registered trademark owned by Meredith Operations Corporation, licensed to Better Homes and Gardens Real Estate LLC and used with permission. Better Homes and Gardens Real Estate LLC fully supports the principles of the Fair Housing Act and the Equal Opportunity Act. Listing information is deemed reliable but is not guaranteed accurate.
Each office is independently owned and operated.
Any services or products provided by third parties are not provided by, affiliated with or related to Better Homes and Gardens Real Estate LLC, or its affiliated companies.