
516 Terri Drive, Luling, LA 70070
Local realty services provided by:Better Homes and Gardens Real Estate Rhodes Realty
516 Terri Drive,Luling, LA 70070
$389,900
- 3 Beds
- 3 Baths
- 2,626 sq. ft.
- Single family
- Active
Listed by: melissa friloux
Office: upmarket realty l.l.c.
MLS#:2562614
Source:LA_CLBOR
Price summary
- Price:$389,900
- Price per sq. ft.:$102.55
About this home
With the holidays around the corner, this beautifully updated 3 bedroom, 3 full bath ranch-style home offers the space and flexibility to gather, entertain and enjoy time at home! Multiple living and gathering areas include a front living room, spacious main family room with vaulted ceilings, a sunroom with its own heating and cooling, and a large kitchen with stainless steel appliances, granite countertops and a built-in dining area. The dining room also features an original mural by well-known Louisiana folk artist Lorraine Gendron, adding a truly unique touch to the home. Recent improvements include a new HVAC system and ductwork, updated flooring, fresh paint and hurricane shutters, all with the convenience of one-level living. Storage is plentiful throughout, along with a 2-car attached garage. The entertaining space continues outdoors with an all-new front terrace/patio, a back terrace/patio and a saltwater pool, giving you multiple areas to host family and friends or simply enjoy the backyard year-round. Additional features include a convenient driveway plug that makes connecting a generator a breeze. A wind mitigation survey has also been completed, which has helped significantly reduce homeowners insurance costs with some insurance companies. Spacious, updated and filled with gathering spaces inside and out, there is so much more to see in person. Don’t miss out!...
Contact an agent
Home facts
- Year built:1980
- Listing ID #:2562614
- Added:92 day(s) ago
- Updated:October 10, 2026 at 03:31 PM
Rooms and interior
- Bedrooms:3
- Total bathrooms:3
- Full bathrooms:3
- Rooms Total:8
- Kitchen Description:CookTop, Dishwasher, Granite Counters, Microwave, Oven, Pantry, Refrigerator, Stainless Steel Appliances
- Living area:2,626 sq. ft.
Heating and cooling
- Cooling:Central Air
- Heating:Central, Heating
Structure and exterior
- Roof:Shingle
- Year built:1980
- Building area:2,626 sq. ft.
- Lot Features:Corner Lot, Oversized Lot
- Architectural Style:Ranch
- Construction Materials:Brick
- Exterior Features:Concrete
- Foundation Description:Slab
- Levels:1 Story
Schools
- High school:Hahnville
- Middle school:Lakewood
- Elementary school:Mimosa
Utilities
- Water:Public
- Sewer:Public Sewer
Finances and disclosures
- Price:$389,900
- Price per sq. ft.:$102.55
Features and amenities
- Appliances:Cooktop, Dishwasher, Microwave, Oven, Refrigerator, Washer
- Laundry features:Washer
- Amenities:Pantry, Smoke Detector(s), Stainless Steel Appliances, Vaulted Ceiling(S)
- Pool features:In Ground, Salt Water
Parking
- Parking description:Garage, Garage Door Opener, Two Spaces, ext_fea_
New listings near 516 Terri Drive
- Open Mon, 4:30 to 6:30pmNew
 $249,000Active3 beds 2 baths1,317 sq. ft.
305 Allie Lane, Luling, LA 70070
MLS# 2580595Listed by: BRANDY NICHOLS REALTY - New
 $335,000Active3 beds 3 baths2,009 sq. ft.
24 W Levert Drive, Luling, LA 70070
MLS# 2579740Listed by: KELLER WILLIAMS REALTY 455-0100  $380,453Pending4 beds 2 baths2,204 sq. ft.
327 Olivia Drive, Luling, LA 70070
MLS# NO2026017713Listed by: CICERO REALTY, LLC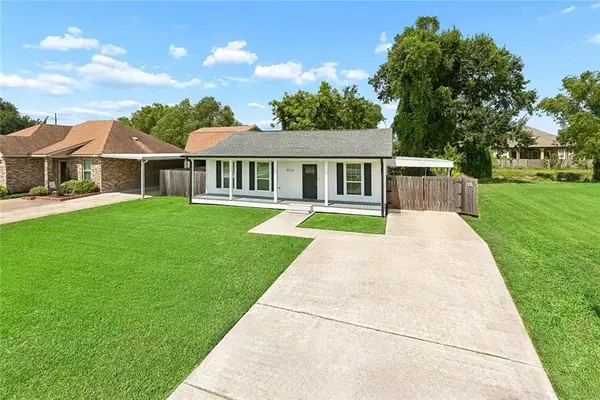 $210,000Active3 beds 1 baths1,013 sq. ft.
924 Gassen Street, Luling, LA 70070
MLS# 2575221Listed by: UNITED REAL ESTATE PARTNERS LLC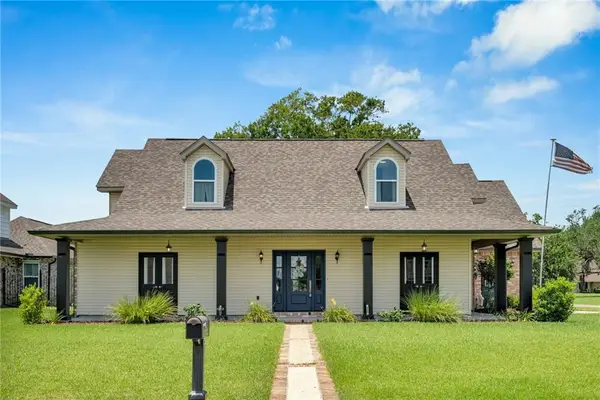 $385,000Active4 beds 4 baths2,862 sq. ft.
500 Terri Drive, Luling, LA 70070
MLS# 2577964Listed by: COMPASS COVINGTON (COMP27) $246,500Active3 beds 2 baths1,447 sq. ft.
329 Allie Lane, Luling, LA 70070
MLS# 2577299Listed by: NOLA LIVING REALTY $99,900Active0 Acres
137 Sophia Drive, Luling, LA 70070
MLS# 2577914Listed by: MIRAMBELL REALTY $99,900Active0 Acres
313 Sophia Drive, Luling, LA 70070
MLS# 2577921Listed by: MIRAMBELL REALTY $388,823Active4 beds 2 baths2,314 sq. ft.
251 Olivia Drive, Luling, LA 70070
MLS# NO2026016982Listed by: CICERO REALTY, LLC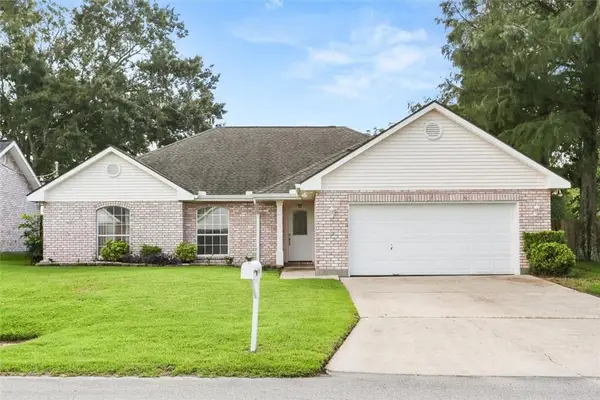 $245,000Pending3 beds 2 baths1,775 sq. ft.
503 Monsanto Avenue, Luling, LA 70070
MLS# 2576531Listed by: BRANDY NICHOLS REALTY


Protect your home and budget from life's surprises with an Assurant Home Warranty, backed by a partner that supports you through every step of homeownership. Explore Plans.
© 2026 Better Homes and Gardens Real Estate LLC. An Anywhere Real Estate company. All rights reserved. Better Homes and Gardens® Real Estate is a registered trademark owned by Meredith Operations Corporation, licensed to Better Homes and Gardens Real Estate LLC and used with permission. Better Homes and Gardens Real Estate LLC fully supports the principles of the Fair Housing Act and the Equal Opportunity Act. Listing information is deemed reliable but is not guaranteed accurate.
Each office is independently owned and operated.
Any services or products provided by third parties are not provided by, affiliated with or related to Better Homes and Gardens Real Estate LLC, or its affiliated companies.