
1818 2nd Street, Lutcher, LA 70071
Local realty services provided by:Better Homes and Gardens Real Estate Rhodes Realty
Listed by: keith michael bordelon
Office: mb realty & appraisals
MLS#:200JKE
Source:LA_CLBOR
Price summary
- Price:$315,000
- Price per sq. ft.:$101.84
About this home
Well-constructed in 2006 with above-average materials and attention to quality, this home offers 2,127 square feet of comfortable living space with 3 bedrooms and 2.5 baths. Designed with both comfort and functionality in mind, the home features a split floorplan and a climate-controlled sunroom, providing the perfect additional space to relax, entertain, or simply enjoy the surroundings year-round. Additional highlights include a natural gas whole-house generator, working storm shutters, and a roof replaced in 2022.
Contact an agent
Home facts
- Year built:2006
- Subdivision & Development:A L Woods
- Listing ID #:200JKE
- Added:2 day(s) ago
- Updated:November 08, 2026 at 03:21 PM
Rooms and interior
- Bedrooms:3
- Total bathrooms:3
- Full bathrooms:2
- Half bathrooms:1
- Rooms Total:6
- Flooring:Tile, Wood
- Bathrooms Description:Separate Shower
- Kitchen Description:Dishwasher, Disposal, Electric Cooktop, Electric Oven, Exhaust Fan
- Living area:2,127 sq. ft.
Heating and cooling
- Cooling:Central Air
- Heating:Central
Structure and exterior
- Year built:2006
- Building area:2,127 sq. ft.
- Lot area:0.19 Acres
- Lot Features:Back Yard, Interior Lot, Landscaped, Level
- Construction Materials:Brick, Brick Veneer, Concrete, Stucco, Synthetic Stucco, Vinyl Siding
- Exterior Features:Enclosed, Rain Gutters, Storage
Utilities
- Water:Public
- Sewer:Public Sewer
Finances and disclosures
- Price:$315,000
- Price per sq. ft.:$101.84
Features and amenities
- Appliances:Dishwasher, Disposal, Electric Cooktop
- Laundry features:Inside
- Amenities:Bookcases, En Suite, Garden Tub, High Ceilings, Insulated Windows, Other, Separate Shower, Shower/Tub Combo, Storage, Walk-In Closet(s)
Parking
- Parking description:Concrete, Driveway, Garage Door Opener, Garage Faces Side
- Garage spaces:2
New listings near 1818 2nd Street
- New
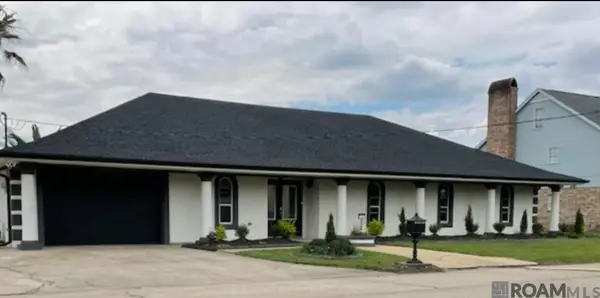 $339,999Active3 beds 2 baths2,650 sq. ft.
2545 N Central Avenue N, Lutcher, LA 70071
MLS# 200JNLListed by: PELICAN STATE REALTY - New
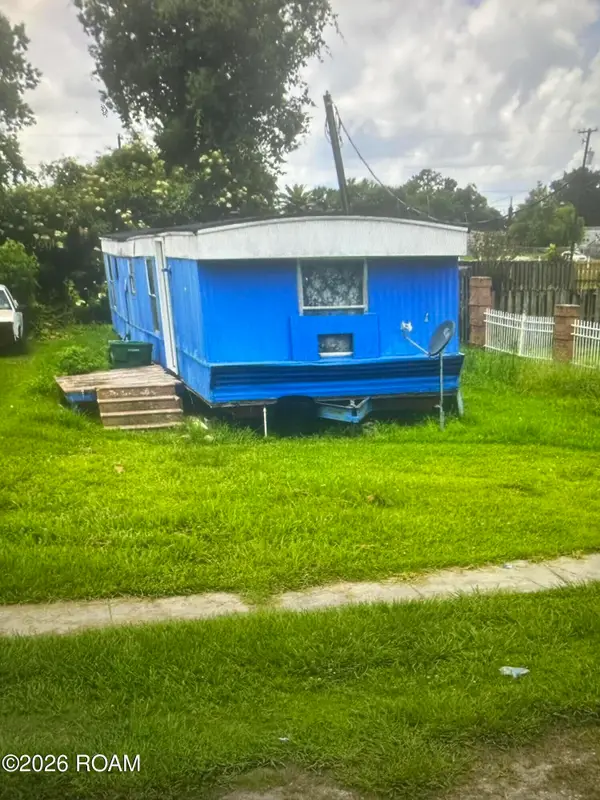 $20,000Active0.12 Acres
2401 N Central Avenue, Lutcher, LA 70071
MLS# 200IDBListed by: PREMIERE CHOICE REALTY, LLC - New
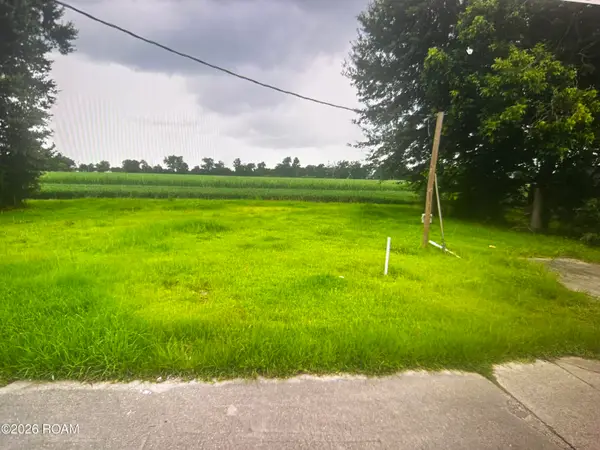 $17,000Active0.09 Acres
2305 Lionel Washington Street, Lutcher, LA 70071
MLS# 200ICWListed by: PREMIERE CHOICE REALTY, LLC  $79,900Active0.41 Acres
2249 S Central Ave, Lutcher, LA 70071
MLS# 2026002779Listed by: ALEXANDER REALTY, LLC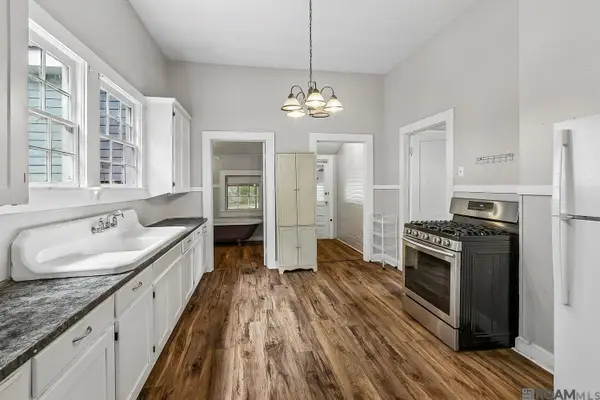 $135,000Active3 beds 2 baths1,430 sq. ft.
2378 Cypress St, Lutcher, LA 70071
MLS# 2026008478Listed by: PENNANT REAL ESTATE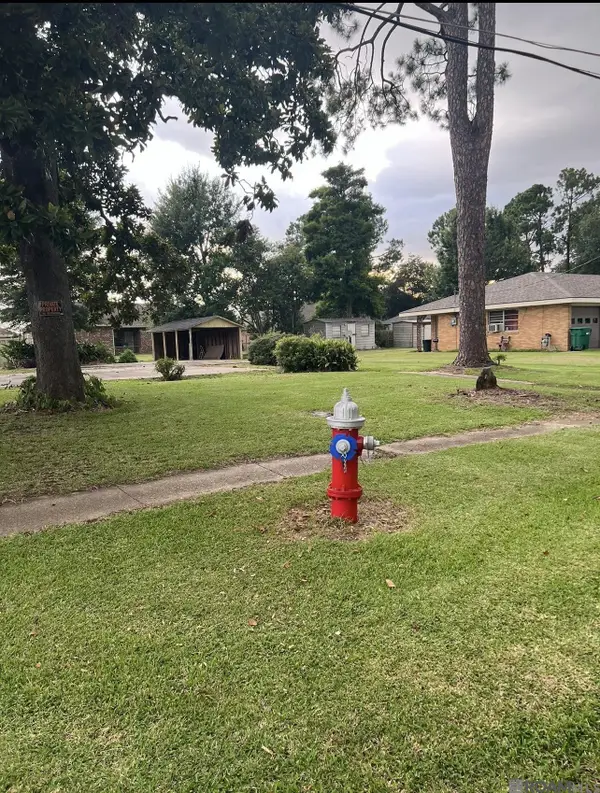 $44,500Active0.31 Acres
1201 Lawrence St, Lutcher, LA 70071
MLS# 2026015841Listed by: 1ST LOUISIANA REALTY, LLC $169,995Active-- beds -- baths
2400 Texas St, Lutcher, LA 70071
MLS# 2026008952Listed by: KELLER WILLIAMS REALTY RED STICK PARTNERS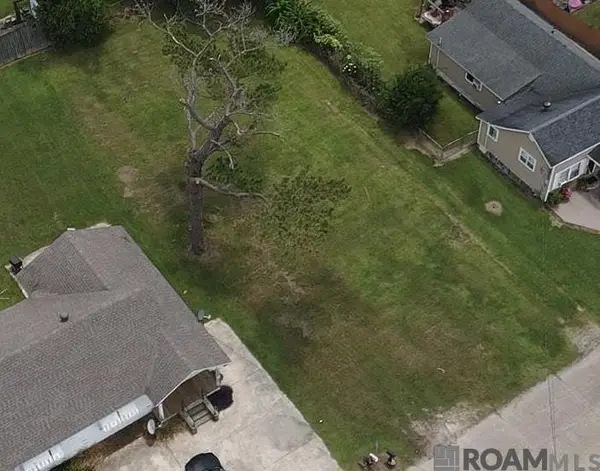 $24,900Active0.17 Acres
2232 S Central Ave, Lutcher, LA 70071
MLS# 2025015909Listed by: ALEXANDER REALTY, LLC $315,000Active4 beds 3 baths2,704 sq. ft.
2516 N Central Avenue, Lutcher, LA 70071
MLS# 2575430Listed by: COMPASS DESTREHAN


Protect your home and budget from life's surprises with an Assurant Home Warranty, backed by a partner that supports you through every step of homeownership. Explore Plans.
© 2026 Better Homes and Gardens Real Estate LLC. An Anywhere Real Estate company. All rights reserved. Better Homes and Gardens® Real Estate is a registered trademark owned by Meredith Operations Corporation, licensed to Better Homes and Gardens Real Estate LLC and used with permission. Better Homes and Gardens Real Estate LLC fully supports the principles of the Fair Housing Act and the Equal Opportunity Act. Listing information is deemed reliable but is not guaranteed accurate.
Each office is independently owned and operated.
Any services or products provided by third parties are not provided by, affiliated with or related to Better Homes and Gardens Real Estate LLC, or its affiliated companies.