
1165 Fox Sparrow Loop, Madisonville, LA 70447
Local realty services provided by:Better Homes and Gardens Real Estate Rhodes Realty
1165 Fox Sparrow Loop,Madisonville, LA 70447
$474,290
- 4 Beds
- 3 Baths
- 2,206 sq. ft.
- Single family
- Pending
Listed by: gayle sisk
Office: reve, realtors
MLS#:2582809
Source:LA_GSREIN
Price summary
- Price:$474,290
- Price per sq. ft.:$160.56
- Monthly HOA dues:$63
About this home
This is a pre-sold 4 bedroom/2.5 bath built by BMI Construction in The Oaks of Guste Island! Amenities include center wall brick fireplace with beam mantle in family room; multi level tray ceiling in family room; gorgeous kitchen with Quartz countertops, large island, farm sink and working pantry; beautiful champagne bronze light fixtures throughout; fabulous primary suite; extended patio; fenced yard and more!
Contact an agent
Home facts
- Year built:2026
- Subdivision & Development:Guste Island
- Listing ID #:2582809
- Added:1 day(s) ago
- Updated:October 22, 2026 at 10:59 PM
Rooms and interior
- Bedrooms:4
- Total bathrooms:3
- Full bathrooms:2
- Half bathrooms:1
- Rooms Total:8
- Kitchen Description:Cooktop, Dishwasher, Disposal, Microwave, Oven
- Living area:2,206 sq. ft.
Heating and cooling
- Cooling:1 Unit, Central Air
- Heating:Central, Heating
Structure and exterior
- Roof:Shingle
- Year built:2026
- Building area:2,206 sq. ft.
- Lot Features:Outside City Limits, Rectangular Lot
- Architectural Style:Traditional
- Construction Materials:Brick, HardiPlank Type
- Exterior Features:Concrete, Covered
- Foundation Description:Slab
- Levels:1 Story
Schools
- Elementary school:www.stpsb.org
Utilities
- Water:Public
- Sewer:Public Sewer
Finances and disclosures
- Price:$474,290
- Price per sq. ft.:$160.56
Features and amenities
- Appliances:Cooktop, Dishwasher, Microwave, Oven
- Amenities:Carbon Monoxide Detector, Ceiling Fan(s), Stainless Steel Appliances, Stone Counters, Tray Ceiling(s), Window Screens
- Pool features:Community
Parking
- Parking description:Attached, Garage, Garage Door Opener, Two Spaces
New listings near 1165 Fox Sparrow Loop
- New
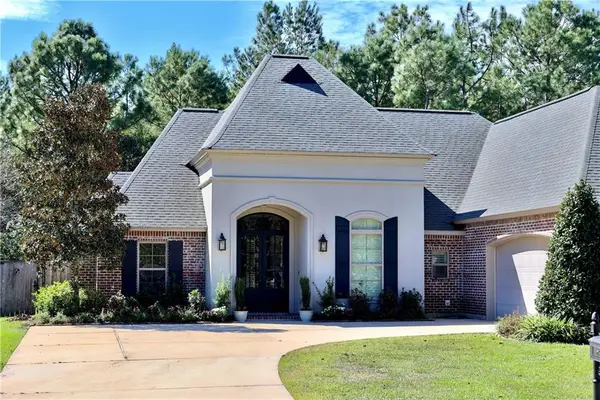 $498,850Active4 beds 3 baths2,615 sq. ft.
525 Bedico Parkway, Madisonville, LA 70447
MLS# 2582911Listed by: THE W GROUP REAL ESTATE LLC - New
 $285,000Active3 beds 2 baths1,732 sq. ft.
70341 Chambly Court, Madisonville, LA 70447
MLS# 2582856Listed by: KELLER WILLIAMS REALTY SERVICES - Open Sun, 1 to 3pmNew
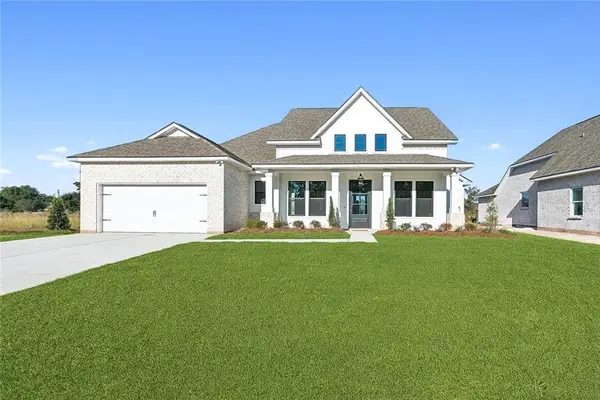 $579,900Active4 beds 3 baths2,468 sq. ft.
1672 Sweet Pea Court, Madisonville, LA 70447
MLS# 2582365Listed by: SELECT REALTY GROUP, LLC - New
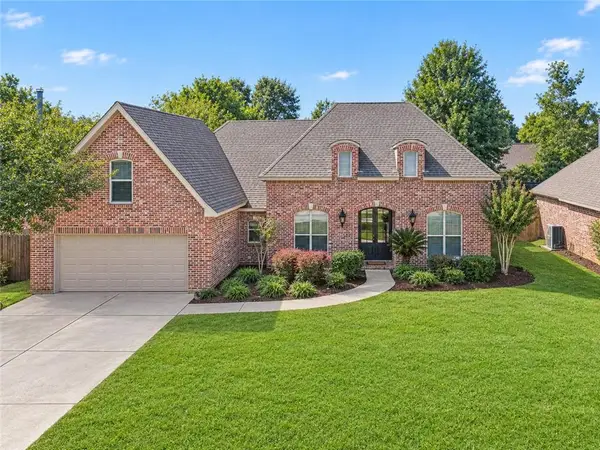 $425,000Active4 beds 2 baths2,258 sq. ft.
444 Swift Fox Run, Madisonville, LA 70447
MLS# 2582648Listed by: BERKSHIRE HATHAWAY HOMESERVICES PREFERRED, REALTOR - New
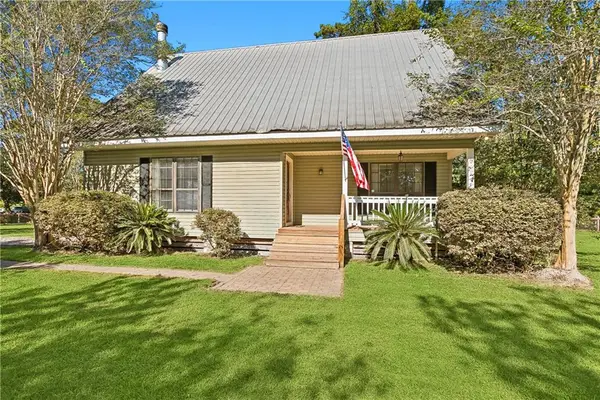 $349,900Active4 beds 3 baths2,007 sq. ft.
1404 Highway 22 W Highway, Madisonville, LA 70447
MLS# 2582583Listed by: KELLER WILLIAMS REALTY SERVICES - New
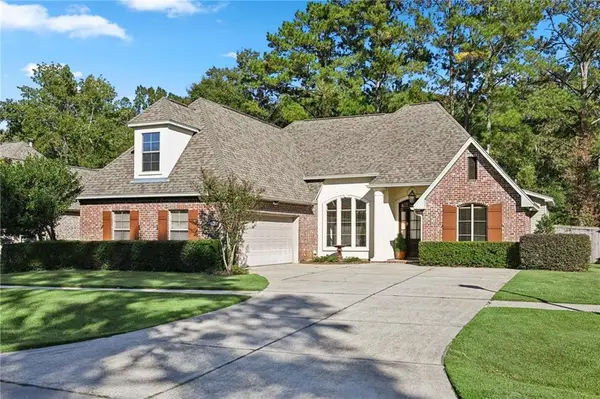 $430,000Active4 beds 2 baths2,616 sq. ft.
145 Wood Thrush Drive, Madisonville, LA 70447
MLS# 2582610Listed by: BERKSHIRE HATHAWAY HOMESERVICES PREFERRED, REALTOR - New
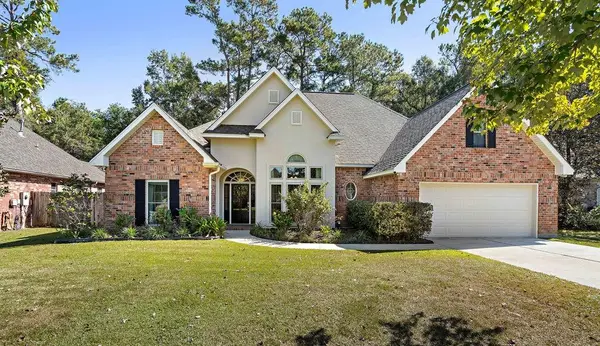 $343,500Active3 beds 2 baths1,893 sq. ft.
156 Timberwood Drive, Madisonville, LA 70447
MLS# 2582530Listed by: PREMIER EDGE REAL ESTATE - New
 $93,900Active0.29 Acres
S Bay Magnolia Circle, Madisonville, LA 70447
MLS# 2582207Listed by: CLASSIC PROPERTIES MANAGEMENT CORP. - New
 $149,900Active0.63 Acres
S Fairway Drive, Madisonville, LA 70447
MLS# 2582195Listed by: CLASSIC PROPERTIES MANAGEMENT CORP.


Protect your home and budget from life's surprises with an Assurant Home Warranty, backed by a partner that supports you through every step of homeownership. Explore Plans.
© 2026 Better Homes and Gardens Real Estate LLC. An Anywhere Real Estate company. All rights reserved. Better Homes and Gardens® Real Estate is a registered trademark owned by Meredith Operations Corporation, licensed to Better Homes and Gardens Real Estate LLC and used with permission. Better Homes and Gardens Real Estate LLC fully supports the principles of the Fair Housing Act and the Equal Opportunity Act. Listing information is deemed reliable but is not guaranteed accurate.
Each office is independently owned and operated.
Any services or products provided by third parties are not provided by, affiliated with or related to Better Homes and Gardens Real Estate LLC, or its affiliated companies.